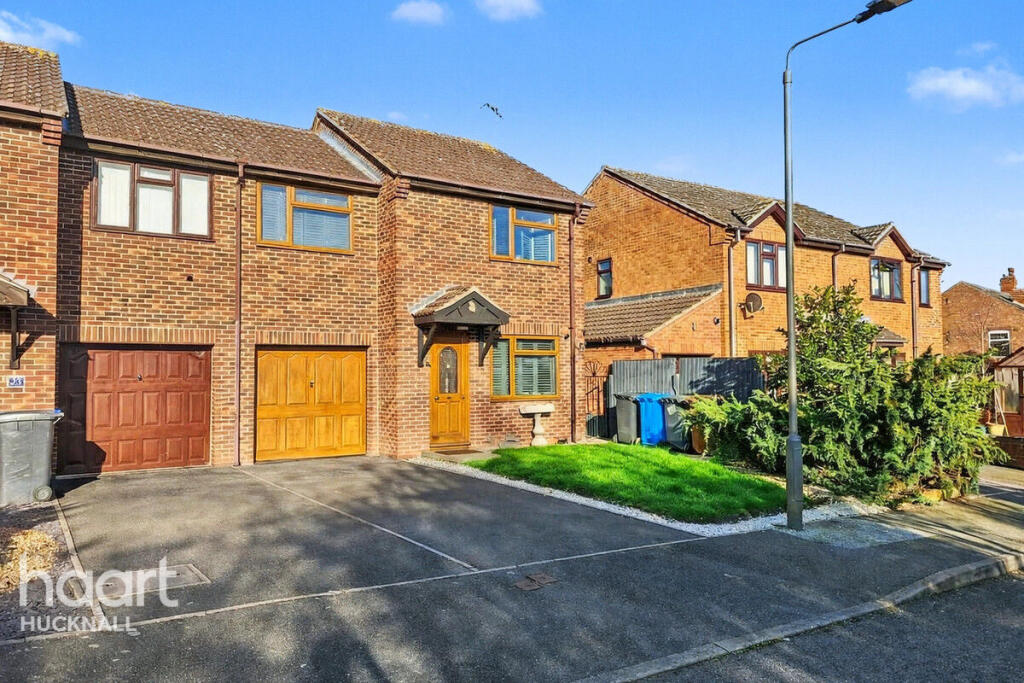
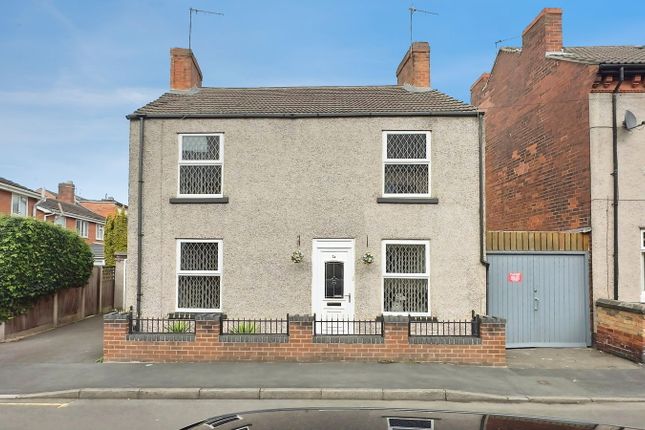
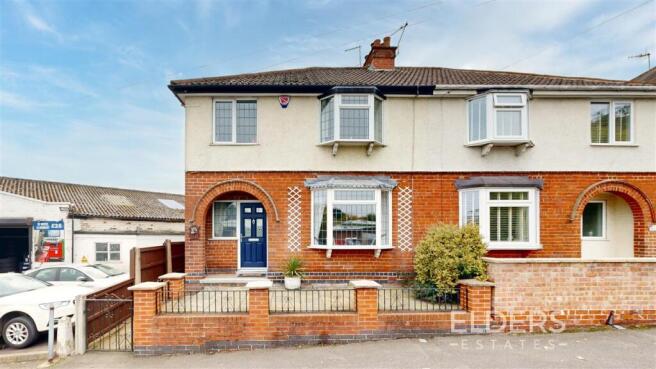
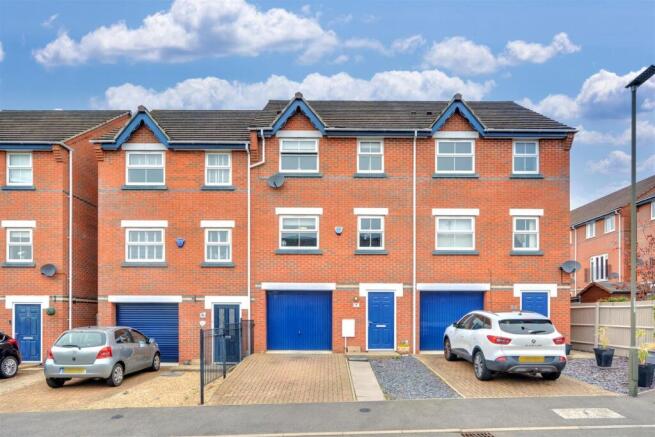
4-bedroom terraced house · DE7 5TE
Listing removedListed 386 days
Opportunity summary
See Archie’s verdict, returns by strategy and what to check before viewing.
About
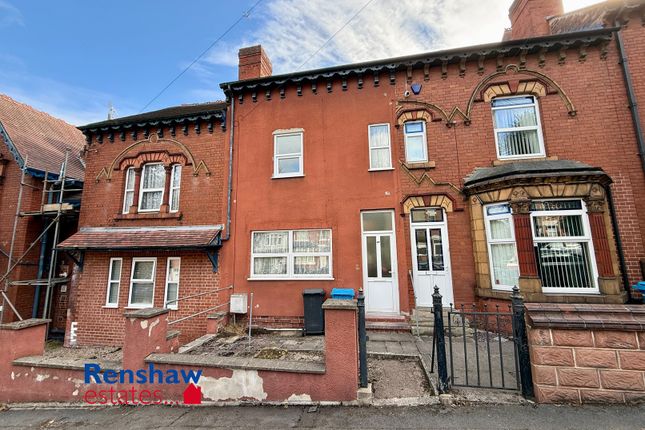
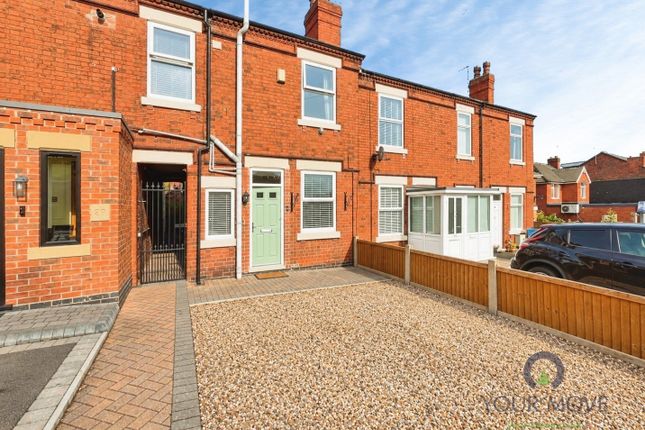
Nestled in a vibrant community, this terraced home boasts four spacious double bedrooms, making it the perfect family home.
Upon entering, one is greeted by the charm of traditional features, including beautiful high ceilings and a deep bay front (exuding a sense of grandeur throughout).
The property's layout, across three floors, offers ample living space, featuring two reception rooms that can effortlessly be transformed to suit individual needs.
Meticulously updated by its current owners, the house showcases a perfect blend of modern amenities with classic architectural elements, having been renovated back to brick.
Situated just a short stroll from the train station, this residence is a haven for commuters seeking convenience in their daily travels.
Nearby, residents can enjoy the convenience of local shops and bus links, alongside the tranquillity of great walks on offer, with the picturesque village of Cossall and the calming canal paths just moments away.
Completing this delightful property is its outdoor space, adding a touch of serenity to the urban setting.
At the front, a low maintenance garden with a walled boundary provides a welcoming entrance, enhancing the property's kerb appeal.
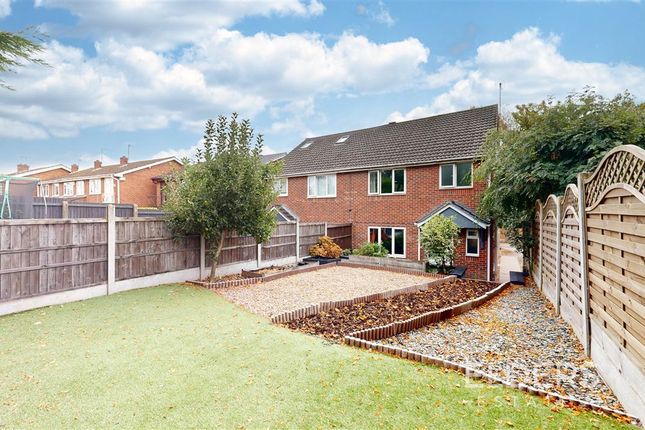
To the rear, a paved courtyard perfect to simply unwind after a long day.
Whether you're seeking a property with ample living space, character-filled features, modern updates, and great connectivity, this spacious terraced home effortlessly combines all these elements to create a harmonious living experience.
With its desirable location and charming attributes, this property presents an exceptional opportunity for those seeking a comfortable abode.
Location Enjoy the ease of every-day living with a location that offers easy access to local bus links, train station, schools, shops, and commuter routes, ensuring convenience at your doorstep.
Take leisurely strolls through the nearby Cossall Village and the Nutbrook Trail and Shipley Country Park, soaking in the beauty of nature right at your fingertips.
Some great bars, restaurants and coffee shops in town and in the neighbouring villages, plenty to do! Services: All mains services are available and connected.
The property has mains gas central heating Property information: Combination boiler - Gas central heating Tenure: Freehold Local Authority: Erewash Borough Council Viewing information: Accompanied Viewings are available 7 days a week.
Partner Agent - Nicole Beales Important Information: Making An Offer - As part of our service to our Vendors we ensure that all potential buyers are in a position to proceed with any offer they make and would therefore ask any potential purchaser to speak with our Mortgage Advisor to discuss and establish how they intend to fund their purchase.
Additionally we can offer Independent Financial Advice and are able to source mortgages from the whole of the market helping you secure the best possible deal and potentially saving you money.
If you are making a cash offer we will ask you to confirm the source and availability of your funds in order for us to present your offer in the best possible light to our Vendor.
Property Particulars: Although we endeavour to ensure the accuracy of property details we have not tested any services heating plumbing equipment or apparatus fixtures or fittings and no guarantee can be given or implied that they are connected in working order or fit for purpose.
We may not have had sight of legal documentation confirming tenure or other details and any references made are based upon information supplied in good faith by the Vendor.
EPC Rating: D Entrance Hallway 0.81m x 5.08m Entrance hall with double glazed door to enter, wood flooring and radiator.
Lounge 3.53m x 5.23m Double glazed bay window to the front elevation, chimney breast with open inset, recess to either side, wood effect flooring and radiator.
Dining Room 3.53m x 4.06m Another great reception room, chimney breast with open inset and surround, with recess alcove either side, double glazed window to rear elevation, radiator and under stairs cupboard.
Kitchen 3.07m x 4.06m Modern kitchen with wall and base units round top work surfaces, integrated dishwasher and fridge freezer, standing height oven and grill , microwave, double glazed window to rear elevation, double glazed door to rear.
Utility room / Storage 2.24m x 4.39m Double glazed door and double glazed window, power and electric.
Stairs and Landing 1.68m x 4.06m Stairs and landing with carpet to both, doors to shower room and bedrooms.
Bathroom 2.06m x 3.05m Corner shower , low flush wc , pedestal wash hand basin, two double glazed windows to rear and right elevation, radiator and storage cupboard housing the boiler.
Bedroom Three 2.54m x 4.06m Double bedroom with double glazed window to rear, radiator and carpet flooring.
Bedroom One 4.7m x 5.51m Generous main bedroom with double glazed bay window to the front elevation, radiator, chimney breast with feature cast iron fireplace, recess alcove to either side and carpet flooring.
Stairs to second floor 1.88m x 4.34m With double glazed window to the rear elevation, carpet flooring, and doors two other bedroom.
Bedroom Four 2.54m x 4.06m A good size double bedroom, with double glazed window to rear elevation, carpet flooring and radiator Bedroom Two 4.29m x 4.45m Another generous double bedroom with two double glazed windows to the front elevation with chimney breast and feature cast iron fireplace, recess alcove to either side, carpet flooring and radiator.
Garden Low maintenance front garden with walled boundary, to the rear a paved courtyard.
Disclaimer In accordance with current legal requirements, all prospective purchasers are required to undergo an Anti-Money Laundering (AML) check.
An administration fee of £40 per property will apply. This fee is payable after an offer has been accepted and must be settled before a memorandum of sale can be issued.
Value & comps
No previous sales on record.
Returns
Set an offer; the calculator follows it.
We're still gathering serviced-accommodation data for this area.
Archie refurb estimate: a Pro feature
0.0% below asking
This is not financial or investment advice. Prop AI Deals is not authorised by the Financial Conduct Authority (FCA) to provide investment advice.
All investment calculators, property analyses, and AI-generated insights are for informational purposes only. Property investment carries risk and may result in financial loss. All calculations should be independently verified and you should consult with FCA-authorised financial advisers before making any investment decisions.
Past performance does not guarantee future results. Tax implications vary by individual circumstances.
Deal
Properties like this can earn 2–3x BTL yields when converted to HMO, with retrofit costs around £10k/room. Sign in to see the full tier, yield projection, and cost breakdown.
Commercial properties like this can earn 30-50% higher yields when converted to residential under Class MA / Q / P / PA, with prior approval costing ~GBP 96/unit. Sign in to see the recommended route, yield uplift, and cost breakdown.
BRRR-suited properties can recycle 80-100% of investor capital on refi, leaving a high-yielding rental with most of the money out. Sign in to see the refurb cost stack, ARV projection, and refinance maths.
Detached + large garden = sub-division play. Pro tier unlocks the tier badge, plot size, uplift estimate, and regional land benchmark.
Short-lease flats trade at deep discount, but extending under the 1993 Act often costs far less than the discount. Pro tier unlocks the tier badge, premium breakdown, long-lease ARV and arbitrage maths.
See projected short-stay revenue vs a vanilla BTL for this property.
See real sub-let margins (HMO room rates & SA nightly rates) vs the landlord rent.
Area
Agent & docs
FAQ
About Station Street, Ilkeston, DE7
Explore nearby