3-bedroom house · ST6 3LG
Listing removedListed 117 days · slow let
Opportunity summary
See Archie’s verdict, returns by strategy and what to check before viewing.
About
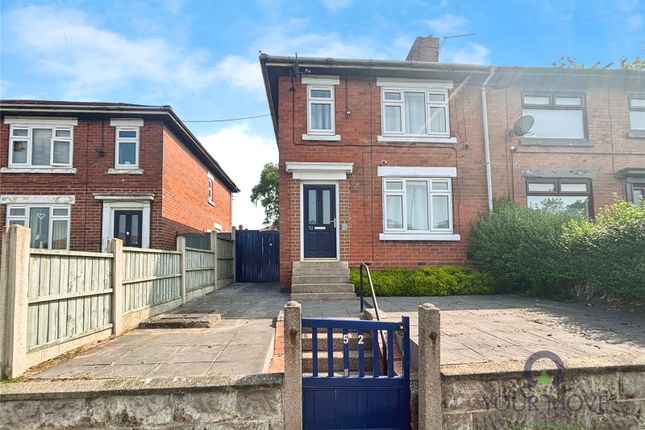
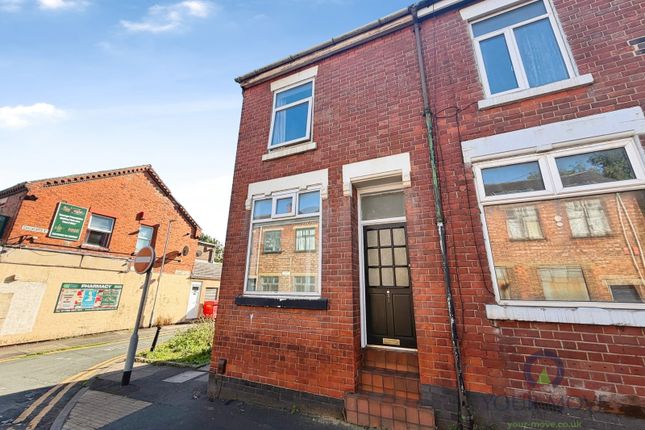
A Fresh and Inviting Home with Room to Grow. This attractive three bedroom semi detached house on Festival Way in Hanley offers a warm and inviting setting for modern living.
From the moment you arrive, the property presents a smart and contemporary exterior, complemented by a generous driveway that provides convenient parking.
The home is positioned within a friendly and well regarded residential area that enjoys easy access to the vibrant centre of Hanley, the green open spaces of Central Forest Park, and the many amenities that make Festival Way such a desirable place to live.
A separate entrance hall welcomes you inside and sets the tone for the rest of the property with its sense of space and comfort.
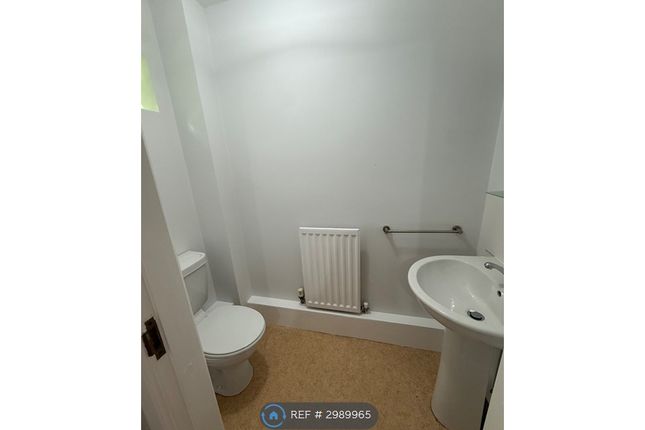
From here, a practical WC sits to one side, ideal for guests and day to day use. The kitchen offers a bright and efficient space for cooking, with modern fittings.
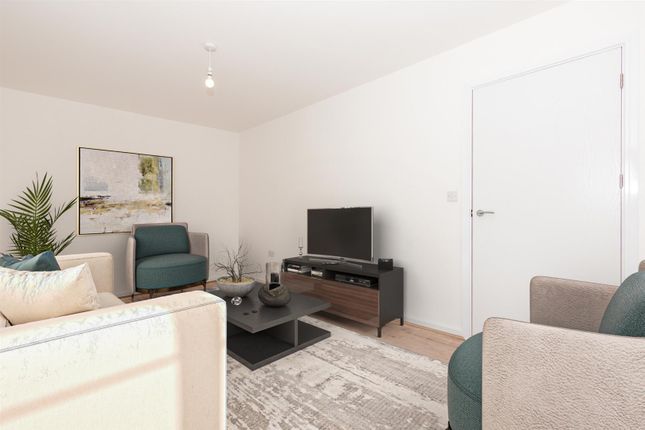
Moving through the ground floor, you enter a spacious lounge and diner that forms the heart of the home.
This open plan area is perfect for relaxing, entertaining, and enjoying family time, with natural light flowing in and views across the rear garden.
The garden itself is a standout feature, offering a wide expanse of outdoor space for play, gardening, or quiet evenings in the fresh air. Upstairs, the property continues to impress.
The master bedroom provides a peaceful retreat and benefits from its own ensuite shower room, adding a touch of privacy and convenience.
Two further bedrooms complete the first floor, one a comfortable double and the other a well proportioned single that can serve as a bedroom, study, or nursery.
A family bathroom with a clean and modern finish serves the household with ease. Living on Festival Way brings a wealth of advantages.
The area enjoys excellent transport links, making travel across Stoke on Trent simple and efficient.
Hanley offers a lively mix of shops, cafes, cultural venues, and leisure facilities, while nearby parks and walking routes provide welcome green surroundings.
The neighbourhood has a calm and settled feel, making it an appealing choice for families, professionals, and anyone seeking a balanced lifestyle with both convenience and comfort.
This property combines modern design, generous outdoor space, and a superb location to create a home that is both practical and uplifting.
It is a place where everyday living feels effortless and where the best of Hanley is right on your doorstep. WC Consists of a hand wash basin and toilet.
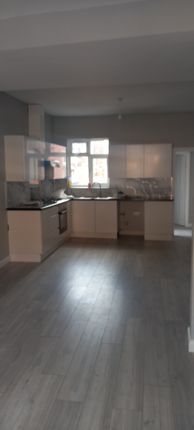
Kitchen (8' 10" x 7' 7" (2.7m x 2.3m)) A practical, easy-to-navigate, kitchen with an electric oven, gas hob, sink/drainer, and spaces for your washer/dryer and free-standing fridge/freezer.
Lounge/Diner (19' 2" x 14' 4" (5.83m x 4.37m)) A pleasing, open-plan, space with a handy storage cupboard, and patio doors that open out into the impressive rear garden.
Bedroom 1 (12' 0" x 8' 4" (3.66m x 2.53m)) Double bedroom with private ensuite shower room. Bedroom 2 (10' 5" x 8' 4" (3.17m x 2.53m)) Double. Bedroom 3 (9' 2" x 6' 0" (2.79m x 1.84m)) Single.
Family Bathroom (6' 0" x 5' 9" (1.84m x 1.74m)) Includes a toilet, wash basin, and bath with shower.
Rear Garden The rear garden is the jewel in the crown of this property, with a sizeable patio adjacent to the property, to lawn spaces, a storage shed, and a children's play area in the back corner - lovely!
Parking There is a considerable driveway that can accommodate two cars. On-street parking is also available.
Value & comps
No previous sales on record.
Rental comparables are shown in the Rental section below. Sold comparables remain for area capital context only.
Returns
We're still gathering serviced-accommodation data for this area.
This is not financial or investment advice. Prop AI Deals is not authorised by the Financial Conduct Authority (FCA) to provide investment advice.
All investment calculators, property analyses, and AI-generated insights are for informational purposes only. Property investment carries risk and may result in financial loss. All calculations should be independently verified and you should consult with FCA-authorised financial advisers before making any investment decisions.
Past performance does not guarantee future results. Tax implications vary by individual circumstances.
Deal
Properties like this can earn 2–3x BTL yields when converted to HMO, with retrofit costs around £10k/room. Sign in to see the full tier, yield projection, and cost breakdown.
Commercial properties like this can earn 30-50% higher yields when converted to residential under Class MA / Q / P / PA, with prior approval costing ~GBP 96/unit. Sign in to see the recommended route, yield uplift, and cost breakdown.
BRRR-suited properties can recycle 80-100% of investor capital on refi, leaving a high-yielding rental with most of the money out. Sign in to see the refurb cost stack, ARV projection, and refinance maths.
Detached + large garden = sub-division play. Pro tier unlocks the tier badge, plot size, uplift estimate, and regional land benchmark.
Short-lease flats trade at deep discount, but extending under the 1993 Act often costs far less than the discount. Pro tier unlocks the tier badge, premium breakdown, long-lease ARV and arbitrage maths.
See projected short-stay revenue vs a vanilla BTL for this property.
See real sub-let margins (HMO room rates & SA nightly rates) vs the landlord rent.
Area
Agent & docs

FAQ
About 5, Festival Close, Staffordshire
Explore nearby