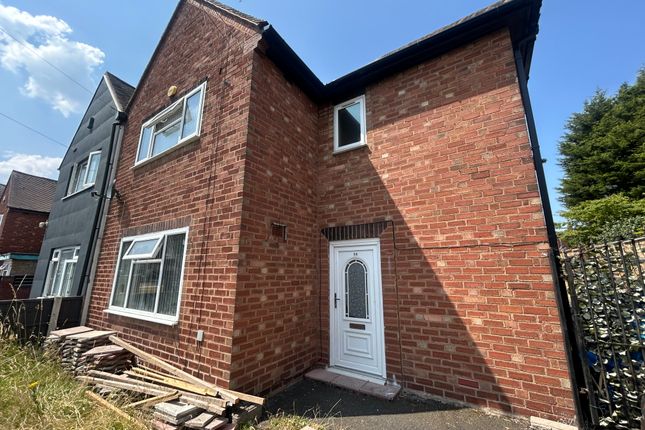
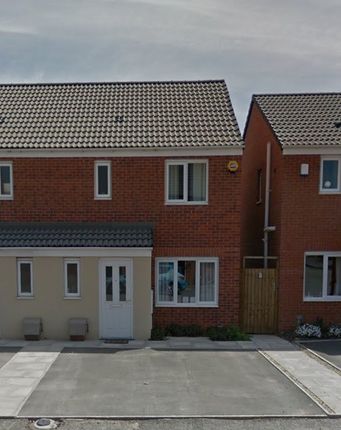
3-bedroom house · WV14 6RT
Let agreedReduced £95 (−7.9%) on 28 AugListed 74 days · slow let
Opportunity summary
See Archie’s verdict, returns by strategy and what to check before viewing.
About
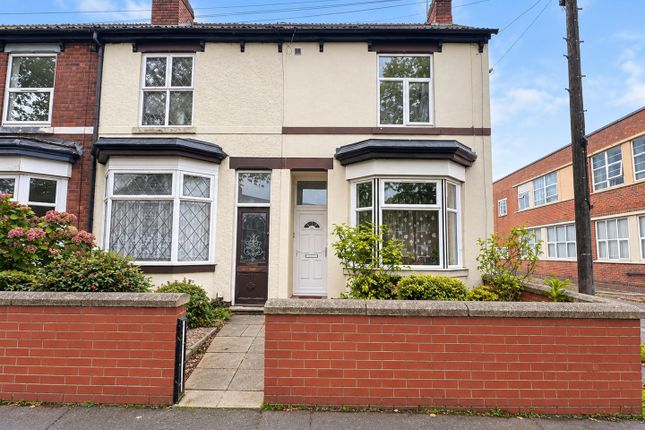
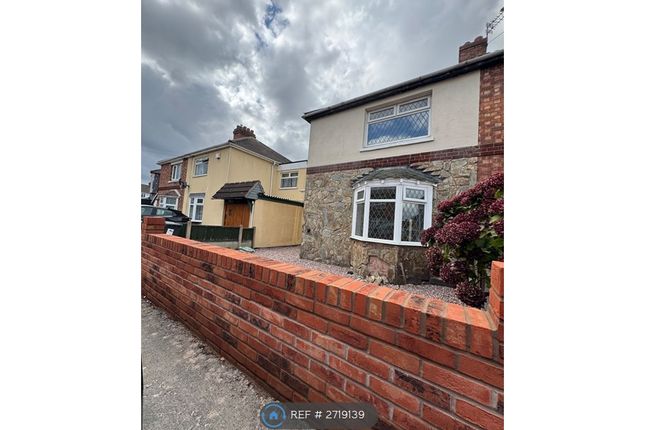
Description John Miller are delighted to present this spacious and well-maintained three-bedroom semi-detached home, ideally situated in a popular residential location with excellent access to Wolverhampton, Bilston, West Bromwich and the Black Country Route.
Offering generous accommodation throughout, this property is perfectly suited to families, professionals, or company lets.
The property briefly comprises a welcoming entrance hallway leading to two spacious reception rooms, providing flexible living and dining space ideal for entertaining, working from home or family life.
The fitted kitchen offers ample worktop and storage space with direct access to the rear garden, while a convenient ground floor WC completes the downstairs accommodation.
To the first floor are three well-proportioned bedrooms, including two generous doubles and a comfortable single bedroom, all served by a modern family bathroom fitted with a three-piece suite.
Externally, the property benefits from a large rear garden, offering plenty of outdoor space for relaxing, entertaining or family use.
To the front is a generous driveway providing off-road parking for multiple vehicles.
Located close to a range of local amenities including supermarkets, schools, parks and public transport links, the property also offers excellent commuter access to Wolverhampton City Centre, West Bromwich, Dudley, the M6 and surrounding areas.
Early viewing is highly recommended.
Council Tax Band: A (Wolverhampton Council) Deposit: £1,378.84 Holding Fee: £275.76 Parking To the front of the property is a substantial paved driveway providing off-road parking for multiple vehicles, with access to the main entrance.
Entrance Hall A bright and welcoming entrance hallway providing access to the ground floor accommodation and staircase to the first floor.
Finished in neutral décor with useful understairs storage, ideal for household items, coats and shoes.
Reception One A spacious front reception room with a large bay window allowing plenty of natural light to fill the space.
Offering ample room for lounge furniture, this is an ideal area for relaxing or entertaining. Reception Two A generous second reception room providing flexible living accommodation.
Perfect as a dining room, family room, home office or additional sitting room, with views and access to the rear garden.
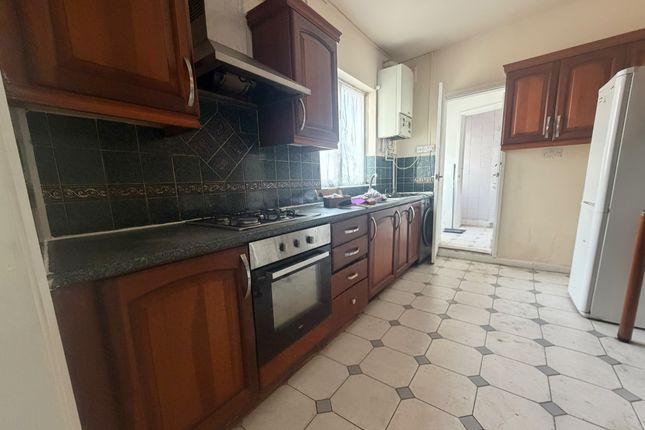
Kitchen A fitted kitchen offering a range of wall and base units with ample worktop space, stainless steel sink, integrated oven, gas hob and extractor hood.
There is also space and plumbing for additional appliances, with a door leading directly to the rear garden. WC Conveniently located on the ground floor, comprising a low-level WC and wash hand basin.
Landing A spacious first-floor landing providing access to all three bedrooms and the family bathroom.
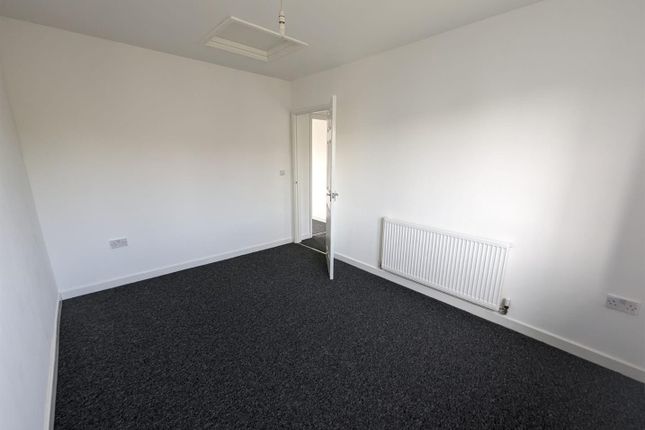
Bedroom 1 A well-proportioned single bedroom, ideal as a child's bedroom, nursery, dressing room or home office.
Bedroom 2 A spacious double bedroom situated to the front of the property with plenty of room for wardrobes, drawers and other furnishings.
Bedroom 3 This front room is filled with natural light thanks to a charming bay window, making it an ideal family room.
It features a double bed with a mattress, which can be removed if preferred, and a single double wardrobe for convenient storage.
The room is finished with laminated flooring and is equipped with a GCH radiator, ensuring warmth and comfort throughout the year.
Main Family Bathroom A modern family bathroom comprising a panelled bath with shower over, wash hand basin and low-level WC, finished with contemporary flooring and neutral décor.
Rear Garden A generous enclosed rear garden offering a large patio area leading onto a spacious lawn. Ideal for outdoor entertaining, family use or enjoying the warmer months.
Back Door Area There is convenient access to the back garden from the side of the property, making it easy to move between the front and rear of the home.
Nearby Train/Tram Stations Wolverhampton- 1.7 miles Coseley- 1.8 miles Tipton- 3 miles Dudley Port- 3.6 miles Bescot Stadium- 4.1 miles Nearby Primary Schools Bilston Church of England Primary School- 510 yards Stowlawn Primary School- 610 yards Villiers Primary School- 800 yards East Park Academy- 0.6 miles Holy Trinity Catholic Primary School- 0.8 miles Nearby Secondary Schools Moseley Park- 0.7 miles Ormiston swb Academy- 0.8 miles St Matthias School-1 mile The Kairos Academy (KS3)-1.4 miles The Kairos Academy (KS4)-1.4 miles Nearby Doctor's Surgeries/Gp Practices Ettingshall Medical Centre- 400 yards Wellington Road Surgery- 600 yards Caerleon Surgery- 790 yards Bilston Family Practice- 860 yards Dr Mudigonda- 860 yards Nearby Hospitals Cygnet Hospital Wolverhampton-1.8 miles New Cross Hospital- 2 miles West Park Hospital- 2.5 miles St Jude's Women's Hospital (HQ)- 2.5 miles Penn Hospital- 3.1 miles
Value & comps
No previous sales on record.
Rental comparables are shown in the Rental section below. Sold comparables remain for area capital context only.
Returns
We're still gathering serviced-accommodation data for this area.
This is not financial or investment advice. Prop AI Deals is not authorised by the Financial Conduct Authority (FCA) to provide investment advice.
All investment calculators, property analyses, and AI-generated insights are for informational purposes only. Property investment carries risk and may result in financial loss. All calculations should be independently verified and you should consult with FCA-authorised financial advisors before making any investment decisions.
Past performance does not guarantee future results. Tax implications vary by individual circumstances.
Deal
Properties like this can earn 2–3x BTL yields when converted to HMO, with retrofit costs around £10k/room. Sign in to see the full tier, yield projection, and cost breakdown.
Commercial properties like this can earn 30-50% higher yields when converted to residential under Class MA / Q / P / PA, with prior approval costing ~GBP 96/unit. Sign in to see the recommended route, yield uplift, and cost breakdown.
BRRR-suited properties can recycle 80-100% of investor capital on refi, leaving a high-yielding rental with most of the money out. Sign in to see the refurb cost stack, ARV projection, and refinance maths.
Detached + large garden = sub-division play. Pro tier unlocks the tier badge, plot size, uplift estimate, and regional land benchmark.
Short-lease flats trade at deep discount, but extending under the 1993 Act often costs far less than the discount. Pro tier unlocks the tier badge, premium breakdown, long-lease ARV and arbitrage maths.
See projected short-stay revenue vs a vanilla BTL for this property.
See real sub-let margins (HMO room rates & SA nightly rates) vs the landlord rent.
Area
Agent & docs
FAQ
About 12 Nelson Avenue, Bilston
Explore nearby