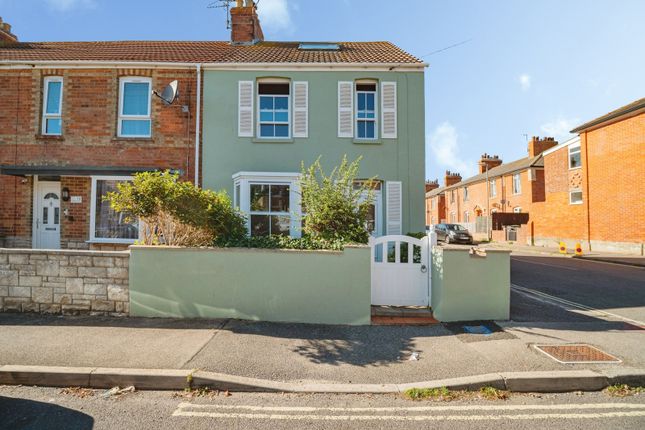
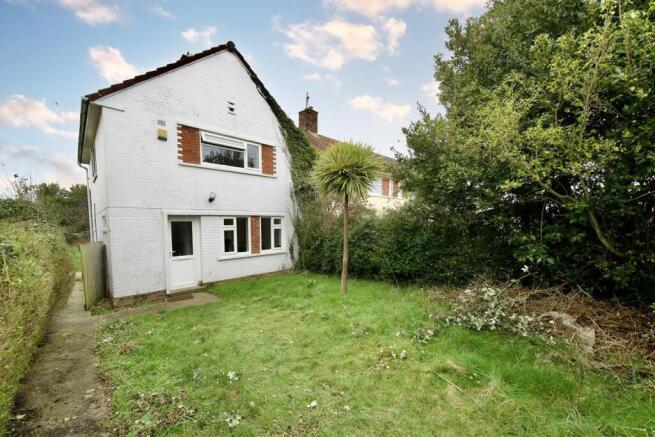
2-bedroom semi-detached house · DT4 0FH
Sold STCReduced £5.6k (−2%) on 17 SepListed 50 days
Opportunity summary
See Archie’s verdict, returns by strategy and what to check before viewing.
About
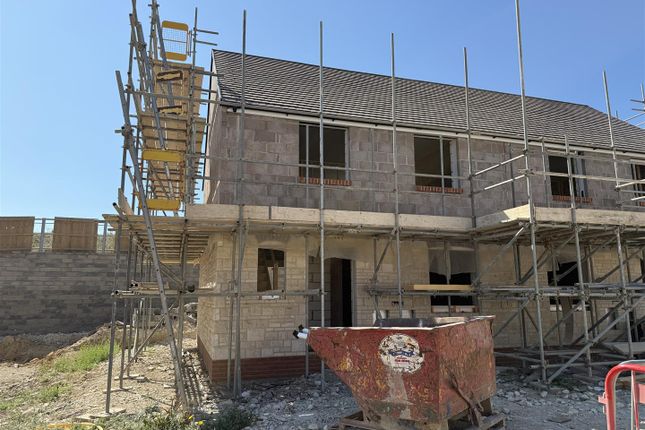
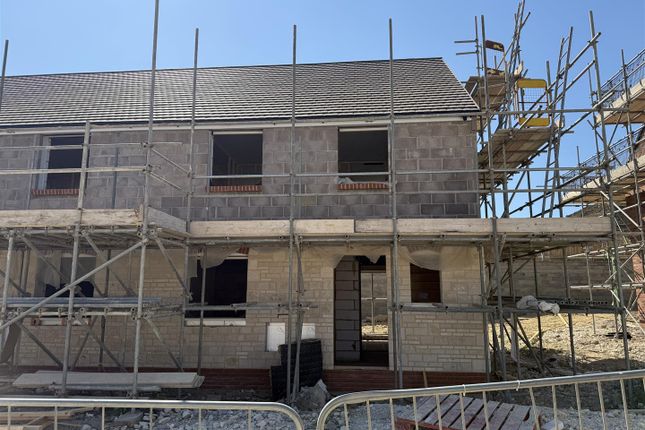
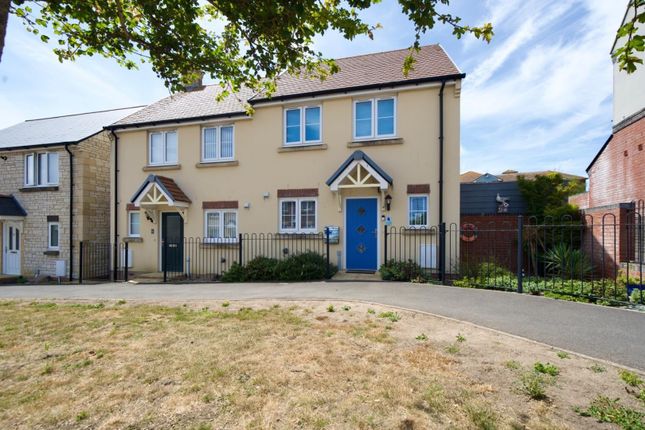
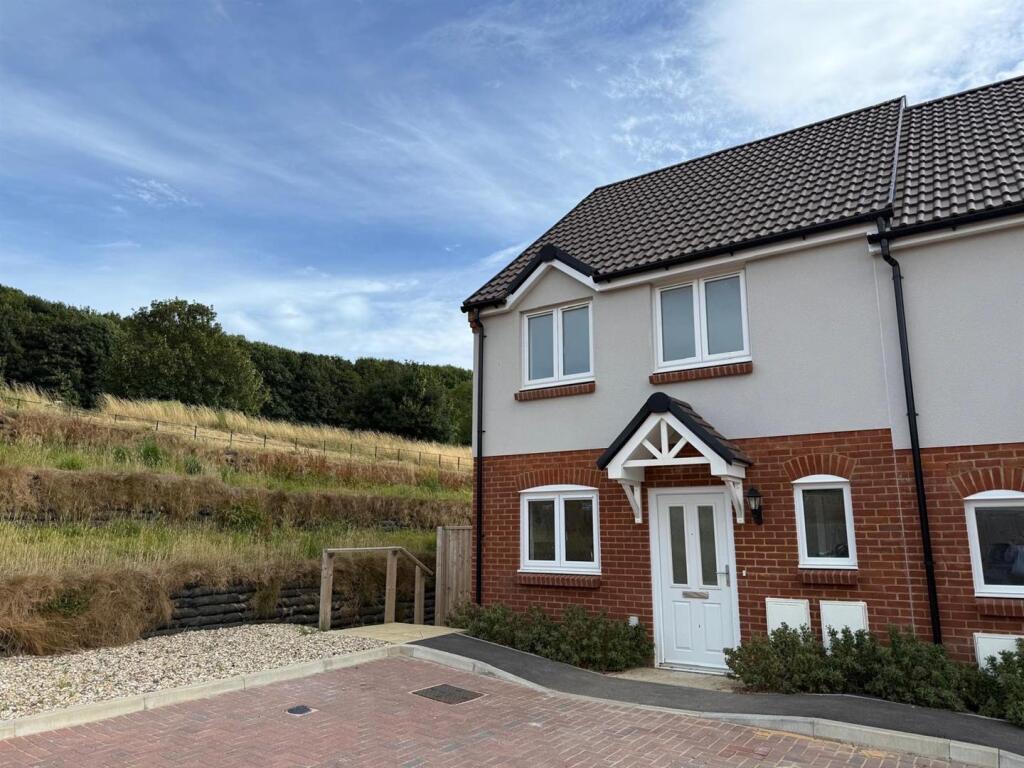
Nestled within the modern Curtis Fields development is this beautiful two bedroom contemporary home.
The property boasts off road parking for two cars, downstairs WC and a beautiful & secluded rear garden.
With excellent proportions throughout, the home presents an excellent opportunity for those seeking a modern, energy efficient home with no onward chain.
Full Description The property is located away from the main stretch of Orchard Way, tucked down a smaller cul-de-sac to offer a sense seclusion.
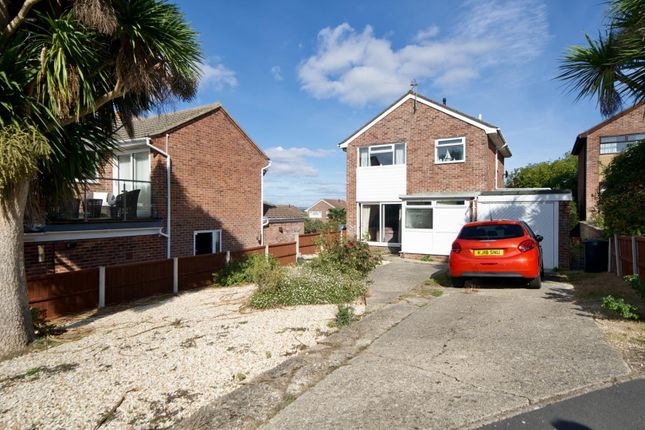
Parking for two cars sits to the right of the home with adjacent side access to the garden. Past the attractive red brick frontage, the initial hallway opens into all rooms.
To the right, a spacious lounge diner offers exemplary proportions with dual aspect windows amplifying space and light.
Ample floorspace allows for the next owner to set up the room how they'd like with plenty of space for living room furniture alongside a dining table and chairs.
Across the entrance hall is the downstairs WC. The room offers unique space allowing for an additional area to store coats and shoes, if necessary.
The room is completed by toilet and basin with window to the front of the home. Completing the ground floor is the kitchen.
An abundance of preparation space can be found within as a range of eye and base level units, finished in a contemporary style, occupy the room.
Amongst this is an electric oven/hob as well as sink to the rear with space for a washing machine underneath.
Adjacent is a door leading to under-stairs storage with the back door to garden opposite that. Rising to the first floor, natural light floods in from the landing window with one bedroom to each side.
To the left, the larger of the two bedrooms sits adjacent to a large storage cupboard with a unique shape offering character and additional floor space.
The room itself is suitable for a double bed and further furnishings comfortably. Opposite sits the family bathroom and second bedroom.
The family bathroom is finished with stunning grey tiles to both the floor and walls with bath, toilet and basin completing the room alongside rear window.
Completing the internal accommodation is bedroom two; The room is another comfortable double with built in storage cupboard over the stairs freeing up floor area for additional furnishings.
Outside, the garden has been beautifully maintained with landscaped borders pairing with the covered seating area to offer a secluded, peaceful retreat.
The initial area is laid to patio, wrapping round the side of the property and meeting the lawned area to the rear. A shed offers useful storage for further any gardening or outside needs.
The location provides nearby access to a foot path, perfect to cutting through to the nearest bus route on Chickerell Road.
To the beginning of the curtis fields development there is also a Co-op for convenience.
Estate Charge: The vendor informs us there is a charge of approximately £200 per year towards the upkeep of the area. Rating Authority Dorset (Weymouth & Portland) Council. Council Tax Band C.
Services: Mains electric, gas & drainage. Beaumont Jones and their clients have no authority to make or give any representations or warranties in relation to the property.
These particulars do not form part of any offer or contract and must not be relied upon as statements or representations of fact. Any areas, measurements or distances are approximate.
The text, photographs, plans and measurements are for guidance only and are not necessarily comprehensive.
It should be assumed that the property has all necessary Planning, Building Regulations or other consents, and Beaumont Jones have not tested any services, equipment or facilities.
Beaumont Jones is a member of The Property Ombudsman scheme and subscribe to The Property Ombudsman Code of Practice.
Value & comps
No previous sales on record.
Returns
Set an offer; the calculator follows it.
We're still gathering serviced-accommodation data for this area.
Archie refurb estimate: a Pro feature
0.0% below asking
This is not financial or investment advice. Prop AI Deals is not authorised by the Financial Conduct Authority (FCA) to provide investment advice.
All investment calculators, property analyses, and AI-generated insights are for informational purposes only. Property investment carries risk and may result in financial loss. All calculations should be independently verified and you should consult with FCA-authorised financial advisors before making any investment decisions.
Past performance does not guarantee future results. Tax implications vary by individual circumstances.
Deal
Properties like this can earn 2–3x BTL yields when converted to HMO, with retrofit costs around £10k/room. Sign in to see the full tier, yield projection, and cost breakdown.
Commercial properties like this can earn 30-50% higher yields when converted to residential under Class MA / Q / P / PA, with prior approval costing ~GBP 96/unit. Sign in to see the recommended route, yield uplift, and cost breakdown.
BRRR-suited properties can recycle 80-100% of investor capital on refi, leaving a high-yielding rental with most of the money out. Sign in to see the refurb cost stack, ARV projection, and refinance maths.
Detached + large garden = sub-division play. Pro tier unlocks the tier badge, plot size, uplift estimate, and regional land benchmark.
Short-lease flats trade at deep discount, but extending under the 1993 Act often costs far less than the discount. Pro tier unlocks the tier badge, premium breakdown, long-lease ARV and arbitrage maths.
See projected short-stay revenue vs a vanilla BTL for this property.
See real sub-let margins (HMO room rates & SA nightly rates) vs the landlord rent.
Area
Agent & docs
FAQ
About 31, Orchard Way, Weymouth
Explore nearby