2-bedroom semi-detached house · G83 9EN
For saleListed 7 days
Opportunity summary
See Archie’s verdict, returns by strategy and what to check before viewing.
About
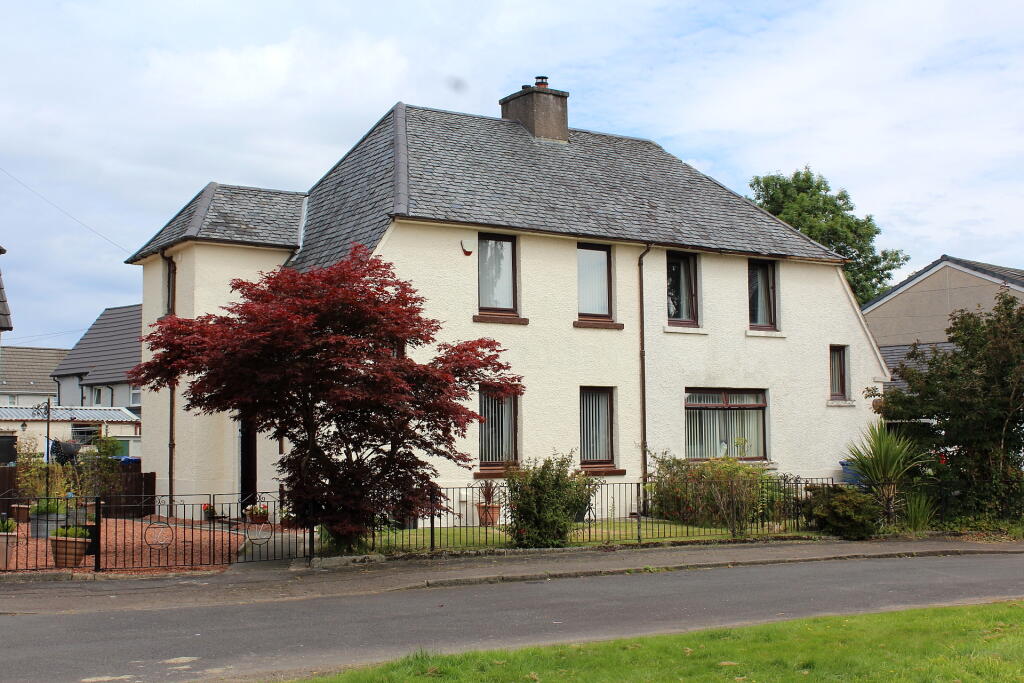
Haxton Property are delighted to present this beautifully maintained and generously proportioned two bedroom Semi Detached Villa.
Set within magnificent garden grounds, this charming family home offers an exceptional sense of space, light and practicality throughout.
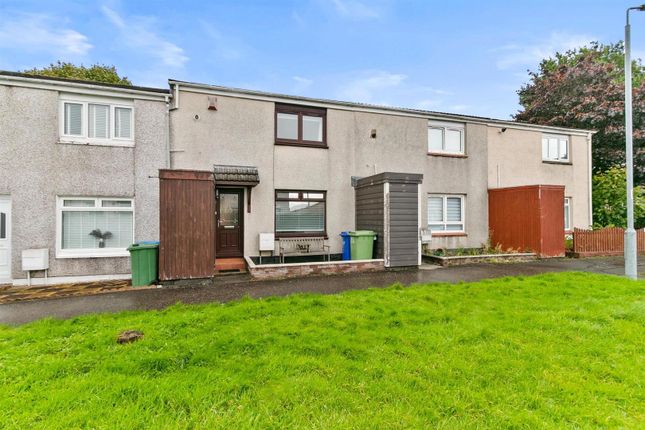
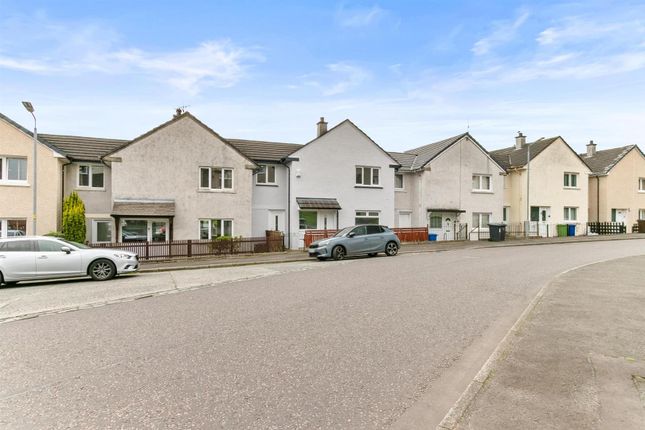
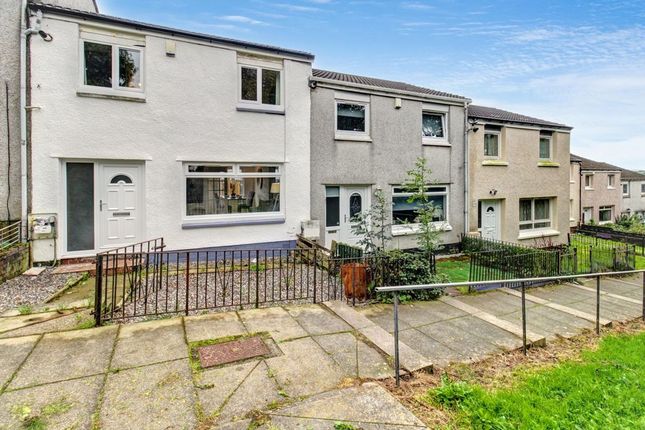
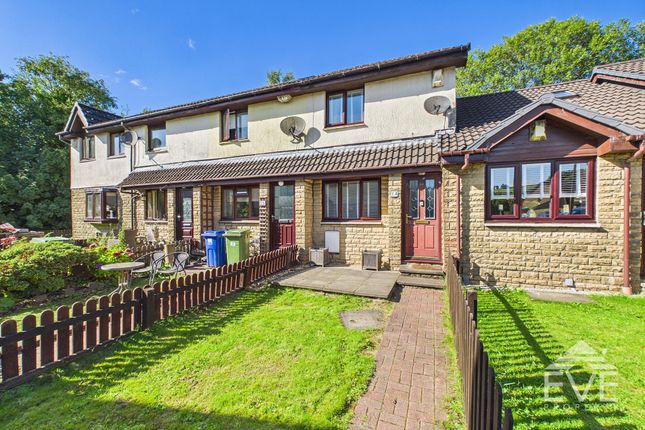
The property enjoys excellent kerb appeal, with its smart grey exterior finish, crisp white window frames and welcoming entrance door.
The front garden is attractively landscaped with low maintenance artificial turf and decorative planters, while the broad monobloc driveway provides ample off street parking and leads to a detached garage.
The entrance hallway immediately sets a bright and inviting tone, featuring a white balustrade staircase with coordinating handrail, decorated in neutral tones and complimented with contemporary flooring.
Located off the hallway is a compact understairs plumbed cloakroom, fitted with a low flush WC and wash hand basin.
This useful space is finished with a crisp white suite and subtle speckled wall panelling, offering excellent everyday practicality.
Leading from the hallway, the generous family living room is a beautifully proportioned and an elegant space, enhanced by a large picture window that frames the pleasant outlook to the front garden.
Wood effect laminate flooring and a tasteful neutral palette combine with a warm accent wall that highlights the focal fireplace.
Built in cabinetry provides symmetry and practical storage, and the generous floor area offers an ideal setting for family gatherings and relaxed entertaining.
The generous dining kitchen is perfectly suited to modern family living, offering sleek white gloss cabinetry paired with contrasting dark worktops and a stylish speckled splashback.
Integrated appliances include a stainless steel gas hob, electric oven and extractor hood, with space for additional appliances that complement the design.
The American style fridge freezer is also included.
A window above the stainless steel sink with mixer tap provides lovely natural light, while the rear door offers direct access to the private enclosed garden, ensuring everyday convenience and an easy indoor–outdoor flow.
Ample space is provided for family dining facilities. Upstairs, the landing provides access to the loft via ceiling hatch, two generous double bedrooms and the family shower room.
The shower room is finished in warm neutral tones with full height marble effect tiling, a glass enclosed shower, pedestal wash hand basin and low flush WC.
A modern fitted cabinet adds useful storage, and the window ensures the room remains fresh and naturally lit.
Both double bedrooms are bright, comfortable and well proportioned, each benefiting from excellent fitted storage with full width sliding wardrobes.
The principal bedroom features built in cupboard, soft carpeting and a calm, neutral palette, while the second bedroom enjoys wood effect laminate flooring.
Large windows in both rooms provide pleasant outlooks and enhance the overall sense of space. The property further benefits from gas central heating and double glazing.
The jewel in the crown is undoubtedly the rear garden, a wonderfully generous, low maintenance outdoor space offering excellent privacy and open views toward the surrounding hills.
Arranged over two levels, it provides a broad paved patio ideal for seating and entertaining, with steps leading down to an artificial lawn bordered by secure fencing and enhanced by mature, tree lined greenery beyond.
This expansive garden is both child and pet friendly, and its exceptional scale offers ample scope for further landscaping or personalisation, creating a versatile and highly enjoyable outdoor retreat.
The double monobloc driveway provides excellent off street parking and leads directly to the detached garage, which is served with power and light and benefits from a rear courtesy door allowing convenient access to the garden.
Adjacent to the garage, a side timber gate offers an additional point of entry to the rear grounds, ensuring easy movement around the property and enhancing everyday practicality.
Viewing is essential to fully appreciate the generous space, magnificent gardens and overall charm this well presented family home has to offer.
Entrance Hallway (1.85 x 3.59 (6'0" x 11'9")) Plumbed Cloaks Wc (0.82 x 1.74 (2'8" x 5'8")) Living Room (4.34 x 4.21 (14'2" x 13'9")) Dining Kitchen (6.29 x 2.67 (20'7" x 8'9")) Upper Hall Shower Room (1.91 x 1.67 (6'3" x 5'5")) Bedroom One (4.74 x 3.13 (15'6" x 10'3")) Bedroom Two (3.46 x 3.12 (11'4" x 10'2"))
Value & comps
Land Registry doesn’t cover Scotland or Northern Ireland, so previous sales may not be on record.
Returns
Set an offer; the calculator follows it.
Short-let licence or registration needed
We're still gathering serviced-accommodation data for this area.
Archie refurb estimate: a Pro feature
0.0% below asking
This is not financial or investment advice. Prop AI Deals is not authorised by the Financial Conduct Authority (FCA) to provide investment advice.
All investment calculators, property analyses, and AI-generated insights are for informational purposes only. Property investment carries risk and may result in financial loss. All calculations should be independently verified and you should consult with FCA-authorised financial advisers before making any investment decisions.
Past performance does not guarantee future results. Tax implications vary by individual circumstances.
Deal
Properties like this can earn 2–3x BTL yields when converted to HMO, with retrofit costs around £10k/room. Sign in to see the full tier, yield projection, and cost breakdown.
Commercial properties like this can earn 30-50% higher yields when converted to residential under Class MA / Q / P / PA, with prior approval costing ~GBP 96/unit. Sign in to see the recommended route, yield uplift, and cost breakdown.
BRRR-suited properties can recycle 80-100% of investor capital on refi, leaving a high-yielding rental with most of the money out. Sign in to see the refurb cost stack, ARV projection, and refinance maths.
Detached + large garden = sub-division play. Pro tier unlocks the tier badge, plot size, uplift estimate, and regional land benchmark.
Short-lease flats trade at deep discount, but extending under the 1993 Act often costs far less than the discount. Pro tier unlocks the tier badge, premium breakdown, long-lease ARV and arbitrage maths.
See projected short-stay revenue vs a vanilla BTL for this property.
See real sub-let margins (HMO room rates & SA nightly rates) vs the landlord rent.
Area
Agent & docs
FAQ
About 64, Cables Drive Alexandria, G83 9EN
Explore nearby