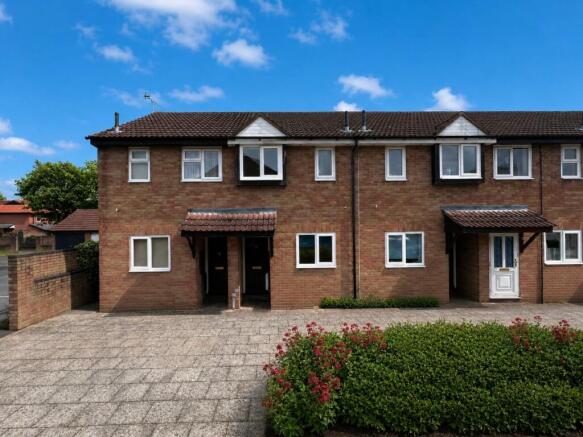
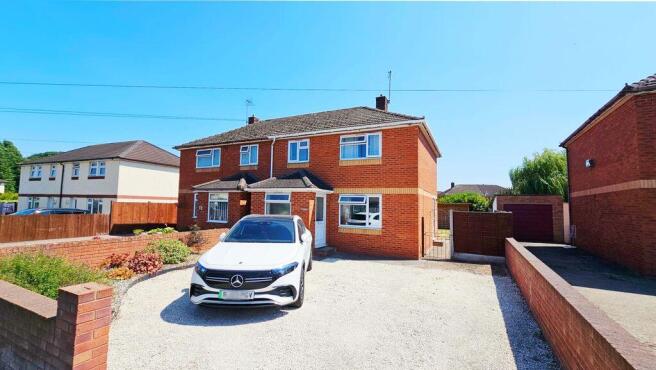
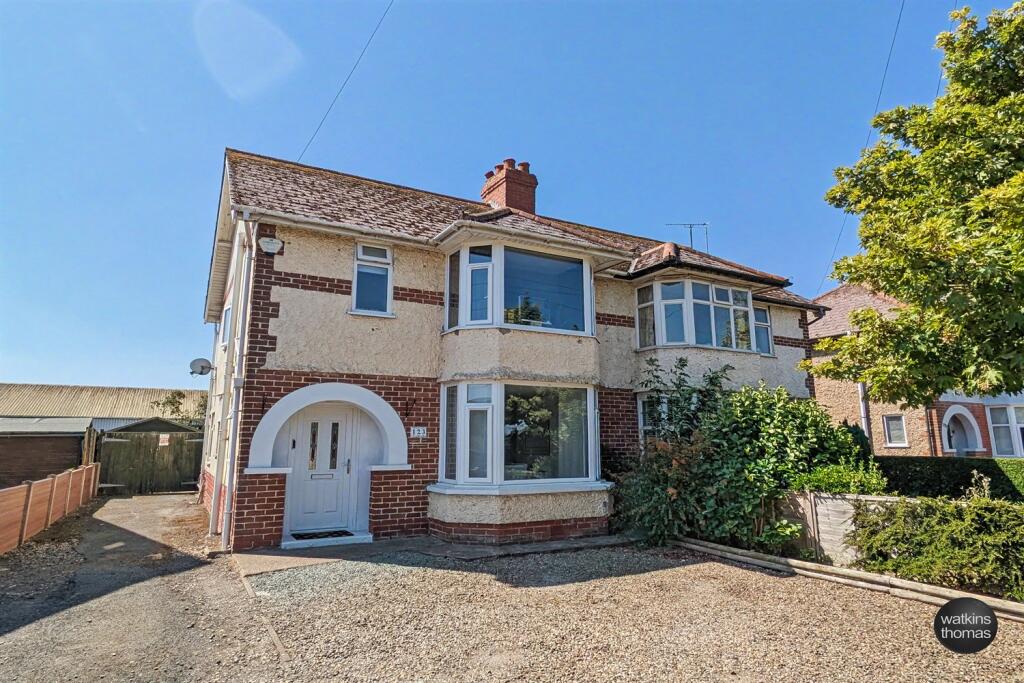
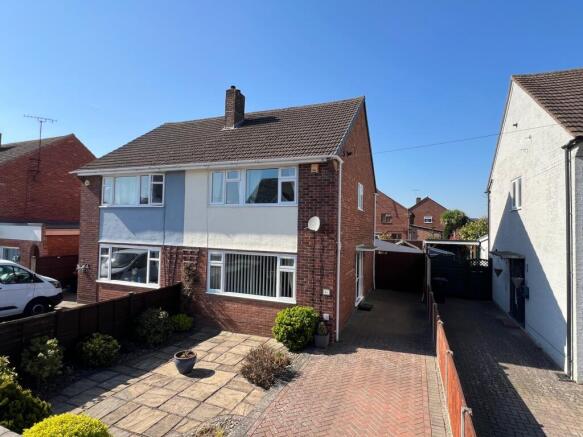
3-bedroom semi-detached house · HR4 0LY
Listing removedListed 161 days
Opportunity summary
See Archie’s verdict, returns by strategy and what to check before viewing.
About
Three-bedroom semi-detached property within walking distance of local amenities | Excellent opportunity for renovation and modernisation with great potential | Private driveway, paved front garden, detached garage | Spacious living accommodation including two reception rooms and conservatory | Private rear garden with patio area, lawn, mature flower borders and greenhouse | Sold with no onward chain Yazor Road is located to the north-west of Hereford city centre.
Within close proximity there are a number of convenience stores and Hereford as a whole offers a wide range of shopping, leisure and recreational facilities together with educational establishments and both bus and railway stations.
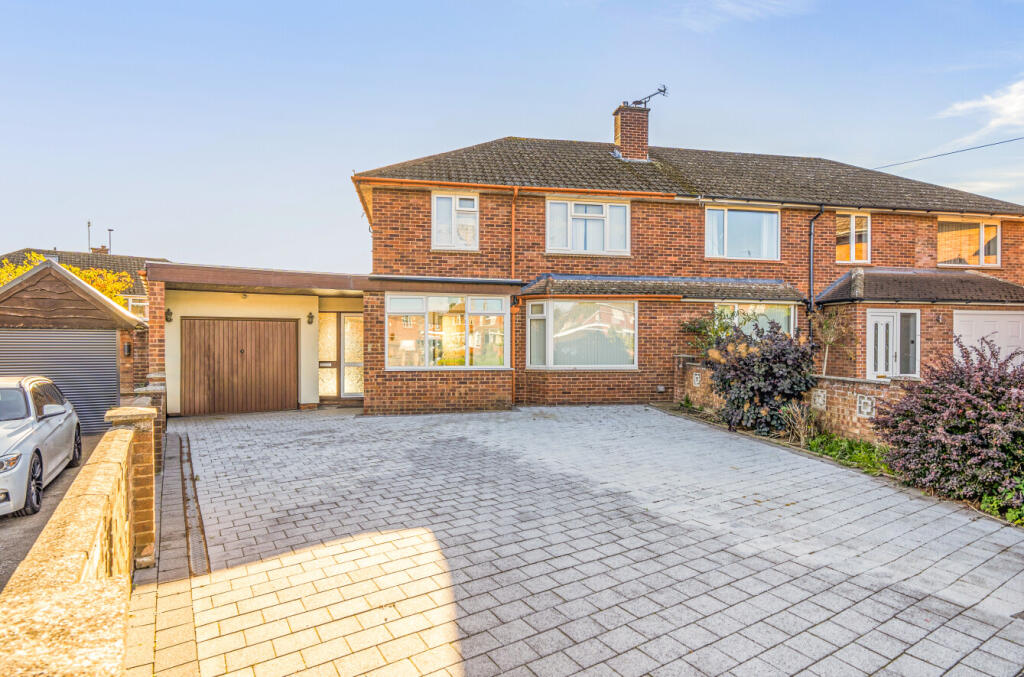
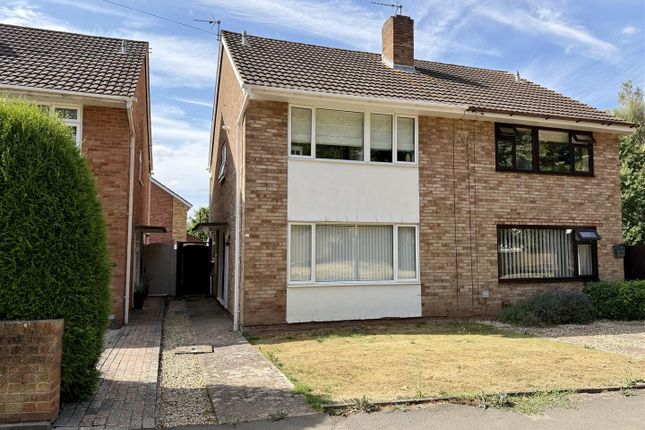
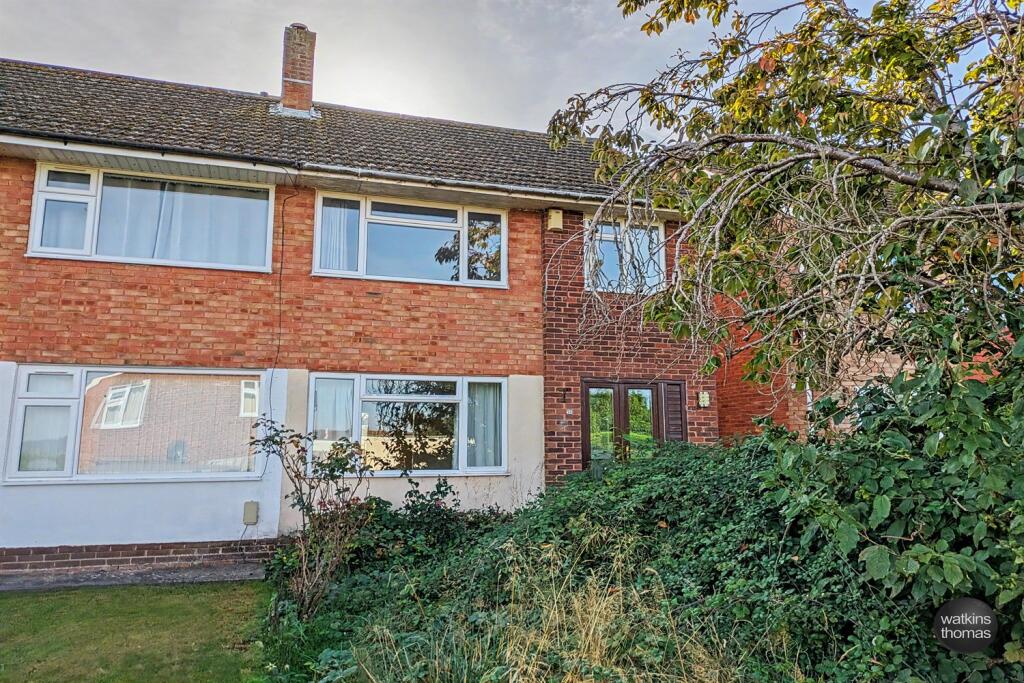
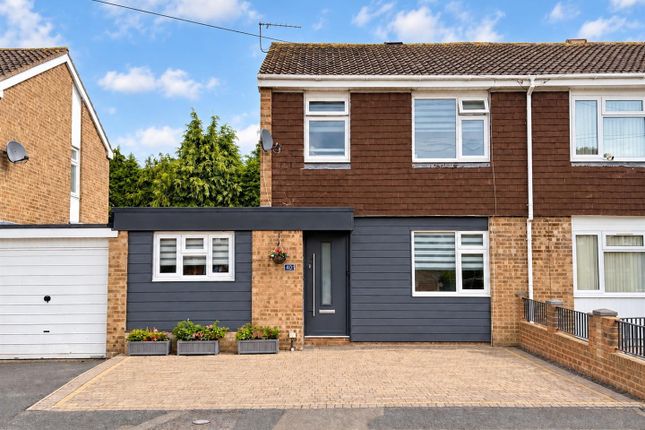
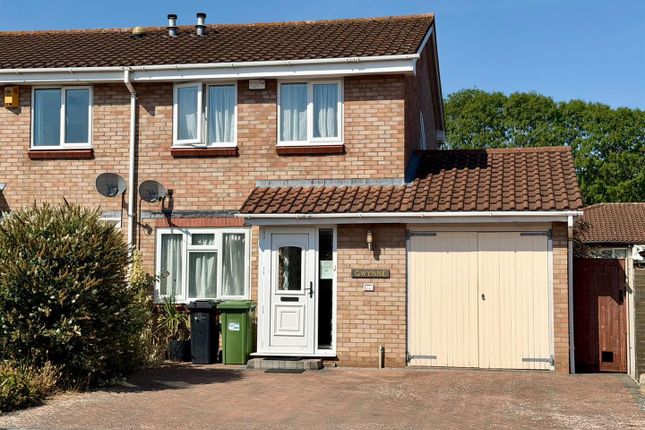
20 Yazor Road is a three-bedroom semi-detached property offering excellent potential for renovation and modernisation, ideally situated within walking distance of local amenities.
Benefitting from a private driveway, detached garage and generous living accommodation, this property presents a fantastic opportunity for buyers looking to create a wonderful family home.
Approached from Yazor Road, the property enjoys a long private driveway and paved front garden, providing ample off-road parking and leading to a single detached garage and useful store.
The accommodation begins with an entrance porch opening into the main hallway, where stairs rise to the first floor and doors lead to the principal reception rooms.
Positioned to the front of the property, the living room features a large window allowing plenty of natural light, together with a central feature fireplace creating an attractive focal point.
To the rear, the spacious kitchen dining room provides an excellent entertaining and family space, with an archway offering subtle separation between the two areas.
The kitchen is fitted with a range of traditional units and includes a double oven, gas hob, integrated fridge and space for additional appliances.
Beyond, the conservatory enjoys pleasant views over the private rear garden and benefits from two sets of patio doors opening onto the outside space.
The first floor comprises two well-proportioned double bedrooms, both fitted with wardrobes, together with a further single bedroom.
The family bathroom is fitted with a three-piece suite with shower over the bath.
Externally, the rear garden offers a patio seating area and lawned garden bordered by mature flower beds, along with a greenhouse, creating a private and established outdoor space.
Agent note: There is a PRC (Pre-cast Reinforced Concrete) certificate in place to confirm the property was repaired to a lender-approved standard.
Services, Expenditure & Important Material Information Tenure: Freehold Services Connected: All mains services are connected, gas central heating.
Council Tax Band: C Broadband availability: Ultrafast Phone Coverage: 4g Available and can be found at Jackson Property Compliance Digital Markets, Competition and Consumers Act 2024 (Commencement No.2) Regulations 2025, We endeavour to ensure that the details contained in our marketing are correct through making detailed enquiries of the owner(s), however they are not guaranteed.
Jackson Property Group have not tested any appliance, equipment, fixture, fitting or service.
Any intending purchasers must satisfy themselves by inspection or otherwise as to the correctness of each statement contained within these particulars.
Any research and literature advertised under the material information act will have been done at the time of initial marketing by our partners, Kotini and or such any engaged by Jackson Property, on behalf of the owners and ourselves, with the owners signing off their own information.
Services & Expenditures advertised have been taken from | | Jackson Property may be entitled…
Value & comps
No previous sales on record.
Returns
Set an offer; the calculator follows it.
We're still gathering serviced-accommodation data for this area.
Archie refurb estimate: a Pro feature
0.0% below asking
This is not financial or investment advice. Prop AI Deals is not authorised by the Financial Conduct Authority (FCA) to provide investment advice.
All investment calculators, property analyses, and AI-generated insights are for informational purposes only. Property investment carries risk and may result in financial loss. All calculations should be independently verified and you should consult with FCA-authorised financial advisers before making any investment decisions.
Past performance does not guarantee future results. Tax implications vary by individual circumstances.
Deal
Properties like this can earn 2–3x BTL yields when converted to HMO, with retrofit costs around £10k/room. Sign in to see the full tier, yield projection, and cost breakdown.
Commercial properties like this can earn 30-50% higher yields when converted to residential under Class MA / Q / P / PA, with prior approval costing ~GBP 96/unit. Sign in to see the recommended route, yield uplift, and cost breakdown.
BRRR-suited properties can recycle 80-100% of investor capital on refi, leaving a high-yielding rental with most of the money out. Sign in to see the refurb cost stack, ARV projection, and refinance maths.
Detached + large garden = sub-division play. Pro tier unlocks the tier badge, plot size, uplift estimate, and regional land benchmark.
Short-lease flats trade at deep discount, but extending under the 1993 Act often costs far less than the discount. Pro tier unlocks the tier badge, premium breakdown, long-lease ARV and arbitrage maths.
See projected short-stay revenue vs a vanilla BTL for this property.
See real sub-let margins (HMO room rates & SA nightly rates) vs the landlord rent.
Area
Agent & docs
FAQ
About Yazor Road, Hereford
Explore nearby