5-bedroom house · TA13 5AN
Listing removedListed 208 days
Opportunity summary
See Archie’s verdict, returns by strategy and what to check before viewing.
About
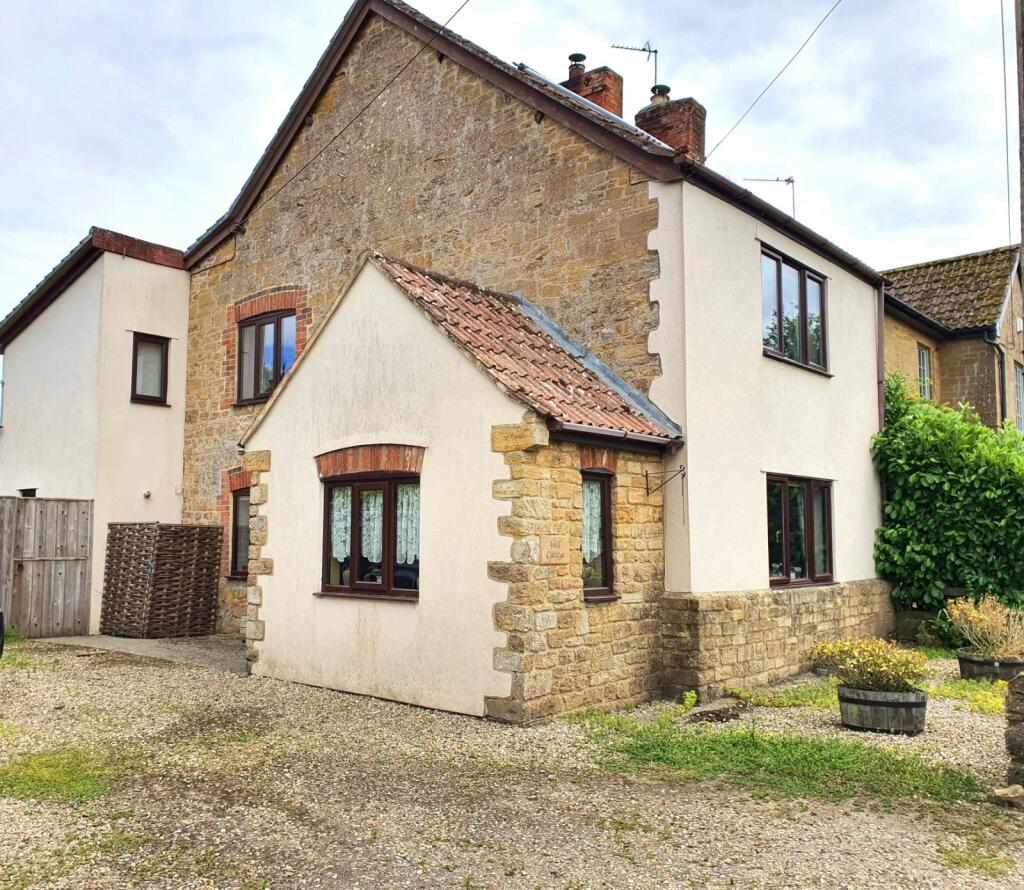
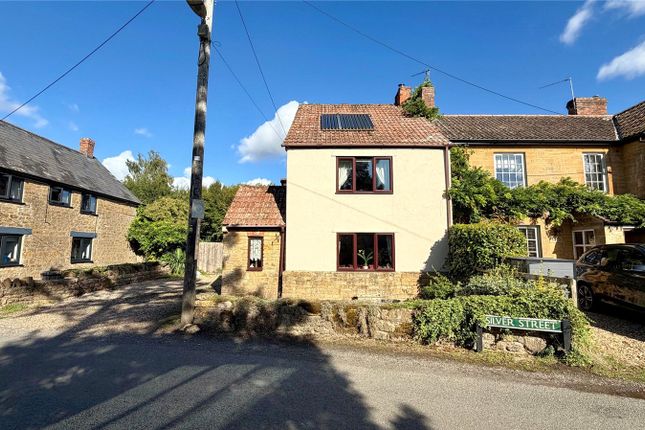
A super and very spacious 5 bedroom, 3 bathroom, 3 reception room detached property with lovely views from most rooms.
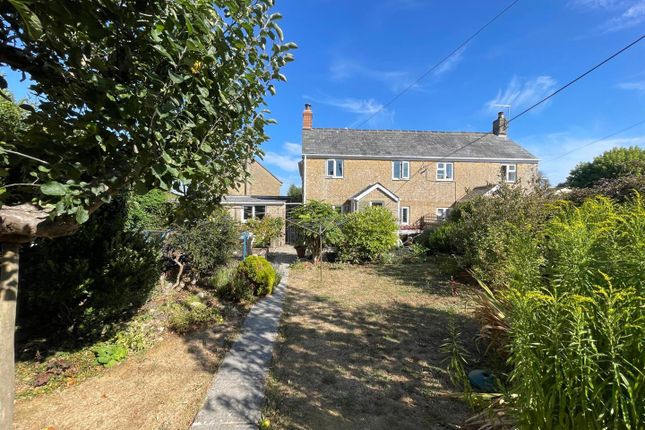
The house, which has lovely, good-sized gardens and a small paddock, also has extensive parking and a double garage.
This is a rare opportunity to acquire a substantial home in one of the area's most popular villages, and early viewing is very much advised.
The Dwelling A simply stunning and much extended detached property, which has gas central heating, sealed unit double glazing, attractive timber doors and is very spacious throughout.
The property, which has lovely views from virtually all rooms represents a very rare opportunity to acquire a substantial home in this always desirable village, and early viewing is essential.
Situation South Petherton is a picture postcard village with excellent village amenities including ofsted “Outstanding” Infant and Junior schools, tennis courts and club, recreation ground, independent shops including butchers, and a Co-op store.
It also has a recently opened and well-regarded restaurant "Holm", a recently reopened Wine shop that opens as a Wine Bar on some evenings, and the local pub The Brewers Arms, which is also a very popular venue.
The village has its own modern hospital that carries out a range of nhs services and has a useful late-opening Pharmacy.
Not far away at Lopenhead is the iconic “Pip's Café” and adjoining Trading Post Farm shop, loved by residents for its delicious locally sourced produce.
Frogmary Green Farm on the outskirts of South Petherton offers lakeside walks and a small outdoor cafe/cake shop called Daisies.
From the Esso station on the edge of the village is the regular Berry’s Superfast bus service to London Hammersmith.
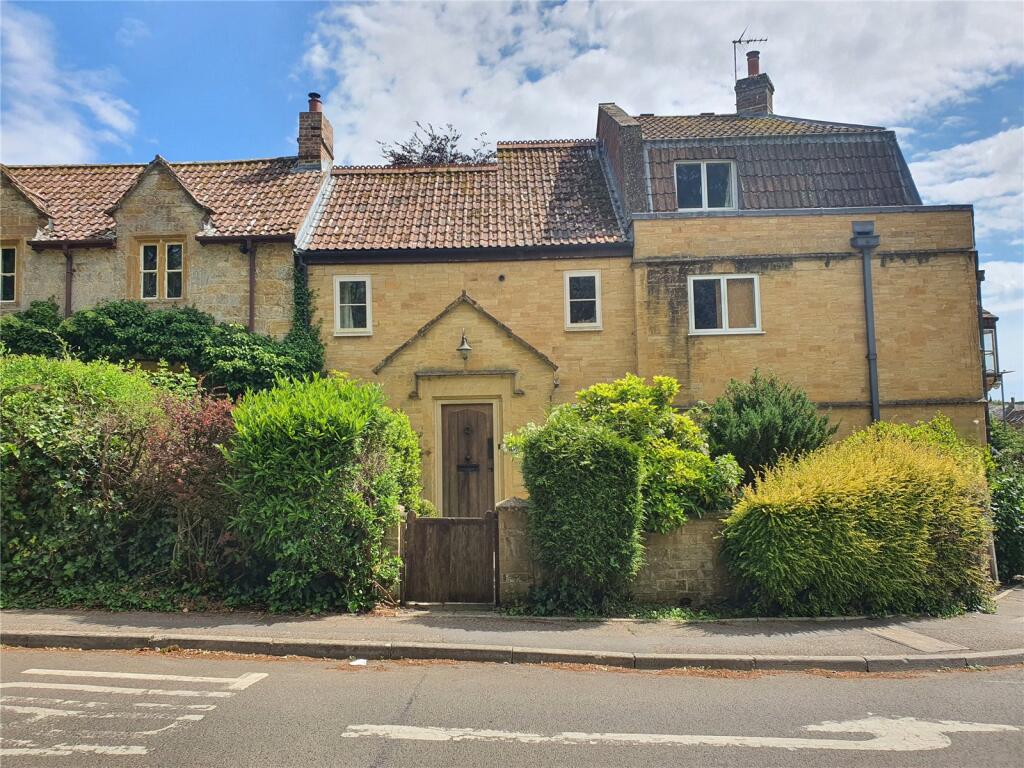
Accommodation A storm porch has a part-glazed entrance door leading to the reception hall, having attractive flagstone flooring and a storage cupboard.
The sitting room is a very good size dual aspect room, having a window seat to the front and a lovely central feature Hamstone fireplace with a wood burner.
There is a large dining room again having a window seat to the front and a Hamstone fireplace with wood burner, timber floor, storage cupboard and a staircase rising to the first floor.
The kitchen breakfast room is a very good size, being dual aspect with a comprehensive range of units with granite worktops and cream doors with gun metal door furniture.
There is a one and a half bowl Belfast sink unit, a dishwasher, a four-oven Aga, a fully fitted corner fridge, an island unit with oven and microwave, French doors to the rear and underfloor heating.
A wide arch leads to the living room, which is triple aspect, having a fantastic vaulted ceiling with timber Velux roof lights, double-glazed doors to the rear and a tiled floor with underfloor heating, whilst there are three attractive feature slim windows.
Also on the ground floor is a useful utility room fitted with a range of units matching those in the kitchen and also having a Belfast sink.
Off here is a shower room with a white suite and a shower cubicle.
On the first floor is a landing with a storage cupboard and a staircase rising to the second floor, whilst there are three double bedrooms, with the master having two windows to the front and two double fitted wardrobes.
Bedroom two also has two double fitted wardrobes and an attractive Juliet balcony to the rear with an ensuite shower room with a white suite.
Also on the first floor is a family bathroom again with a white suite and a shower cubicle.
On the second floor is a very good size games room/living area and a lovely vaulted ceiling with exposed timbers, whilst a glass door and matching side screens lead to bedroom four.
Bedroom five is also accessed via the living area. Outside To the front of the property, there is a small area of garden with mature trees.
Whilst to the rear, the garden is a very good size being laid to lawn with a patio, mature trees, a seating area, and raised and gravel beds, with the gardens very much needing to be seen to be appreciated.
At the side of the house, the driveway leads to an area of extensive parking for 5/6 vehicles, which in turn leads to a double garage with an electric up-and-over door and a carport to the side.
Through here you can access a further area of ground, which could be used as gardens or a small paddock.
Directions What 3 Words: ///seashell.lifeboats.strictest Services Mains water, electricity and drainage. Gas-fired central heating. Broadband - Ultrafast broadband is available.
Mobile signal/coverage - There is mobile coverage in the area. Please refer to Ofcom’s website for more details Material Information Council Tax Band: E Flood Risk: Very Low
Value & comps
No previous sales on record.
Returns
Set an offer; the calculator follows it.
We're still gathering serviced-accommodation data for this area.
Archie refurb estimate: a Pro feature
0.0% below asking
This is not financial or investment advice. Prop AI Deals is not authorised by the Financial Conduct Authority (FCA) to provide investment advice.
All investment calculators, property analyses, and AI-generated insights are for informational purposes only. Property investment carries risk and may result in financial loss. All calculations should be independently verified and you should consult with FCA-authorised financial advisors before making any investment decisions.
Past performance does not guarantee future results. Tax implications vary by individual circumstances.
Deal
Properties like this can earn 2–3x BTL yields when converted to HMO, with retrofit costs around £10k/room. Sign in to see the full tier, yield projection, and cost breakdown.
Commercial properties like this can earn 30-50% higher yields when converted to residential under Class MA / Q / P / PA, with prior approval costing ~GBP 96/unit. Sign in to see the recommended route, yield uplift, and cost breakdown.
BRRR-suited properties can recycle 80-100% of investor capital on refi, leaving a high-yielding rental with most of the money out. Sign in to see the refurb cost stack, ARV projection, and refinance maths.
Detached + large garden = sub-division play. Pro tier unlocks the tier badge, plot size, uplift estimate, and regional land benchmark.
Short-lease flats trade at deep discount, but extending under the 1993 Act often costs far less than the discount. Pro tier unlocks the tier badge, premium breakdown, long-lease ARV and arbitrage maths.
See projected short-stay revenue vs a vanilla BTL for this property.
See real sub-let margins (HMO room rates & SA nightly rates) vs the landlord rent.
Area
Agent & docs
FAQ
About 71, Silver Street, Somerset
Explore nearby