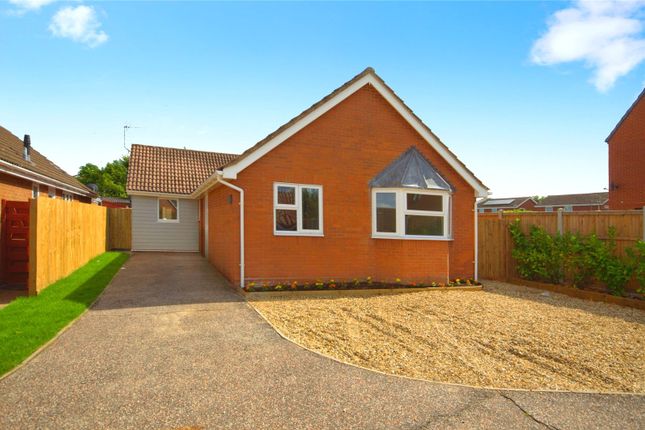
4-bedroom house · IP11 9RP
Sold STCListed 255 days
Opportunity summary
See Archie’s verdict, returns by strategy and what to check before viewing.
About
DINING HALL (S) 16' 3" x 12' 9" (4.95m x 3.89m) A room full of character with exposed beams and pamment floor. The fireplace in this room is closed. There is a door to the first staircase.
PANTRY/STORE (E) 4' 9" x 10' (1.45m x 3.05m) Used as freezer room. LIVING ROOM (S&W) 21' 3" x 12' 9" (6.48m x 3.89m) The focal point of this room is an open fireplace with crows nest grate.
Again, there are exposed beams in this room. Night storage heater. Door to second staircase.
KITCHEN BREAKFAST ROOM (N)) 18' 3" x 10' (5.56m x 3.05m) With fitted base unit and stainless steel sink unit with single drainer. Fitted dresser unit and cupboard. Electric cooker point.
Distant River views. External door.
BATHROOM (N) 11' 3" x 5' 9" (3.43m x 1.75m) Fitted with a three piece white suite comprising cast iron free standing roll top bath with clawed ball feet, wash basin and low level WC.
There is an electric fan heater as well. LANDING BED (E) 12' 8" x 9' 9" (3.86m x 2.97m) With fitted cupboard with double doors. A door leads to the next bedroom.
BEDROOM (S) 9' 9" x 12' 9" (2.97m x 3.89m) The airing cupboard housing the hot water cylinder with fitted immersion heater is in this bedroom.
There are farmland views and distant sea views to the South. A door leads into the next bedroom.
BEDROOM (S) 12' 9" x 11' (3.89m x 3.35m) Another room that enjoys farmland views and distant sea views to the South. Recess with cloths rail and curtain. A door leads to the fourth bedroom.
LANDING BEDROOM (W) 9' 9" x 12' 9" (2.97m x 3.89m) With fitted wardrobe cupboard with double doors. The second staircase leads down to the living room from this bedroom.
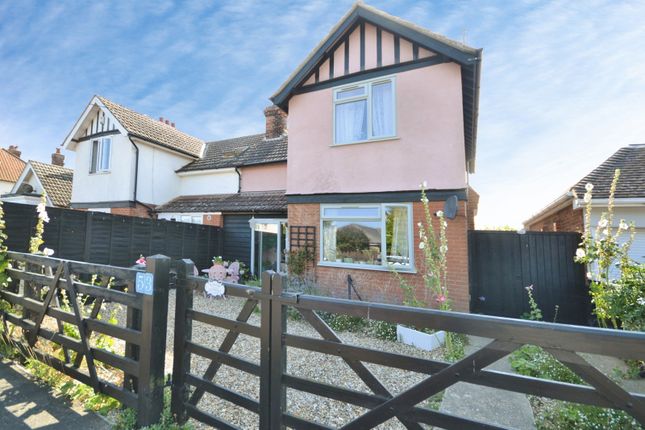
OUTSIDE The property is approached over an unmade track off Marsh Lane and there are no immediate neighbors.
Double iron gates lead to a parking area in front of the detached garage with up and over door. The front garden is laid to lawn and enclosed by hedging. Set in the front garden is a well.
The gardens continue around to the West and are again laid to lawn with hedging and trees.
Immediately to the rear of the house attached to the North West corner is a brick outhouse and there is a brick wood store as well.
The gardens and grounds extend away down the valley and command distant River views. The lawns are interspersed with a variety of Spring bulbs and trees.
There is a charming little timber/pantile summer house in this area of the garden. The garden and grounds extend to 0.58 acres.
ENERGY PERFORMANCE CERTIFICATE The current EPC rating is F (27) with a potential of B (81) which is valid until March 2035.
Value & comps
No previous sales on record.
Returns
Set an offer; the calculator follows it.
We're still gathering serviced-accommodation data for this area.
Archie refurb estimate: a Pro feature
0.0% below asking
This is not financial or investment advice. Prop AI Deals is not authorised by the Financial Conduct Authority (FCA) to provide investment advice.
All investment calculators, property analyses, and AI-generated insights are for informational purposes only. Property investment carries risk and may result in financial loss. All calculations should be independently verified and you should consult with FCA-authorised financial advisors before making any investment decisions.
Past performance does not guarantee future results. Tax implications vary by individual circumstances.
Deal
Properties like this can earn 2–3x BTL yields when converted to HMO, with retrofit costs around £10k/room. Sign in to see the full tier, yield projection, and cost breakdown.
Commercial properties like this can earn 30-50% higher yields when converted to residential under Class MA / Q / P / PA, with prior approval costing ~GBP 96/unit. Sign in to see the recommended route, yield uplift, and cost breakdown.
BRRR-suited properties can recycle 80-100% of investor capital on refi, leaving a high-yielding rental with most of the money out. Sign in to see the refurb cost stack, ARV projection, and refinance maths.
Detached + large garden = sub-division play. Pro tier unlocks the tier badge, plot size, uplift estimate, and regional land benchmark.
Short-lease flats trade at deep discount, but extending under the 1993 Act often costs far less than the discount. Pro tier unlocks the tier badge, premium breakdown, long-lease ARV and arbitrage maths.
See projected short-stay revenue vs a vanilla BTL for this property.
See real sub-let margins (HMO room rates & SA nightly rates) vs the landlord rent.
Area
Agent & docs
FAQ
About Marsh Lane, Felixstowe
Explore nearby