2-bedroom bungalow · WN6 9RP
Listing removedListed 156 days
Opportunity summary
See Archie’s verdict, returns by strategy and what to check before viewing.
About
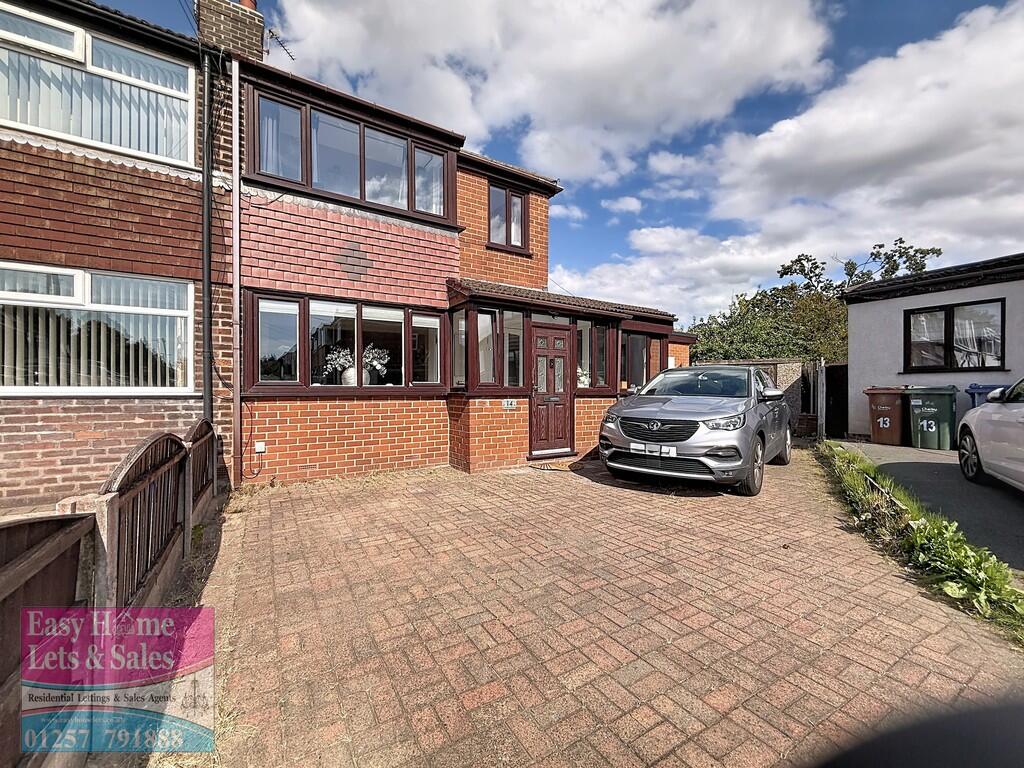
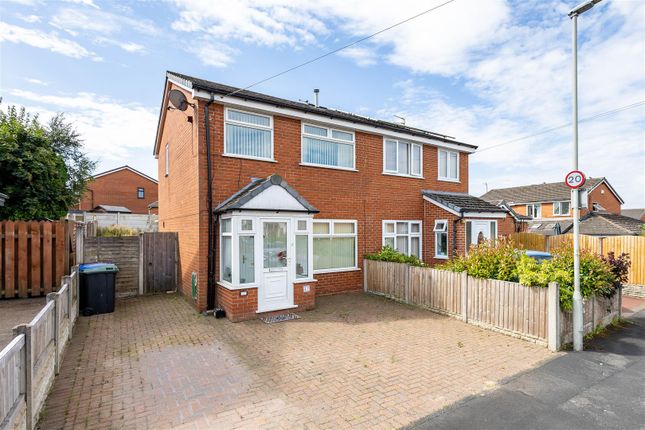
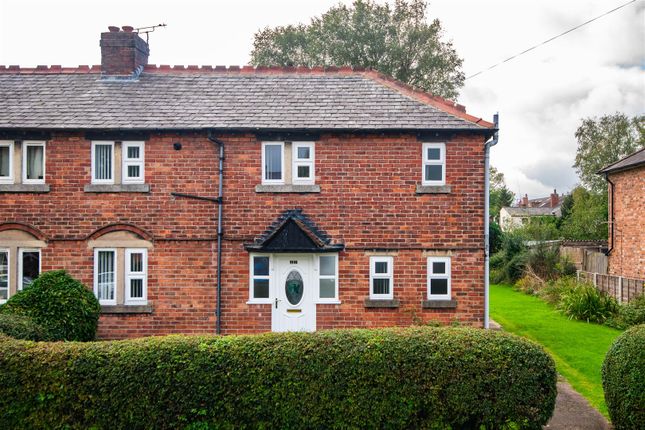
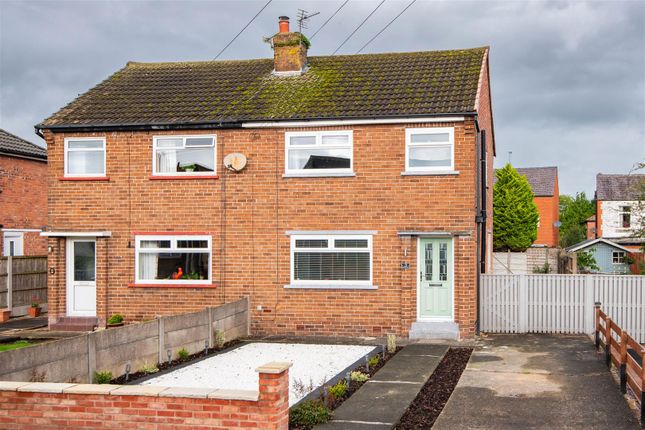
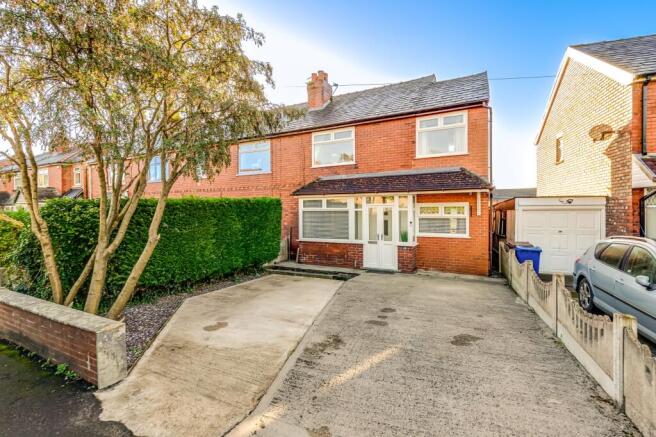
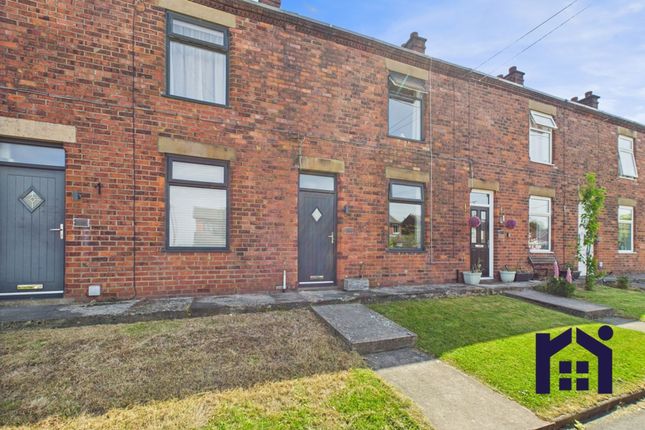
Approaching the property via the block paved driveway and hard landscape frontage, the property is entered via a part-glazed timber door situated to the right-hand elevation.
The carpeted central entrance hallway has a staircase to the first floor and gives access to the living and dining areas which are all warmed by central heating radiators.
The lounge is situated to the front of the property, has two large uPVC windows looking onto Manse Avenue and two ceiling lights.
The room is also warmed by a gas coal fireplace set into the chimney breast.
The kitchen diner is situated to the rear and overlooks the garden via a uPVC double glazed window, has fluorescent and pendant lighting.
The area is fitted with a range of ivory shaded wall and base cabinets with wood effect worktops and coordinating splash tiling between areas and an inset white porcelain sink unit and side drainer.
Also inset is four-burner gas hob with an electric oven beneath and there is space for an under counter appliance.
To the rear of the kitchen is a small dining area and a storage cupboard housing the hot water tank.
A fire door leads off from the kitchen into the attached garage with power and light and where you will find the Vaillant gas central heating boiler, the rcd board for the electrics and space for further utilities, to include plumbing for a washing machine.
There is an up-and-over door to the front and a uPVC door to the rear opening into the garden.
The fully tiled ground floor bathroom has an opaque window onto the rear of the property, a ceiling light and vinyl flooring.
The fitted three-piece white suite comprises a panelled bath with shower and curtain over, and a vanity unit with WC and wash basin.
To the first floor is a small landing giving way to the two bedrooms at this level; both have central heating radiators and pendant lights.
The master bedroom is situated to the front of the property, has a large central uPVC window looking onto Manse Avenue and has fitted wardrobes built into the eaves.
Bedroom two is a double room, is situated to the rear of the property with a window overlooking the garden and onto the local primary schools playing fields.
Again, there are wardrobes fitted into the eaves. The rear garden is mainly laid to lawn with shrub borders, a small paved patio and a timber shed.
Wrightington is a sprawling, semi-rural parish with an undulating landscape rising to 500 ft.
At Harrock Hill on the border of Parbold and then falling to the north, northeast and southeast and even meeting the River Douglas valley thereby presenting some of West Lancashire’s finest panoramic rural aspects.
With diverse attractions for a range of property purchasers, the area has some meandering single-track, hedge-lined country lanes along with major artery a-roads leading to local towns and Junction 27 of the M6.
The area is steeped in historic features and a vast array of public footpaths passing just a few includes Fairy Glen, High Moor and Boars Den.
Local amenities can be found in Eccleston village, Derby House Food Hall and the fabulous Toogood Farm Shop along with some great restaurants, a health club and even a renowned nhs hospital.
Viewing is strictly by appointment through Maria B Evans Estate Agents We are reliably informed that the Tenure of the property is Freehold The Local Authority is West Lancashire Borough Council The EPC rating is E The Council Tax Band is C The property is served by mains drainage Please note: Room measurements given in these property details are approximate and are supplied as a guide only.
All land measurements are supplied by the Vendor and should be verified by the buyer's solicitor.
We would advise that all services, appliances and heating facilities be confirmed in working order by an appropriately registered service company or surveyor on behalf of the buyer as Maria B.
Evans Estate Agency cannot be held responsible for any faults found. No responsibility can be accepted for any expenses incurred by prospective purchasers.
Value & comps
No previous sales on record.
Returns
Set an offer; the calculator follows it.
We're still gathering serviced-accommodation data for this area.
Archie refurb estimate: a Pro feature
0.0% below asking
This is not financial or investment advice. Prop AI Deals is not authorised by the Financial Conduct Authority (FCA) to provide investment advice.
All investment calculators, property analyses, and AI-generated insights are for informational purposes only. Property investment carries risk and may result in financial loss. All calculations should be independently verified and you should consult with FCA-authorised financial advisors before making any investment decisions.
Past performance does not guarantee future results. Tax implications vary by individual circumstances.
Deal
Properties like this can earn 2–3x BTL yields when converted to HMO, with retrofit costs around £10k/room. Sign in to see the full tier, yield projection, and cost breakdown.
Commercial properties like this can earn 30-50% higher yields when converted to residential under Class MA / Q / P / PA, with prior approval costing ~GBP 96/unit. Sign in to see the recommended route, yield uplift, and cost breakdown.
BRRR-suited properties can recycle 80-100% of investor capital on refi, leaving a high-yielding rental with most of the money out. Sign in to see the refurb cost stack, ARV projection, and refinance maths.
Detached + large garden = sub-division play. Pro tier unlocks the tier badge, plot size, uplift estimate, and regional land benchmark.
Short-lease flats trade at deep discount, but extending under the 1993 Act often costs far less than the discount. Pro tier unlocks the tier badge, premium breakdown, long-lease ARV and arbitrage maths.
See projected short-stay revenue vs a vanilla BTL for this property.
See real sub-let margins (HMO room rates & SA nightly rates) vs the landlord rent.
Area
Agent & docs
FAQ
About 20, Manse Avenue, Wigan
Explore nearby