2-bedroom flat · TQ3 3PR
Sold STCListed 23 days
Opportunity summary
See Archie’s verdict, returns by strategy and what to check before viewing.
About
Summary This immaculately presented first floor purpose-built apartment offers an excellent opportunity for first-time buyers or professionals. Offered on a 50% shared ownership basis.
Description This immaculately presented first floor purpose-built apartment offers an excellent opportunity for first-time buyers or professionals.
Offered on a 50% shared ownership basis, with the opportunity to staircase ownership up to 100%, this attractive home combines affordability with flexibility and represents a fantastic way to step onto the property ladder.
Conveniently positioned within easy reach of local shops, everyday amenities, and a regular bus route, the property enjoys a practical location while benefitting from a pleasant residential setting.
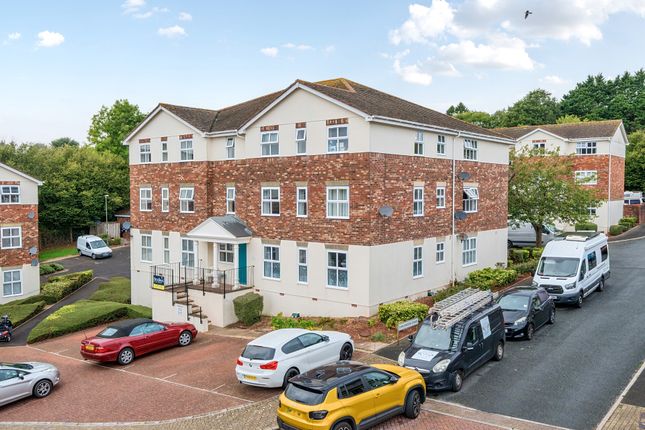
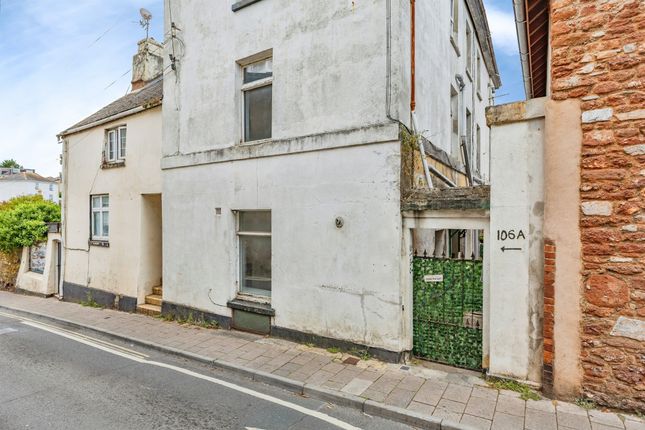
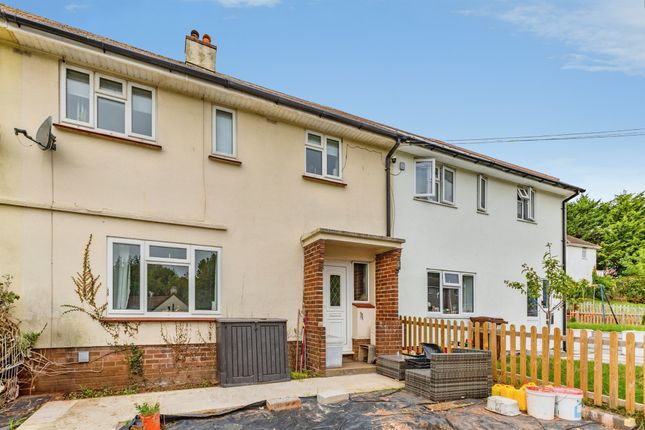
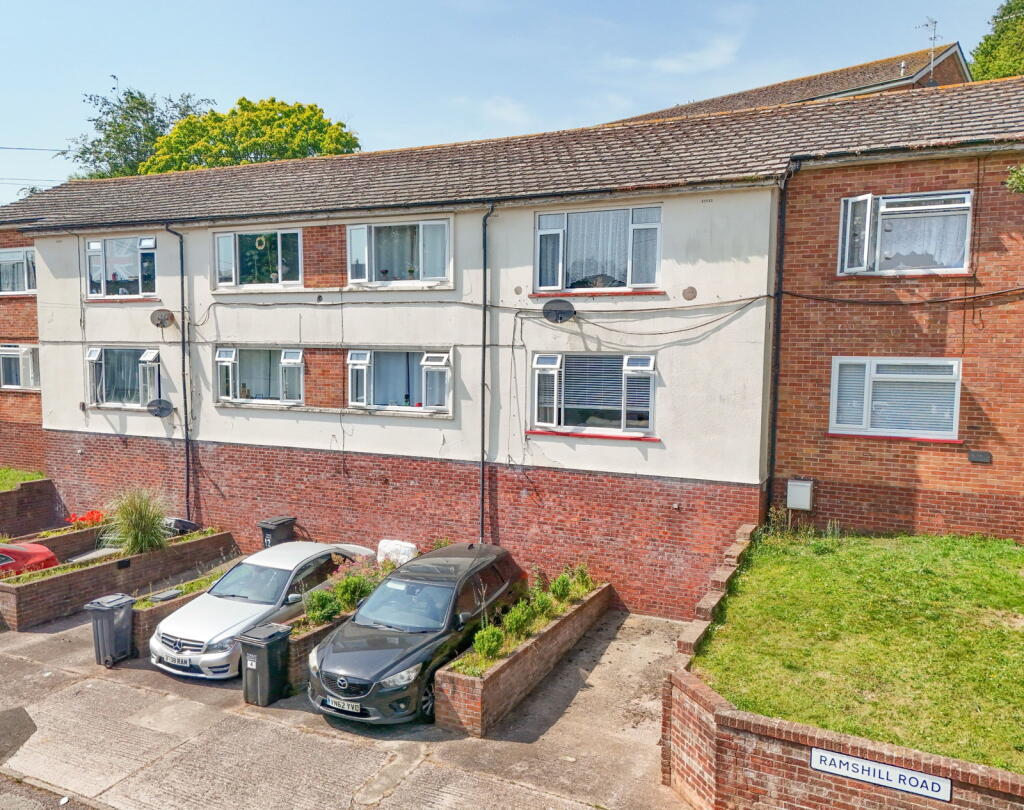
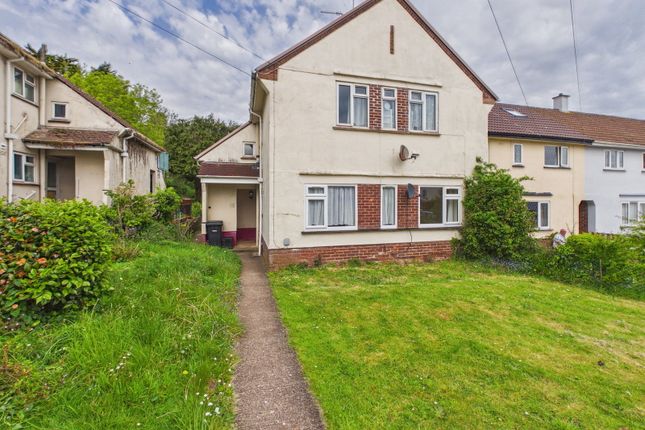
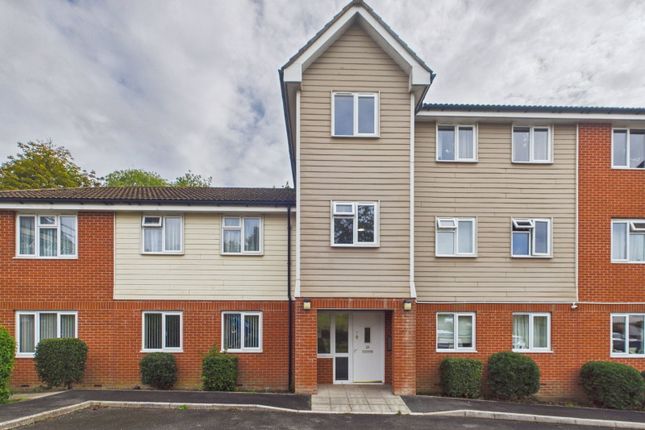
On Approach From the moment you arrive, the apartment is immediately appealing, with allocated parking situated to the front of the building and well-maintained communal areas creating a welcoming first impression.
Access is gained via a secure communal entrance with entry phone system, providing peace of mind for residents. Stairs lead to the first floor where the apartment is located.
Step Inside Stepping inside, you are welcomed by a spacious entrance hall that sets the tone for the rest of the home.
The hallway offers excellent storage facilities and houses a cupboard containing the hot water and header tank together with an air filtration system.
There is also a useful airing cupboard fitted with slatted shelving and a heater, ideal for linen and additional household storage.
An electric radiator and security entry phone complete this practical and inviting space.
Lounge A particular feature of the apartment is the bright and airy lounge/diner, a room designed for both relaxation and entertaining.
Measuring over 16 feet in length, this comfortable living space benefits from double aspect glazing to the front and side elevations, allowing natural light to flood the room throughout the day.
The generous proportions provide ample space for both living room furniture and a dining table, making it a versatile area suited to modern lifestyles.
The pleasant outlook and abundance of light create a welcoming atmosphere that is ideal for unwinding after a busy day or hosting family and friends.
An archway flows seamlessly through to the kitchen, giving the apartment an open and sociable feel.
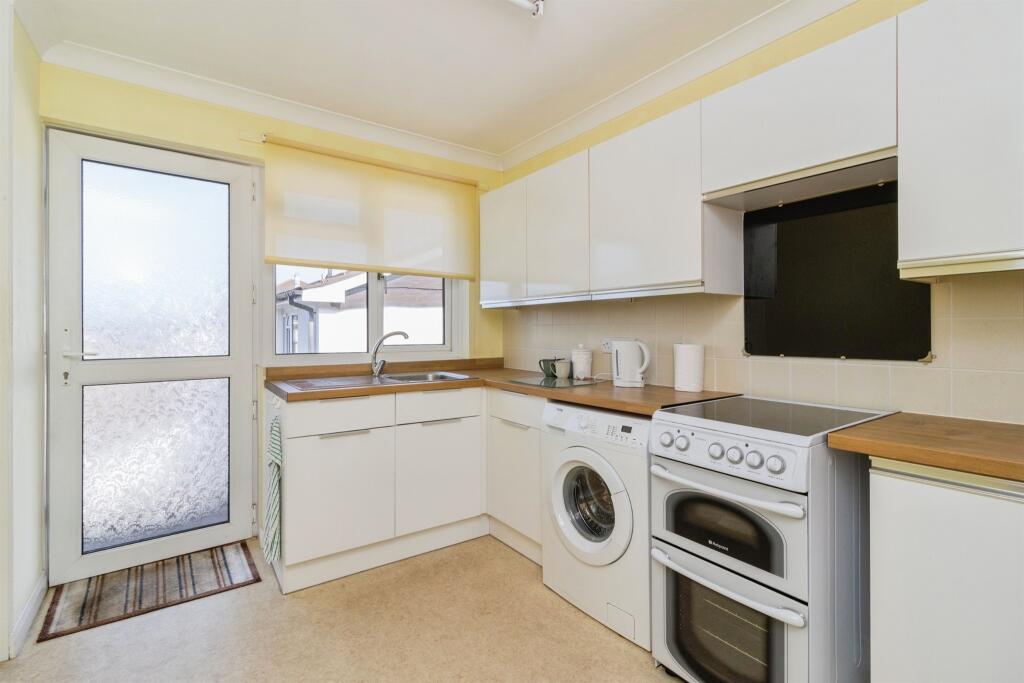
Kitchen The kitchen is fitted with a modern range of matching wall and base units complemented by roll-edge work surfaces, providing plenty of storage and preparation space.
A stainless steel sink unit with mixer tap is positioned beneath the window, while provisions have been made for a washing machine, dishwasher, and fridge freezer.
An electric cooker with cooker hood above is included, making the kitchen ready for immediate use.
The rear aspect double glazed window allows for additional natural light, and the layout has been carefully planned to maximise practicality without compromising on style.
Whether preparing everyday meals or entertaining guests, this kitchen offers all the functionality required for modern living.
Bedrooms The apartment boasts two well-proportioned double bedrooms, making it ideal for a variety of buyers.
The principal bedroom is a comfortable and relaxing retreat, benefitting from a front aspect double glazed window and electric radiator.
There is ample space for a double bed together with wardrobes and additional furniture, creating a room that is both spacious and inviting.
Bedroom two is another generous double room and offers a great deal of flexibility. It could serve as a guest bedroom, children's room, home office, or hobby room depending on individual requirements.
With a double glazed window to the front aspect and electric radiator, it is a bright and welcoming space that continues the property's theme of light-filled accommodation.
Bathroom The bathroom is fitted with a modern three-piece white suite comprising a walk in shower enclosure, a pedestal wash hand basin, and a low-level WC with inset flush.
Part tiled walls complement the contemporary design, while a rear aspect double glazed window and electric radiator add practicality and comfort.
The bathroom has been thoughtfully maintained and provides a fresh and clean environment ready to enjoy from day one. Outside Externally, the property continues to impress.
An allocated parking space is situated to the front of the building, ensuring convenient off-road parking for residents.
Directly opposite the development is a children's play park, providing a valuable amenity for families and a pleasant open outlook.
To the rear, residents can enjoy communal gardens that are mainly laid to lawn, offering space to relax outdoors during warmer months.
There are also designated drying areas and a bike store, adding further practicality to the development.
Agents Notes Agents Note: This property is currently under shared ownership in conjunction with Sanctuary Housing Association who have criteria for any purchase, the advertised price is for the sellers 50% share.
£168.24 per month is paid to the Housing Association as rent for the retained share. Service Charge is £1850.76 Ground Rent is £0.
Please contact with Sanctuary Housing Association for guidance on purchase requirements.
In addition, Sanctuary Housing Association have advised that they would be prepared to staircase a transaction to 100% Freehold ownership.
This would mean that any potential purchaser would buy the vendor’s 50% share and the remaining 50% share from Sanctuary Housing Association providing a Freehold purchase on completion.
Your conveyancer will advise with regard to the timescales involved and you should satisfy yourself in regard to lending affordability.
We currently hold lease details as displayed above, should you require further information please contact the branch. Please note additional fees could be incurred for items such as leasehold packs.
1.
Money laundering regulations - Intending purchasers will be asked to produce identification documentation at a later stage and we would ask for your co-operation in order that there will be no delay in agreeing the sale.
2: These particulars do not constitute part or all of an offer or contract. 3: The measurements indicated are supplied for guidance only and as such must be considered incorrect.
4: Potential buyers are advised to recheck the measurements before committing to any expense.
5: Connells has not tested any apparatus, equipment, fixtures, fittings or services and it is the buyers interests to check the working condition of any appliances.
6: Connells has not sought to verify the legal title of the property and the buyers must obtain verification from their solicitor.
Value & comps
No previous sales on record.
Returns
Set an offer; the calculator follows it.
We're still gathering serviced-accommodation data for this area.
Archie refurb estimate: a Pro feature
0.0% below asking
This is not financial or investment advice. Prop AI Deals is not authorised by the Financial Conduct Authority (FCA) to provide investment advice.
All investment calculators, property analyses, and AI-generated insights are for informational purposes only. Property investment carries risk and may result in financial loss. All calculations should be independently verified and you should consult with FCA-authorised financial advisors before making any investment decisions.
Past performance does not guarantee future results. Tax implications vary by individual circumstances.
Deal
Properties like this can earn 2–3x BTL yields when converted to HMO, with retrofit costs around £10k/room. Sign in to see the full tier, yield projection, and cost breakdown.
Commercial properties like this can earn 30-50% higher yields when converted to residential under Class MA / Q / P / PA, with prior approval costing ~GBP 96/unit. Sign in to see the recommended route, yield uplift, and cost breakdown.
BRRR-suited properties can recycle 80-100% of investor capital on refi, leaving a high-yielding rental with most of the money out. Sign in to see the refurb cost stack, ARV projection, and refinance maths.
Detached + large garden = sub-division play. Pro tier unlocks the tier badge, plot size, uplift estimate, and regional land benchmark.
Short-lease flats trade at deep discount, but extending under the 1993 Act often costs far less than the discount. Pro tier unlocks the tier badge, premium breakdown, long-lease ARV and arbitrage maths.
See projected short-stay revenue vs a vanilla BTL for this property.
See real sub-let margins (HMO room rates & SA nightly rates) vs the landlord rent.
Area
Agent & docs

FAQ
About Flat 2, 28, Redwell Road, Paignton
Explore nearby