4-bedroom detached house · CO11 1NS
Listing removedListed 231 days
Opportunity summary
See Archie’s verdict, returns by strategy and what to check before viewing.
About
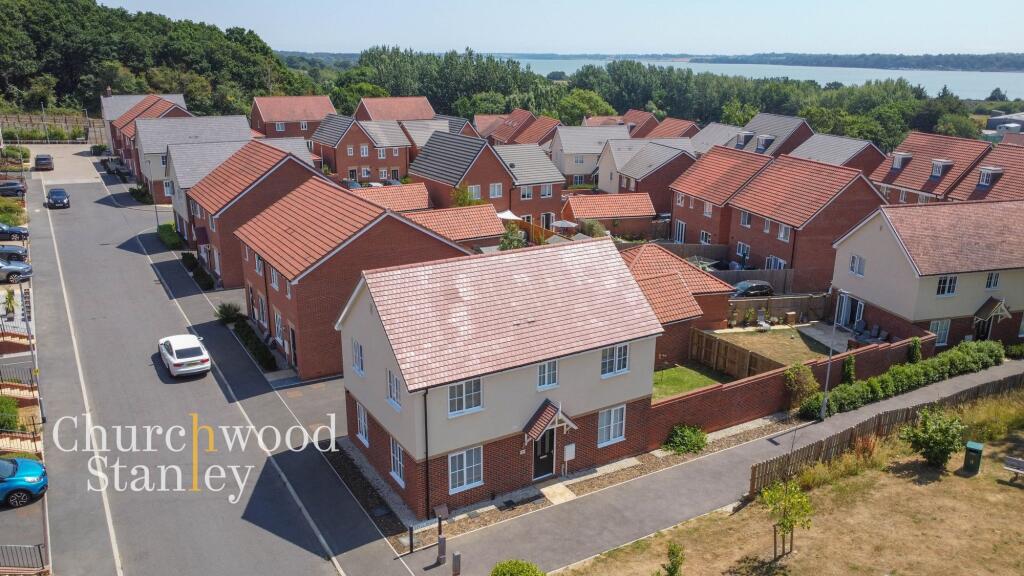
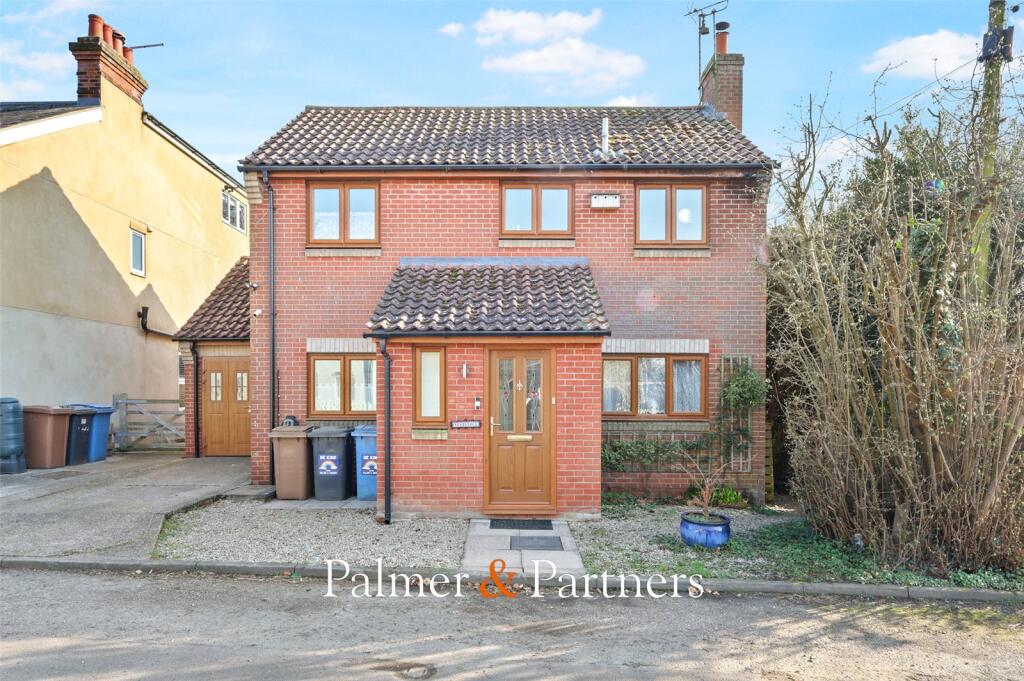
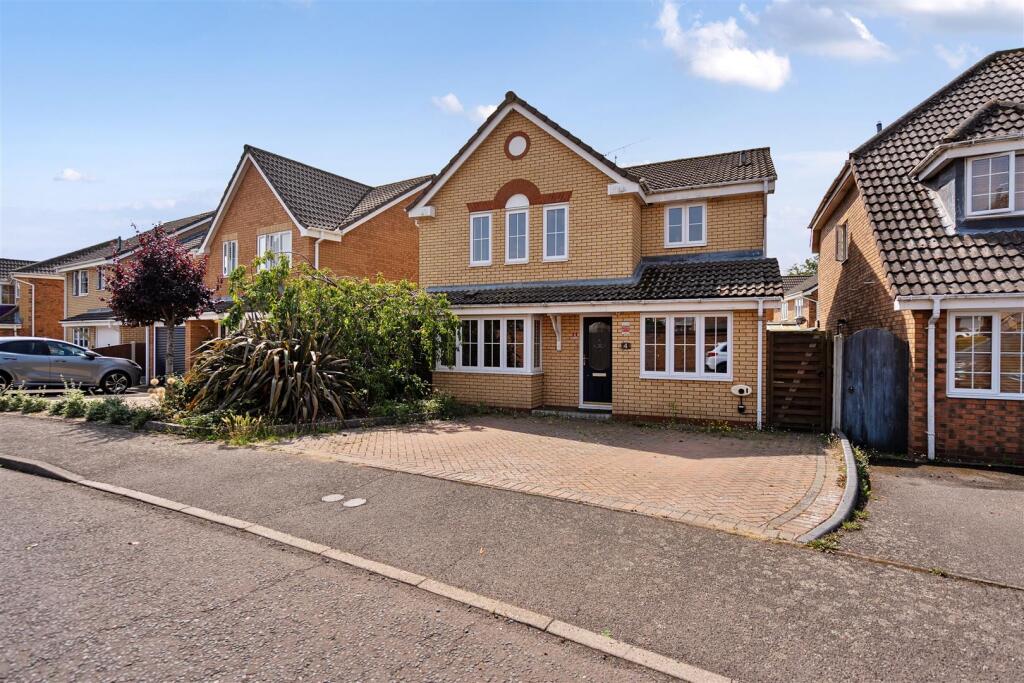
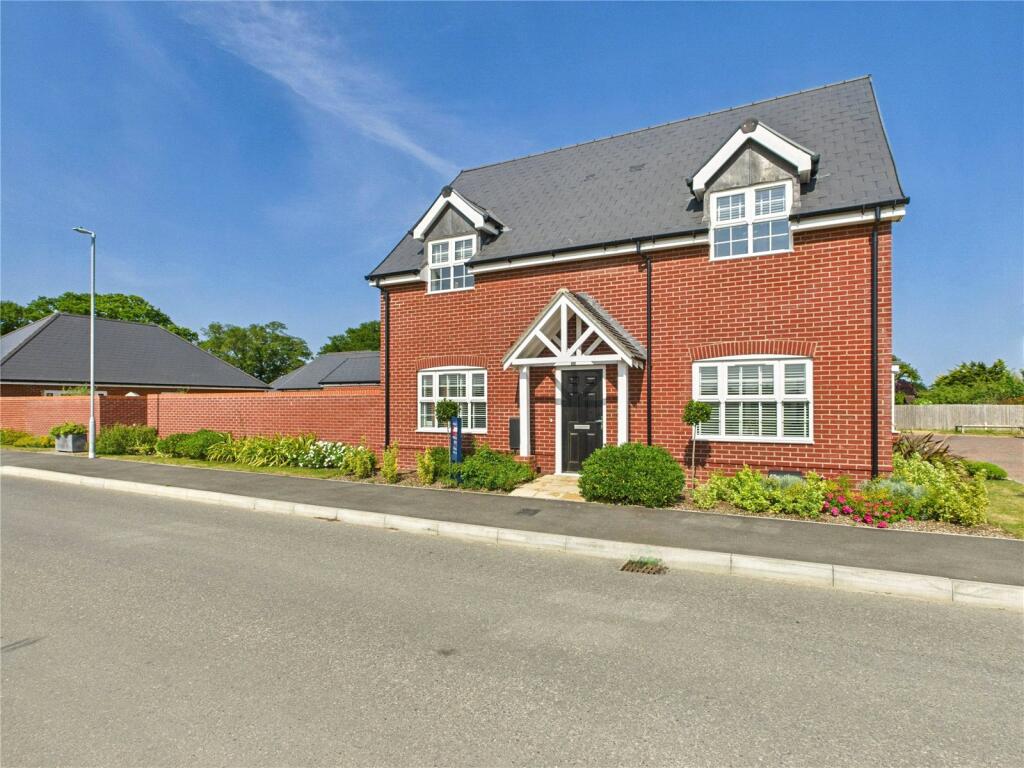
++ Viewing Event By Appointment Only - Saturday 17th January - Call to book your viewing now ++ Plot 55, The Constable is a substantial 1729 sqft detached family home which overlooks open green space to the front and has a stunning dual aspect kitchen/dining/family room, study and living room as well as a generous principal bedroom with dressing area and en suite shower room, there is also a four piece family bathroom.
Upon entering the property, the hallway has stairs to the first floor, storage cupboard and a radiator.
Set to the front of the property is a study with double glazed window overlooking green space and a radiator.
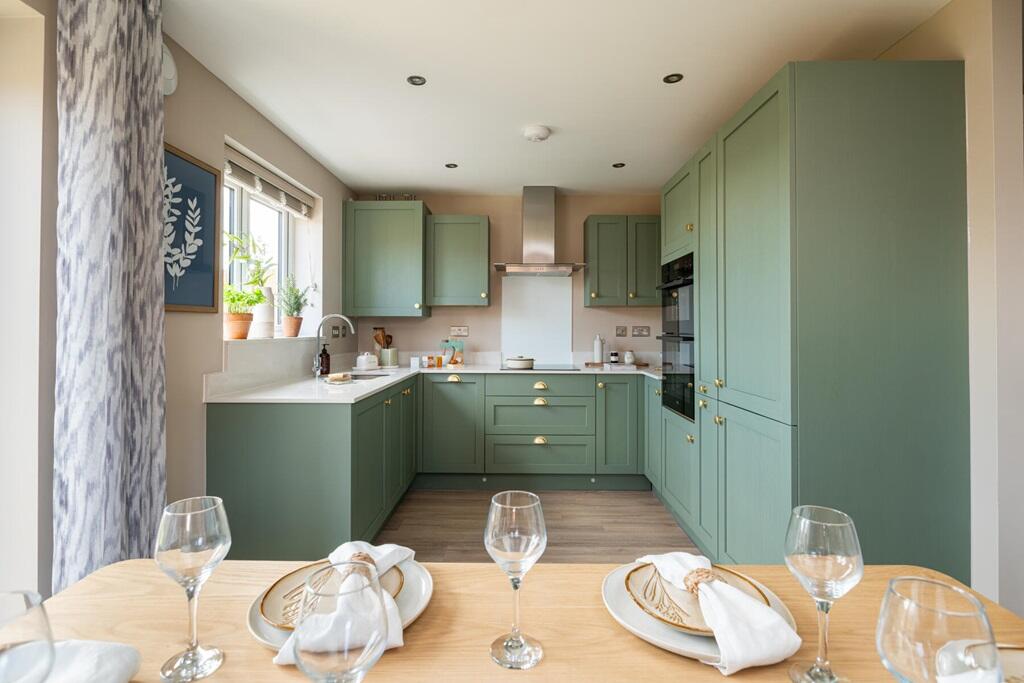
The impressive kitchen/family room has a double glazed window to the front and rear aspects, two radiators, a range of built in base and wall mounted units, rolled edge work surfaces, inset one and a half bowl stainless steel sink with mixer tap, built in electric oven and gas hob with extractor over, integrated dishwasher and fridge/freezer.
There is a useful utility room which has a double-glazed door to the rear garden, built in units, rolled edge work surfaces, inset stainless steel sink with mixer tap, tiled floor and radiator.
The cloakroom is accessed from the utility room and has a low-level W.C, pedestal wash basin, radiator and tiled floor.
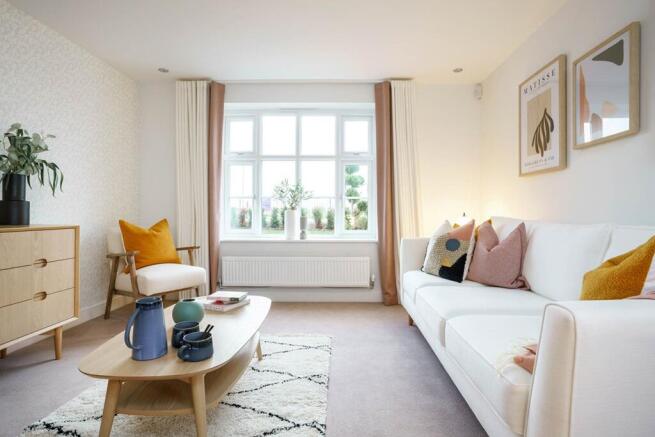
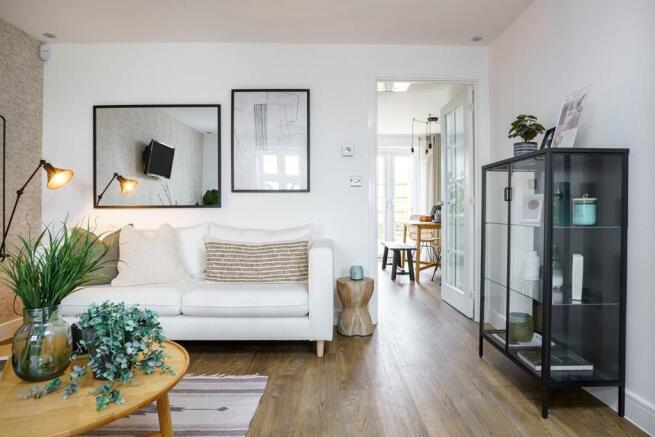
The living room has double glazed patio doors to the rear garden and two radiators. Heading upstairs, the first-floor landing has a double storage cupboard, access to the loft space and a radiator.
Bedroom one has a double-glazed window to the rear aspect, built in wardrobe, radiator and an en suite shower room.
The shower room has a double-glazed window to the rear aspect, low level W.C, pedestal wash basin, double shower cubicle with wall mounted shower, part tiled walls and heated towel rail.
Bedroom two has a double-glazed window to the rear aspect, built in wardrobe and a radiator. Bedroom three has a double-glazed window to the front aspect and a radiator.
Bedroom four has a double-glazed window to the front aspect and a radiator.
The family bathroom has a double-glazed window to the front aspect, low level W.C, pedestal wash basin, panel enclosed bath with mixer tap and shower attachment, corner shower cubicle with wall mounted shower, part tiled walls and heated towel rail.
Specification to include * Gas central heating * Five bar panel doors * Satin finish door furniture * UPVC double glazing * Soft close lemon grass kitchen Integrated kitchen including * High level oven * Gas hob and cooker hood * Fridge/freezer, * Washing machine and dishwasher * Floor tiling to kitchen * Built in wardrobe to main bedroom * Built in wardrobe to second bedroom to Danby, Constable, Constable A and Gainsborough house types only.
* Floor and wall tiling to Bathroom/en-suite * Roca sanitary ware * Heated Chrome towel rail * Inset ceiling lights to kitchen, bathroom & en-suite * Power and light to the garages * NHBC Cover Save thousands with MATHS* (Matthew’s Affordable Tailored Help Scheme) - an incentive scheme tailored to best suit the needs of individual customers buying a home at Brantham Heights.
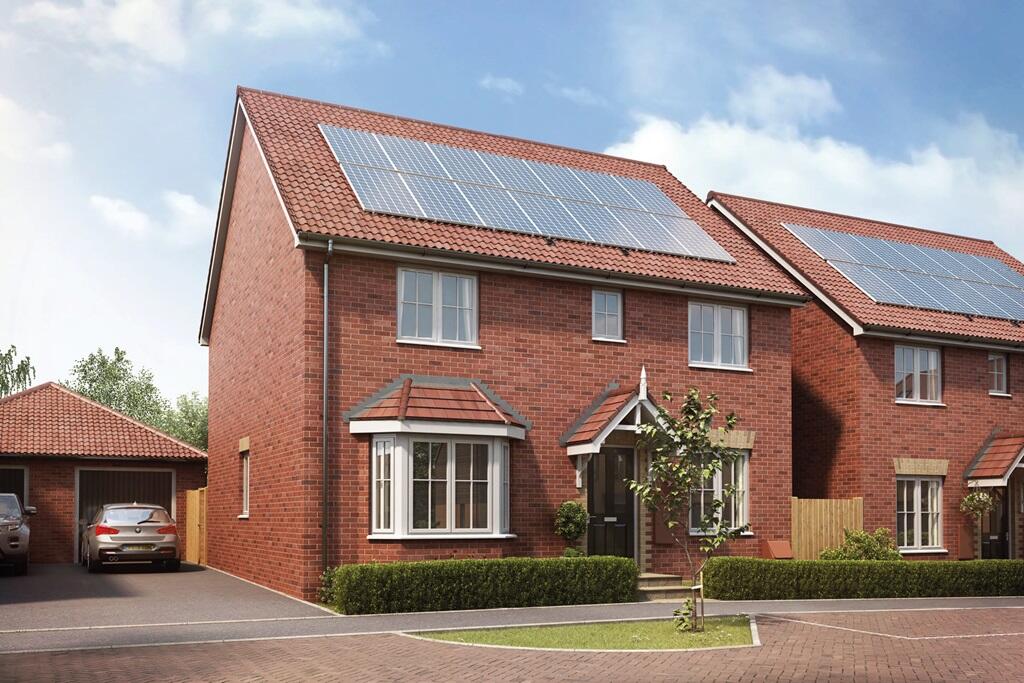
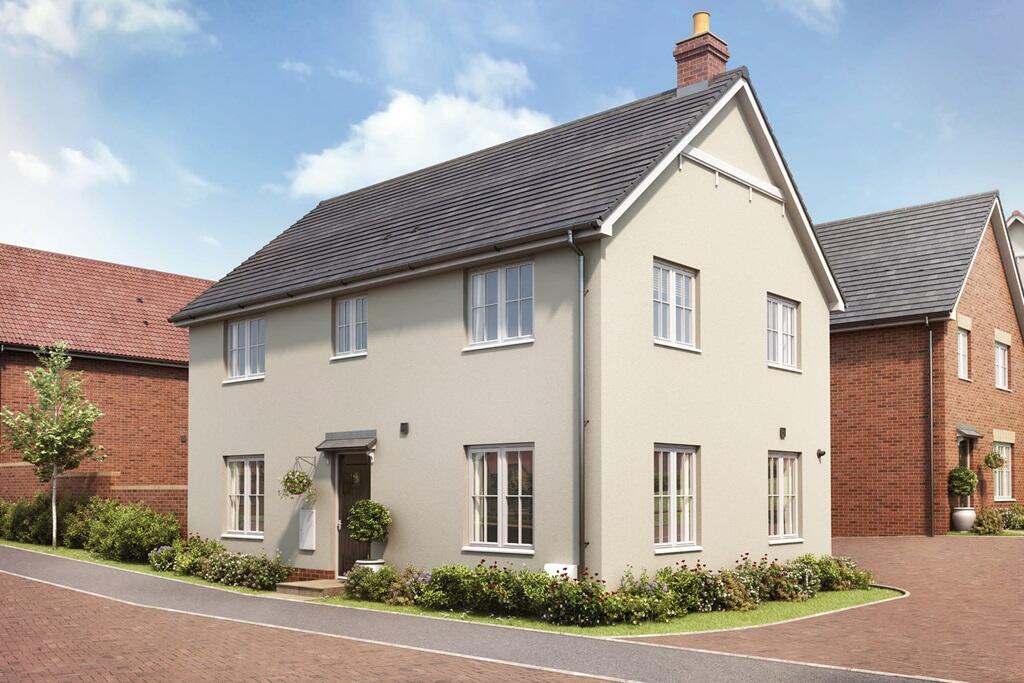
The information provided in this brochure is intended as a general indication of the proposed development and floor layouts, CGI's and floorplans have been provided to Fenn Wright in good faith and all internal photos are of a previous Matthew Homes scheme.
The client operates a policy of continuous improvement and therefore reserves the right to alter or change any part of the development specification at any time.
These properties are offered subject to availability and illustrations are indicative only. *This scheme is subject to conditions.
Please ask the Sales Representative for further details and eligibility. Incentives can vary from site to site and plot to plot and can be withdrawn at any time.
Matthew Homes Limited, is a privately owned housebuilder specialising in the construction of homes throughout the South East of England.
Established in 1976 Matthew Homes has been building homes for over 40 years and prides itself on building quality homes in a variety of locations that complement the tradition and character of each individual site.
Based in Potters Bar, Hertfordshire, they operate throughout the Home Counties, into Cambridgeshire, Norfolk and Suffolk to the North, to the West in Oxfordshire and Gloucestershire and to the South into Kent & East/West Sussex.
Location Brantham is a popular village in the Babergh district of Suffolk, close to the River Stour and around 2 miles from Manningtree, where there are frequent rail services to London Liverpool Street in under an hour.
The village has many amenities, including a local Co-op, café, vet, children's play areas, a pre-school and Brooklands Primary School, which was rated 'Outstanding' in Early Years Provision by Ofsted in October 2022.
The village also benefits from a pub, the Brantham Bull, and St Michael's Church, a beautiful 14th Century building which was renovated in 2004.
The leisure centre is a community-interest company, providing a venue for football, bowls, netball, cricket, and tennis, and plays host to a number of events throughout the year.
The River Stour is just moments away and is popular with those looking to walk, paddle, fish, picnic or birdwatch.
Directions Sat Nav Postcode CO11 1NS Important Information Council Tax Band - TBA Services - We understand that mains water, drainage, gas and electricity are connected to the property.
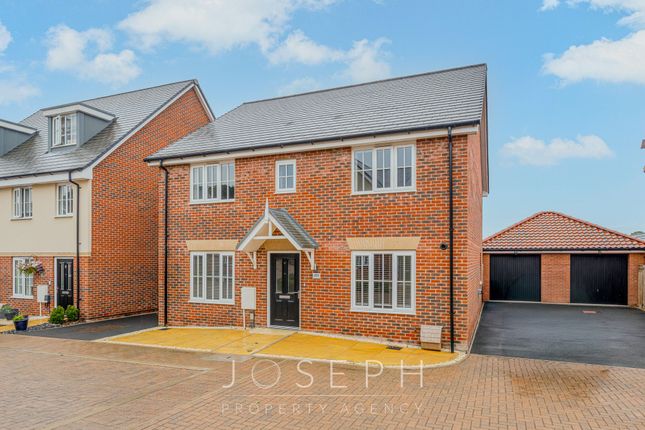
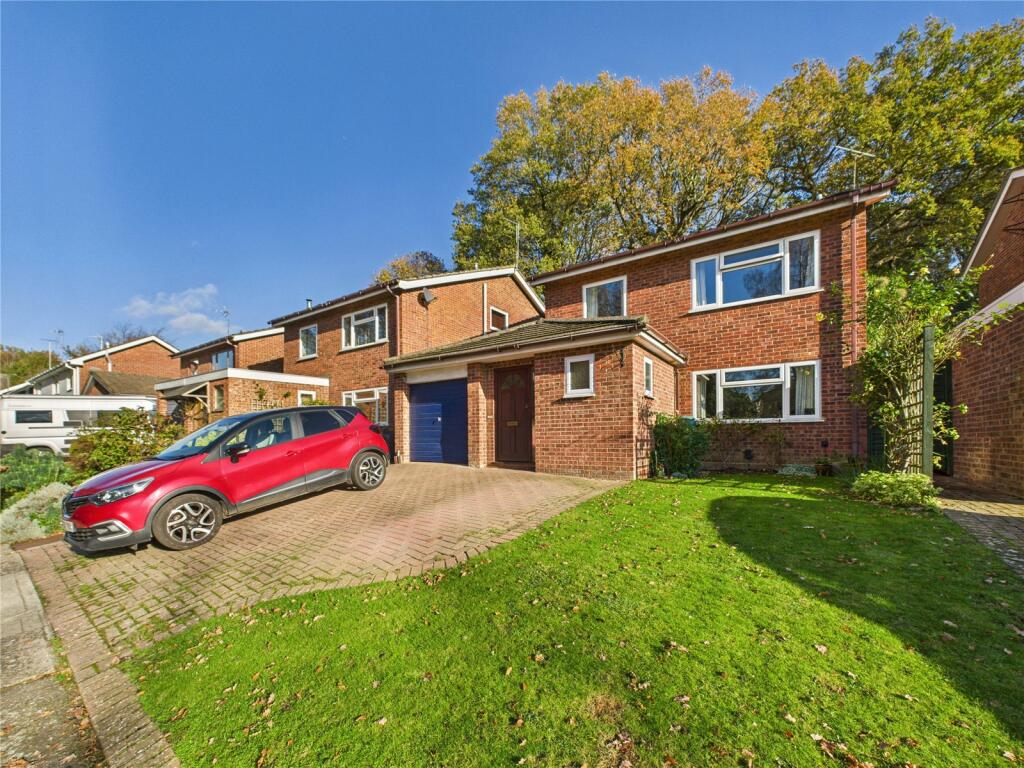
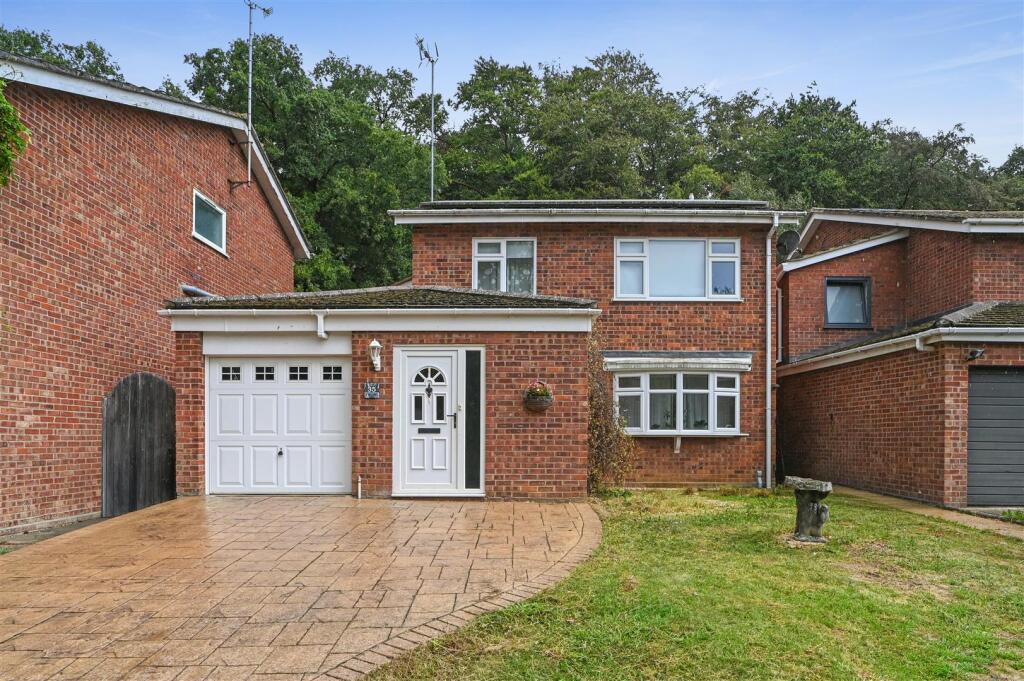
Tenure - Freehold EPC rating - TBA Our ref - RJH/SAL Maintenance charge - Figure is estimated at £306 per annum Agents note - Please note the external image is of another Constable plot at Brantham Heights which has now completed.
The internal images and the video are of the Constable A housetype, which has a different external appearance, but the same floorplan and layout as The Constable.
Flooring and turf are not included as standard and the specification may change from plot to plot, so please speak to the sales consultants for more information.
Value & comps
No previous sales on record.
Returns
Set an offer; the calculator follows it.
We're still gathering serviced-accommodation data for this area.
Archie refurb estimate: a Pro feature
0.0% below asking
This is not financial or investment advice. Prop AI Deals is not authorised by the Financial Conduct Authority (FCA) to provide investment advice.
All investment calculators, property analyses, and AI-generated insights are for informational purposes only. Property investment carries risk and may result in financial loss. All calculations should be independently verified and you should consult with FCA-authorised financial advisors before making any investment decisions.
Past performance does not guarantee future results. Tax implications vary by individual circumstances.
Deal
Properties like this can earn 2–3x BTL yields when converted to HMO, with retrofit costs around £10k/room. Sign in to see the full tier, yield projection, and cost breakdown.
Commercial properties like this can earn 30-50% higher yields when converted to residential under Class MA / Q / P / PA, with prior approval costing ~GBP 96/unit. Sign in to see the recommended route, yield uplift, and cost breakdown.
BRRR-suited properties can recycle 80-100% of investor capital on refi, leaving a high-yielding rental with most of the money out. Sign in to see the refurb cost stack, ARV projection, and refinance maths.
Detached + large garden = sub-division play. Pro tier unlocks the tier badge, plot size, uplift estimate, and regional land benchmark.
Short-lease flats trade at deep discount, but extending under the 1993 Act often costs far less than the discount. Pro tier unlocks the tier badge, premium breakdown, long-lease ARV and arbitrage maths.
See projected short-stay revenue vs a vanilla BTL for this property.
See real sub-let margins (HMO room rates & SA nightly rates) vs the landlord rent.
Area
Agent & docs
FAQ
About Brantham Heights Plot 55, Slough Road, Brantham, Manningtree, CO11
Explore nearby