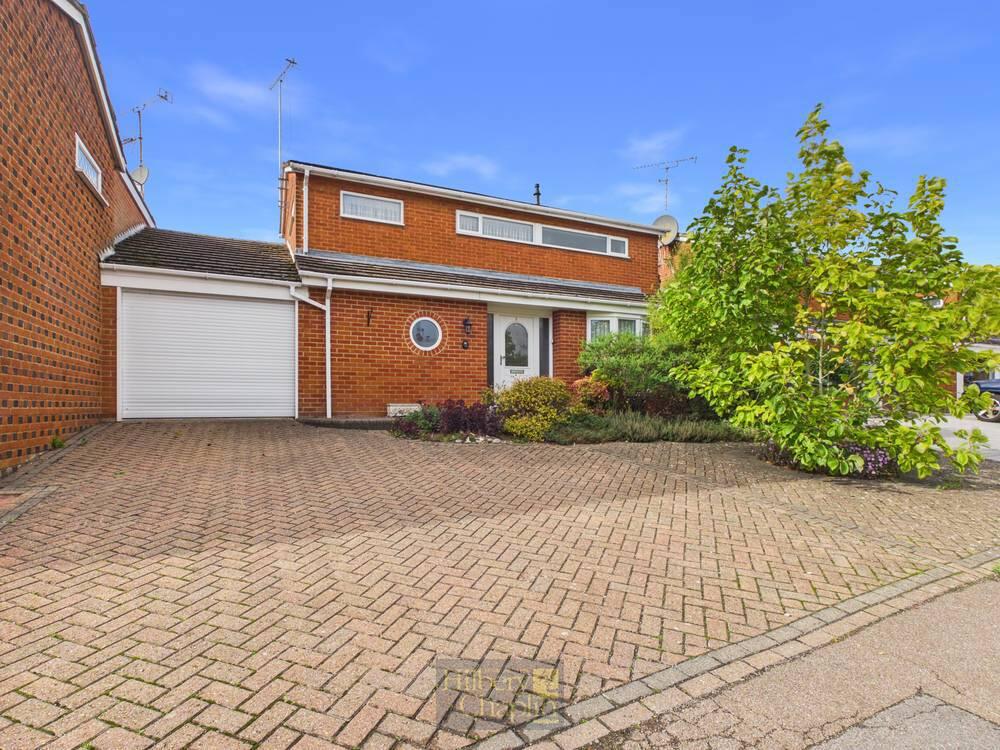
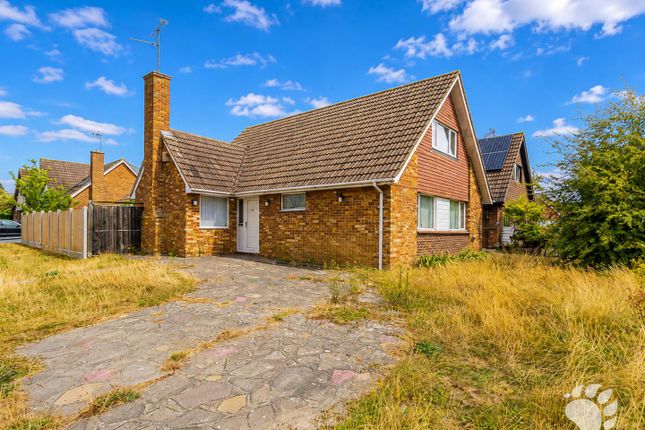
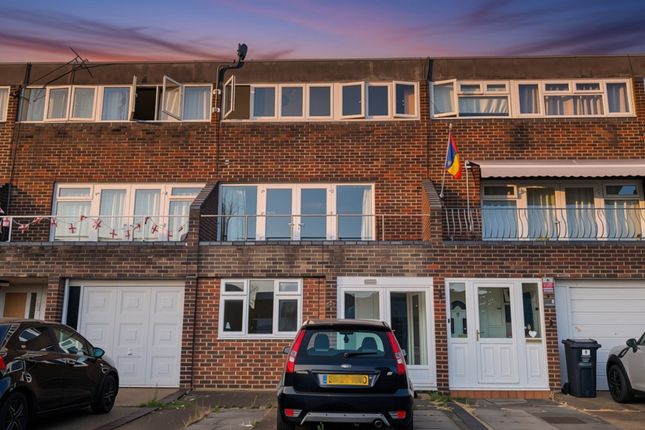
4-bedroom house · SS16 5NH
For saleListed 204 days
Opportunity summary
See Archie’s verdict, returns by strategy and what to check before viewing.
About
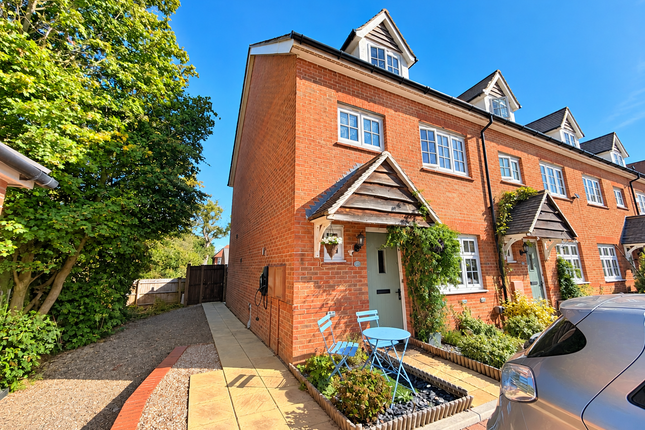
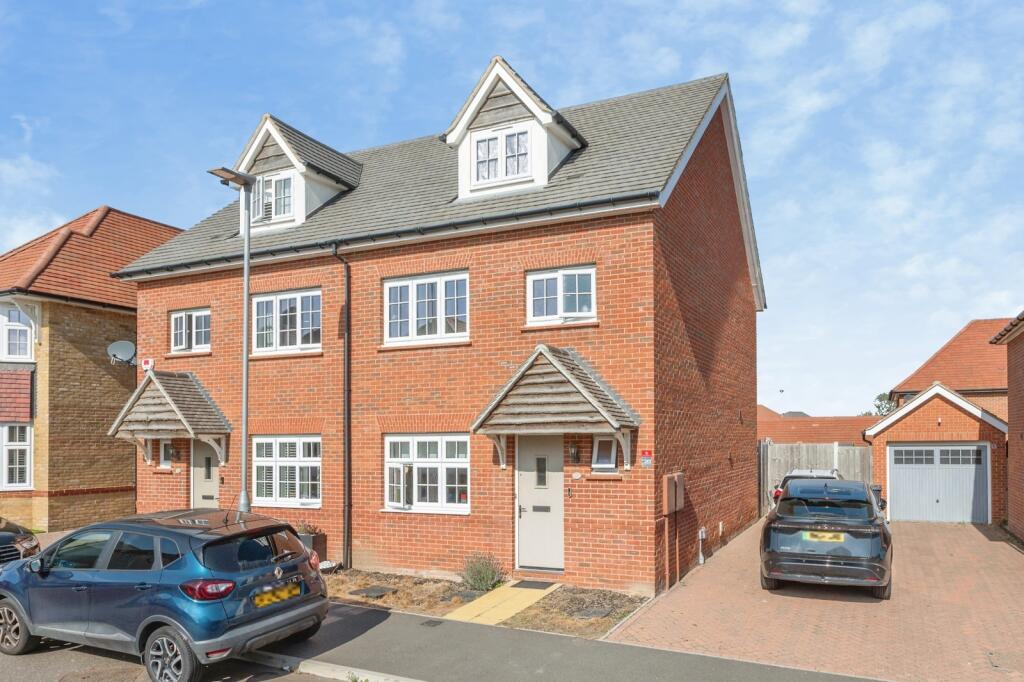
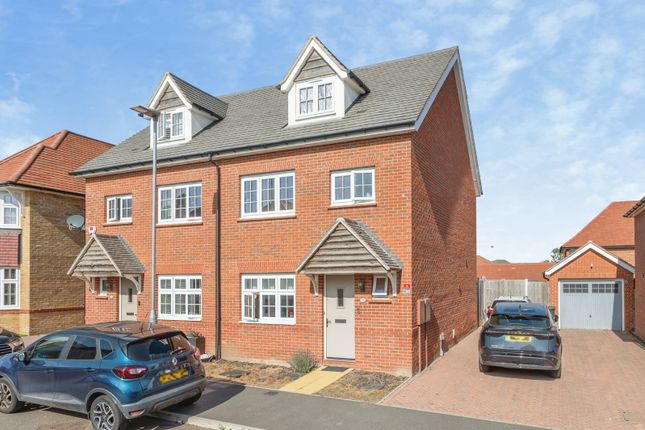
Temme English are delighted to present this truly stunning and incredibly well proportioned four double bedroom detached family home situated proudly in an enviable position within the highly sought after Redrow Homes, Dry Street Development in Langdon Hills!
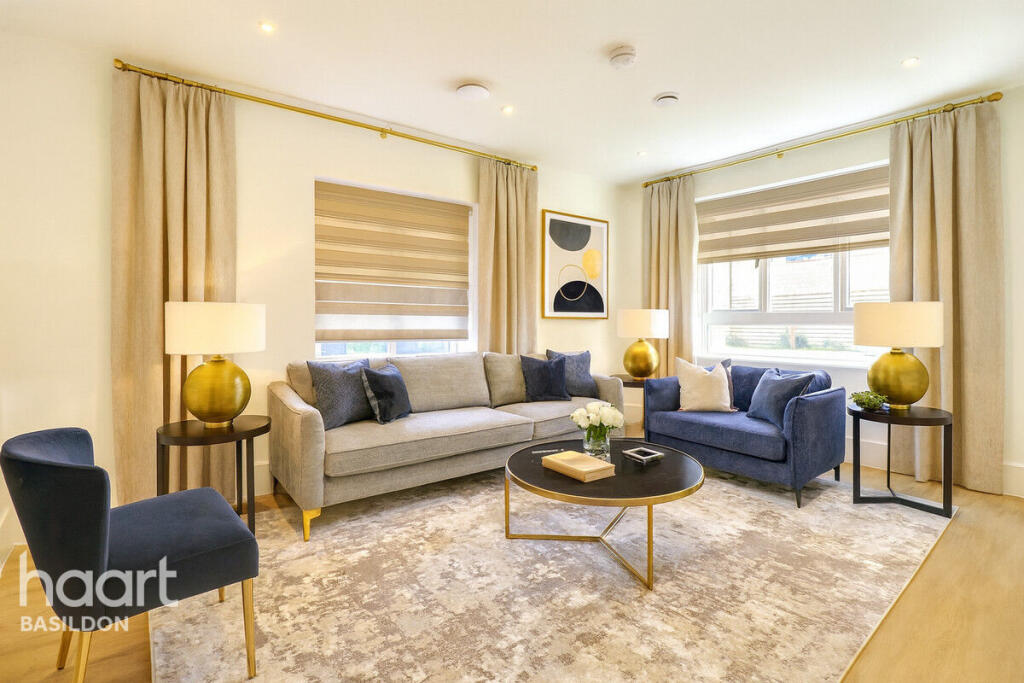
The ground floor accommodation consists of the striking entrance hallway with W/C, spacious lounge and the luxurious kitchen which is open plan to the additional family room and dining area.
This breathtaking contemporary fashioned space provides a fantastic area for the whole family to enjoy and profits from a separate utility room.
Upstairs provides the stylish family bathroom suite with shower over bath and four very well sized bedrooms with the main bedroom offering built in wardrobes and ensuite.
Bedroom two also has ample built in wardrobes.
Every single inch of this home has been maintained to the highest of standards and the current owners have spared no expense on many fine upgrades, improvements, beautiful decor and even converted the garage to now boast a home gym since becoming the proud first owners in only 2019.
Externally there is a lengthy driveway for three cars and both front and rear gardens have been landscaped beautifully! Fronting an area of green space the positioning is most favorable!
This location really is superb!
Being surrounded by both the Westley Heights Country Park and Langdon Hills Country Park whilst also giving great access to Basildon train station, town centre, Basildon Hospital plus A127 & A13 transport links.
This family-friendly development also benefits from well-maintained communal green spaces and multiple children's play areas, adding to the exclusive community feel.
Positioned perfectly for the new Chapel Hill Primary School, it's a fantastic opportunity for families looking to settle in a thriving and well-connected neighbourhood.
As part of Redrow's prestigious Heritage Collection and still covered by a lengthy NHBC warranty, this exceptional home truly must be seen to be fully appreciated. Viewings are highly recommended.
Immaculately Presented Four Bedroom Detached Family Home Attractively Landscaped Front & Rear Garden Plus Lengthy Driveway & Converted Garage Luxurious Kitchen Diner 25'1 x 13 Plus Utility Room 6'6 x 5'7 Spacious Lounge 17 x 11'8 Striking Entrance Hallway With W/C Main Bedroom 15'4 x 12 With Ensuite Shower Room & Built In Wardrobes Bedroom Two 13'3 x 9'2 With Built In Wardrobes Bedroom Three 11 x 9'8 Bedroom Four 9'1 x 7'5 Stylish Family Bathroom 10'7 x 5'7 Part Of The Redrow Homes Heritage Collection - Highly Sought After Dry Street Development!
Excellent Transport Links To The A127 & A13 NHBC Warranty Remaining! EPC rating - B Council tax band - F (£2,868 p/yr) EPC Rating: B Parking - Garage Parking - Driveway
Value & comps
No previous sales on record.
Returns
Set an offer; the calculator follows it.
We're still gathering serviced-accommodation data for this area.
Archie refurb estimate: a Pro feature
0.0% below asking
This is not financial or investment advice. Prop AI Deals is not authorised by the Financial Conduct Authority (FCA) to provide investment advice.
All investment calculators, property analyses, and AI-generated insights are for informational purposes only. Property investment carries risk and may result in financial loss. All calculations should be independently verified and you should consult with FCA-authorised financial advisors before making any investment decisions.
Past performance does not guarantee future results. Tax implications vary by individual circumstances.
Deal
Properties like this can earn 2–3x BTL yields when converted to HMO, with retrofit costs around £10k/room. Sign in to see the full tier, yield projection, and cost breakdown.
Commercial properties like this can earn 30-50% higher yields when converted to residential under Class MA / Q / P / PA, with prior approval costing ~GBP 96/unit. Sign in to see the recommended route, yield uplift, and cost breakdown.
BRRR-suited properties can recycle 80-100% of investor capital on refi, leaving a high-yielding rental with most of the money out. Sign in to see the refurb cost stack, ARV projection, and refinance maths.
Detached + large garden = sub-division play. Pro tier unlocks the tier badge, plot size, uplift estimate, and regional land benchmark.
Short-lease flats trade at deep discount, but extending under the 1993 Act often costs far less than the discount. Pro tier unlocks the tier badge, premium breakdown, long-lease ARV and arbitrage maths.
See projected short-stay revenue vs a vanilla BTL for this property.
See real sub-let margins (HMO room rates & SA nightly rates) vs the landlord rent.
Area
Agent & docs
FAQ
About 21 Judge Drive, Basildon
Explore nearby