3-bedroom bungalow · NR33 7BB
Listing removedListed 267 days
Opportunity summary
See Archie’s verdict, returns by strategy and what to check before viewing.
About
Pakefield is a coastal village located on the outskirts of Lowestoft, Suffolk, England.
Known for its serene atmosphere, Pakefield offers a beautiful stretch of sandy beach, which attracts visitors seeking a quiet and peaceful getaway.
The village is home to charming seaside cottages, a handful of local shops, and picturesque views across the North Sea.
Pakefield also has a rich history, with notable landmarks such as the Pakefield Church, which dates back to the 13th century, adding a sense of heritage to the area.
Its proximity to Lowestoft, a bustling seaside town, allows residents and visitors to enjoy both the tranquility of a village and the amenities of a larger town.
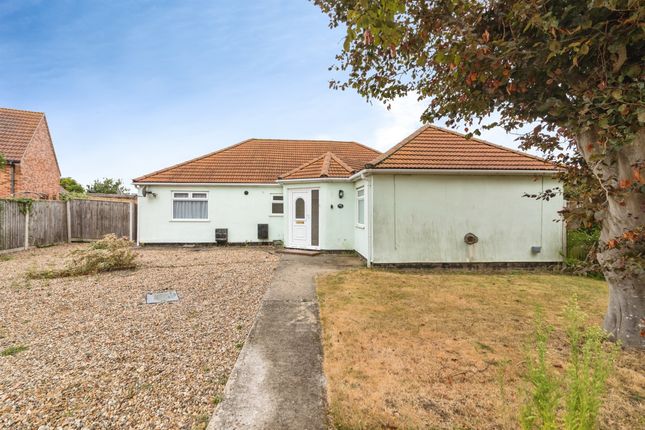
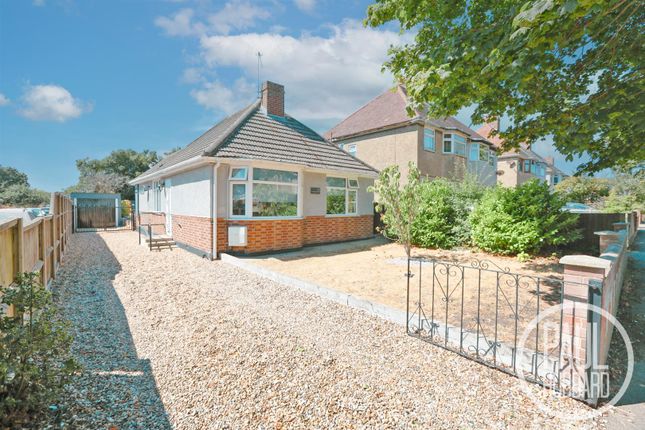
Description - Situated on the highly sought-after Grayson Drive, this three-bedroom detached bungalow enjoys a tucked-away position at the end of a private road, offering a high degree of privacy and tranquillity.
Set on a substantial plot, the property is surrounded by enchanting wrap-around gardens, creating a wonderful sense of seclusion and an ideal setting for outdoor relaxation and entertaining.
Internally, the bungalow offers well-proportioned and versatile accommodation, comprising three comfortable bedrooms, a spacious and bright living room, and a separate dining room.
The kitchen is complemented by a useful utility room, with a delightful sunroom positioned off the rear of the kitchen, providing a light-filled space overlooking the garden.
Additional benefits include a convenient downstairs toilet and a family shower room fitted with a three-piece suite, featuring a walk-in shower tray, wash hand basin, and WC.
Located just a short walk from the seafront, the property offers an enviable coastal lifestyle.
While the home would benefit from decorative renovation, it presents an excellent opportunity to create the perfect family home in a prime location.
Offered to the market with no onward chain, early viewing is highly recommended.
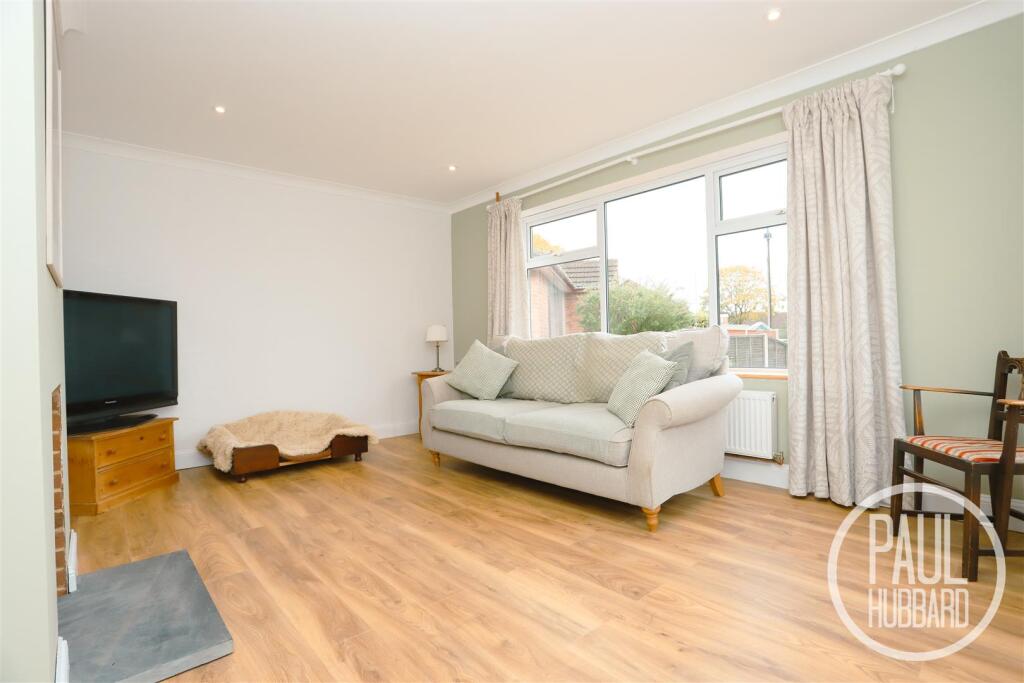
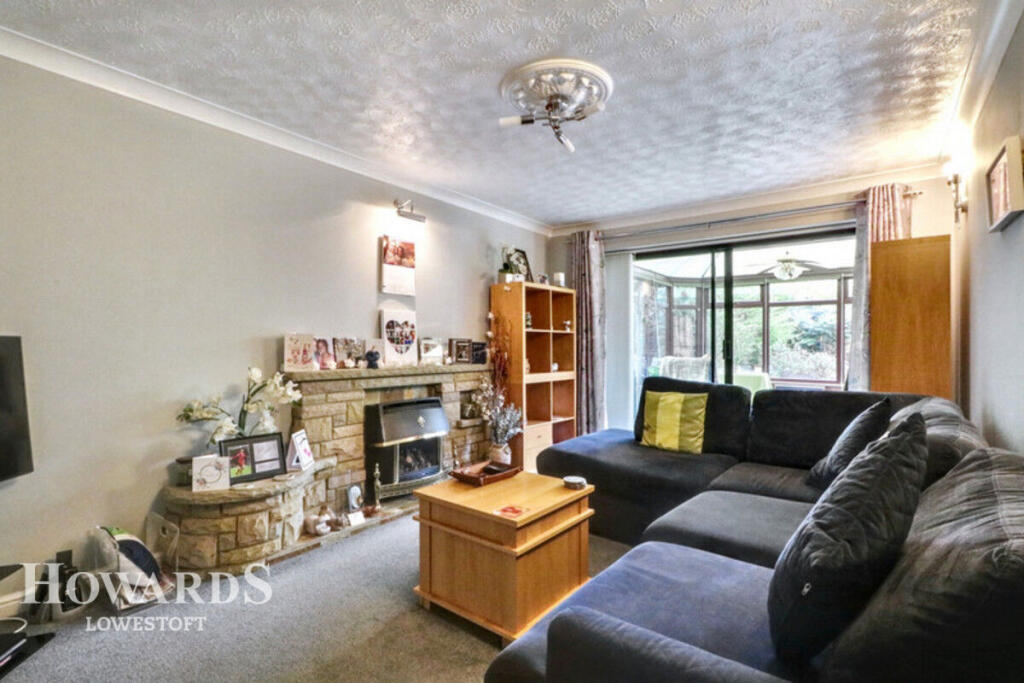
Living Areas - The living room is a generous and light-filled space, offering a comfortable and welcoming area for everyday living and entertaining.
With ample room for a full range of furnishings, it provides a bright focal point of the home and enjoys pleasant views over the surrounding gardens, creating a relaxing atmosphere throughout the day.
The separate dining room offers an ideal setting for family meals and hosting guests, comfortably accommodating a dining table and chairs.
Its versatile layout makes it well suited for both formal dining and flexible family use, with easy access to the main living areas.
Located off the rear of the kitchen, the sun room is a delightful addition to the property.
Bathed in natural light and enjoying views across the wrap-around gardens, this space is perfect as a relaxing sitting area, garden room, or informal dining space, seamlessly connecting the indoors with the outdoor setting.
Kitchen & Utility Room - The kitchen offers a functional and well-proportioned space, providing ample room for cabinetry, work surfaces, and appliances, with scope for modernisation to suit individual tastes.
Positioned to the rear of the property, it enjoys a pleasant outlook over the gardens and serves as a practical hub of the home, with direct access to the adjoining sun room.
Complementing the kitchen is a separate utility room, offering valuable additional storage and workspace while keeping everyday household tasks neatly tucked away.
This useful area provides space for laundry appliances and further cupboards, enhancing the overall practicality of the home and supporting comfortable family living.
Bedrooms - The property offers three comfortable and well-proportioned bedrooms, each providing a versatile and welcoming space suitable for family living or guest accommodation.
The principal bedroom is a generous double, offering ample room for bedroom furniture and enjoying a peaceful outlook over the gardens.
The remaining two bedrooms are also well sized, ideal for children, guests, or use as a home office or hobby room, all benefitting from good natural light and a pleasant sense of space.
Shower Room & W.C - The family shower room is fitted with a modern three-piece suite, comprising a walk-in shower tray, wash hand basin, and WC.
Well arranged and practical, the room serves the bedrooms efficiently.
In addition, the property benefits from a separate WC, providing added convenience for residents and guests and enhancing the overall functionality of the bungalow.
Outside - Externally, the bungalow is set back down a private road, enjoying a peaceful and secluded position on a substantial plot.
The property is surrounded by enchanting wrap-around gardens that offer a high degree of privacy and a delightful setting for outdoor relaxation and entertaining.
Within the grounds is a useful outbuilding cabin fitted with power and lighting, ideal for use as a home office, hobby space, or studio.
Further benefits include a garage and several additional sheds, providing excellent storage and practical space to support a variety of needs.
Services - Mains water, electricity and drainage, oil tank Outgoings - Council Tax Band D Tenure - Freehold Viewing Arrangements - Please contact Flick & Son, 23A, New Market, Beccles, NR34 9HD for an appointment to view.
Email: Tel: REF: JD/20994 Fixtures And Fittings - No fixtures, fittings, furnishings or effects save those that are specifically mentioned in these particulars are included in the sale and any item not so noted is expressly excluded.
It should not be assumed that any contents, furnishings or furniture shown in the photographs (if any) are included in the sale. These particulars do not constitute any part of any offer or contract.
They are issued in good faith but do not constitute representations of fact and should be independently checked by or on behalf of prospective purchasers or tenants and are furnished on the express understanding that neither the agents nor the vendor are or will become liable in respect of their contents.
The vendor does not hereby make or give nor do Messrs Flick & Son nor does any Director or employee of Messrs Flick & Son have any authority to make or give any representation or warranty whatsoever, as regards the property or otherwise.
Value & comps
No previous sales on record.
Returns
Set an offer; the calculator follows it.
We're still gathering serviced-accommodation data for this area.
Archie refurb estimate: a Pro feature
0.0% below asking
This is not financial or investment advice. Prop AI Deals is not authorised by the Financial Conduct Authority (FCA) to provide investment advice.
All investment calculators, property analyses, and AI-generated insights are for informational purposes only. Property investment carries risk and may result in financial loss. All calculations should be independently verified and you should consult with FCA-authorised financial advisers before making any investment decisions.
Past performance does not guarantee future results. Tax implications vary by individual circumstances.
Deal
Properties like this can earn 2–3x BTL yields when converted to HMO, with retrofit costs around £10k/room. Sign in to see the full tier, yield projection, and cost breakdown.
Commercial properties like this can earn 30-50% higher yields when converted to residential under Class MA / Q / P / PA, with prior approval costing ~GBP 96/unit. Sign in to see the recommended route, yield uplift, and cost breakdown.
BRRR-suited properties can recycle 80-100% of investor capital on refi, leaving a high-yielding rental with most of the money out. Sign in to see the refurb cost stack, ARV projection, and refinance maths.
Detached + large garden = sub-division play. Pro tier unlocks the tier badge, plot size, uplift estimate, and regional land benchmark.
Short-lease flats trade at deep discount, but extending under the 1993 Act often costs far less than the discount. Pro tier unlocks the tier badge, premium breakdown, long-lease ARV and arbitrage maths.
See projected short-stay revenue vs a vanilla BTL for this property.
See real sub-let margins (HMO room rates & SA nightly rates) vs the landlord rent.
Area
Agent & docs

FAQ
About Grayson Avenue, Lowestoft
Explore nearby