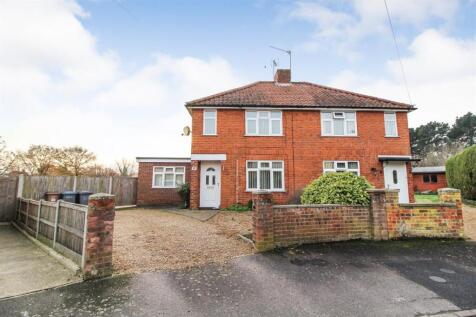
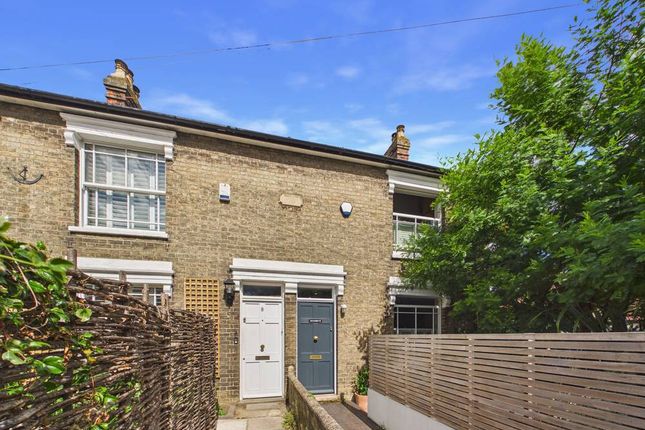
3-bedroom semi-detached house · IP12 1BE
Listing removedListed 58 days · slow let
Opportunity summary
See Archie’s verdict, returns by strategy and what to check before viewing.
About
Constructed in 1828 as a Wesleyan chapel, the building has since undergone a considered evolution, accommodating a succession of uses within this notably historic quarter of Woodbridge.
Set on Brook Street, long associated with local artisans and tradespeople, it later served as a workshop, echoing the town’s enduring tradition of skilled, small-scale enterprise.
The property continues to convey that layered heritage, offering a distinctive blend of period character, local history and practical and contemporary versatility.
Positioned in a prime location in Woodbridge, this three-bedroom home has undergone an extensive programme of modernisation and improvement to create a stunning architectural home.
The front door opens into an impressive entrance hall, which is open to the rafters, with doors leading to the ground-floor accommodation and stairs rising to the first floor.
The staircase is bespoke, with oak treads and banister, complementing the exposed brickwork on the first floor.
Directly ahead is the main bedroom, accessed via a sliding door, and a thoughtfully designed open wet room with flush flooring and uninterrupted lines, combining contemporary styling with effortless practicality, complete with a wall-hung WC set slightly higher for comfort and easy maintenance, and a discreetly integrated shower seat.
To the right is an inner lobby, which offers a utility area with space for a washing machine and tumble dryer.
This opens into a reception room which enjoys bi-fold doors onto the courtyard and parking to the front of the property.
A split level offers steps up to a landing leading to two further bedrooms, both benefiting from built-in storage and en-suite shower rooms, each with a WC.
Unexpectedly ample storage is offered throughout the ground floor, with three storage cupboards and additional space beneath the two bedrooms located off the raised landing.
This area has been fitted with lighting and a wheeled trolley, allowing access to the half-height space.
The first-floor accommodation is the pinnacle of this delightfully designed and thoughtfully curated space, with bespoke and impressive features throughout.
With an imposing skylight and vaulted ceiling, complemented by exposed brickwork and industrial-style beams, the open-plan living area offers versatile accommodation.
The skylight incorporates two opening vents, alongside a remote-controlled ceiling fan, and lighting that has been carefully selected to complement the space, including a mixture of track lighting and wall lights that wash across the brickwork.
A raised mezzanine offers a private space, while still enjoying an elevated position over the surrounding accommodation, and could be used as a study or snug.
A remote-controlled gas wood-burner in the sitting room provides a cosy focal point for the winter months. The dining area, along with the kitchen, enjoys sash windows to the front of the property.
The kitchen has been fitted with units, an induction hob, an integrated dishwasher and a double oven.
Finally, on the landing of the main staircase, a storage room offers a haven of possibilities, with ample storage cupboards and space for a tumble dryer.
Outside The property is approached via Brook Street and benefits from a parking space suitable for a smaller car, with a bollard to secure it when not in use.
Neighbours make use of long-stay permits for car-parks near the station and leisure centre. There is a courtyard screened by mature planting, providing a private space during the summer months.
There is also an outside tap.
Location Brook Street lies within the Woodbridge Conservation Area, lined with attractive period cottages and enjoying a surprisingly tranquil setting despite its central position.
Popular with pedestrians, the street is home each summer to a thriving population of swifts, adding to its charm.
Woodbridge town centre offers independent shops, cafés and restaurants, together with riverside walks along the River Deben and access to nearby parks and green spaces.
The area is popular with families and has a choice of well-regarded local schools.
Woodbridge railway station provides regular services to Ipswich (around 15 minutes) with onward connections to London Liverpool Street, making this property suitable for those needing rail links while enjoying a Suffolk market town setting.
Important Information Letting information The rent is exclusive of utilities and council tax.
Deposit - £1,553.84 or our deposit replacement product Availability - approx 23rd October onwards Council tax band – E EPC rating – D Services - we understand that mains water, drainage.
Gas and electricity are connected to this property.
Heating on the first floor is thermostatically controlled gas central heating via a combi boiler, which can be operated remotely, and on the ground floor is zoned electric underfloor heating.
A water softener has also been installed. Broadband Availability - Standard, Superfast and Ultrafast available (Ofcom Broadband Checker - August 2026).
Mobile Coverage - It is understood that the best available mobile coverage in the area is provided by O2, EE, Vodafone and Three.
(Ofcom Mobile Checker – August 2026) Holding deposit - Prospective applicants will be required to pay a Holding Deposit to Fenn Wright, equivalent to a maximum of 1 week's rent.
Once the holding deposit has been received, Fenn Wright will suspend marketing of the rental property for a period of 15 calendar days subject to referencing commencing promptly.
Upon successful references being completed, acceptable and the tenancy being confirmed by Fenn Wright, the holding deposit paid will then contribute towards the first month's rental payment.
Value & comps
No previous sales on record.
Rental comparables are shown in the Rental section below. Sold comparables remain for area capital context only.
Returns
We're still gathering serviced-accommodation data for this area.
This is not financial or investment advice. Prop AI Deals is not authorised by the Financial Conduct Authority (FCA) to provide investment advice.
All investment calculators, property analyses, and AI-generated insights are for informational purposes only. Property investment carries risk and may result in financial loss. All calculations should be independently verified and you should consult with FCA-authorised financial advisers before making any investment decisions.
Past performance does not guarantee future results. Tax implications vary by individual circumstances.
Deal
Properties like this can earn 2–3x BTL yields when converted to HMO, with retrofit costs around £10k/room. Sign in to see the full tier, yield projection, and cost breakdown.
Commercial properties like this can earn 30-50% higher yields when converted to residential under Class MA / Q / P / PA, with prior approval costing ~GBP 96/unit. Sign in to see the recommended route, yield uplift, and cost breakdown.
BRRR-suited properties can recycle 80-100% of investor capital on refi, leaving a high-yielding rental with most of the money out. Sign in to see the refurb cost stack, ARV projection, and refinance maths.
Detached + large garden = sub-division play. Pro tier unlocks the tier badge, plot size, uplift estimate, and regional land benchmark.
Short-lease flats trade at deep discount, but extending under the 1993 Act often costs far less than the discount. Pro tier unlocks the tier badge, premium breakdown, long-lease ARV and arbitrage maths.
See projected short-stay revenue vs a vanilla BTL for this property.
See real sub-let margins (HMO room rates & SA nightly rates) vs the landlord rent.
Area
Agent & docs

FAQ
About The Old Warehouse,, Brook Street, Suffolk
Explore nearby