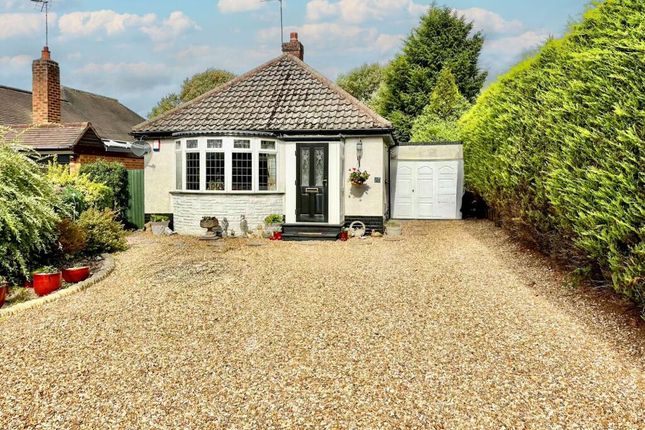
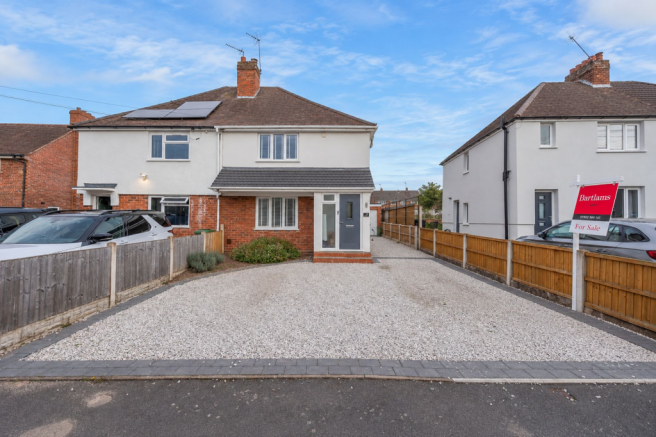
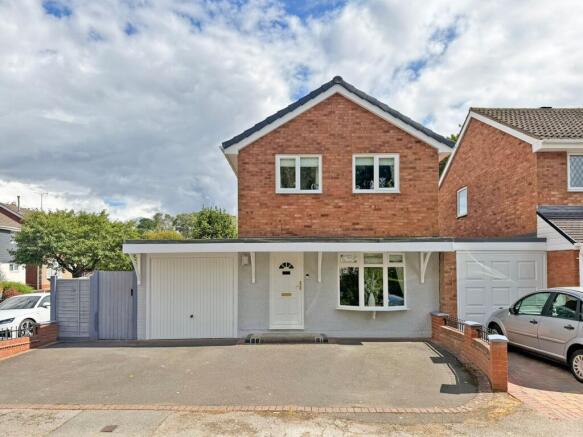
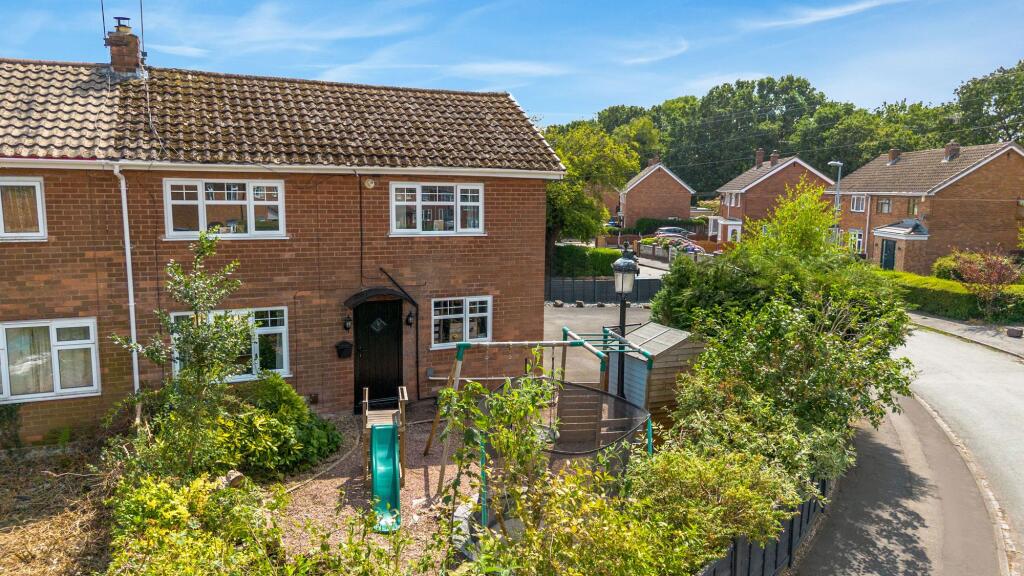
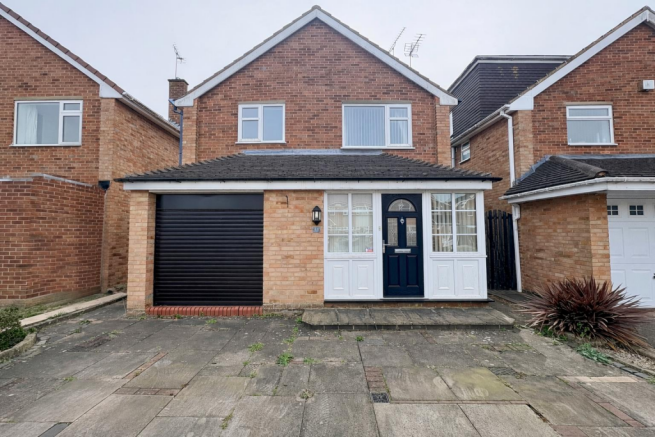
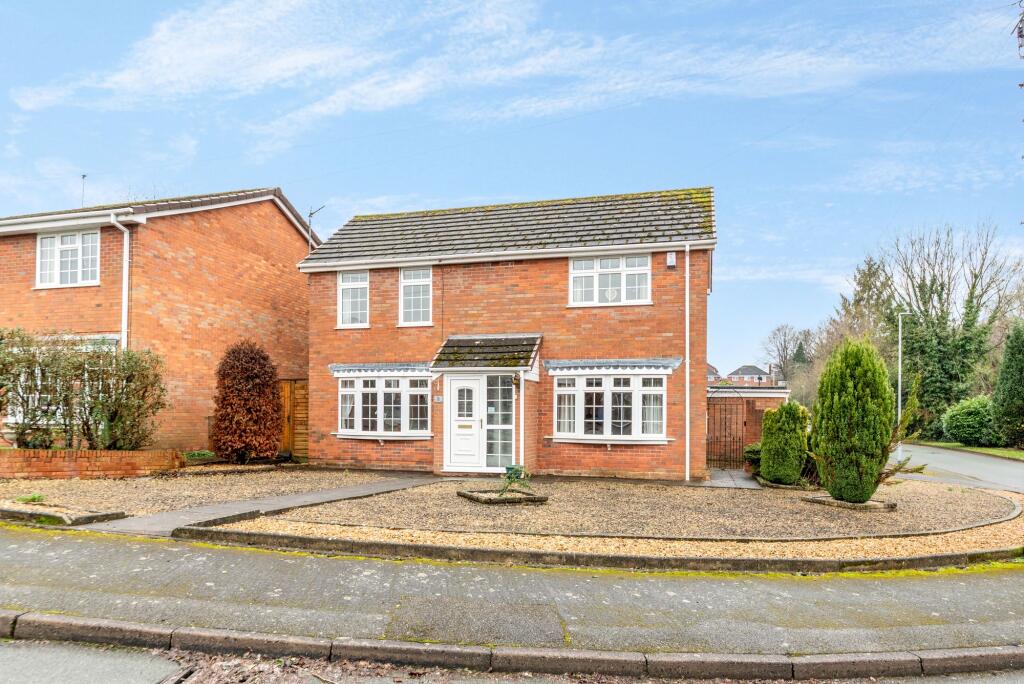
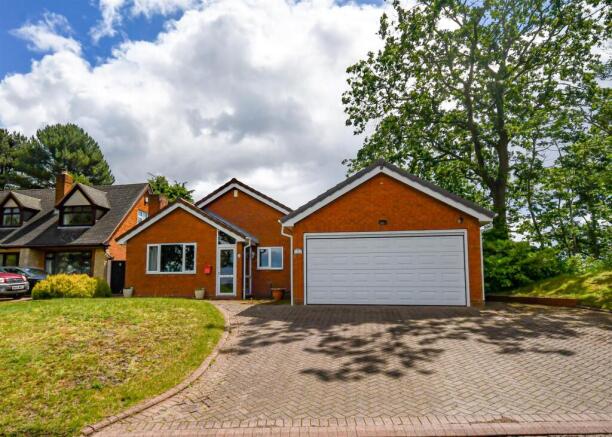
3-bedroom detached house · WV5 8HH
For saleListed 2 days
Opportunity summary
See Archie’s verdict, returns by strategy and what to check before viewing.
About
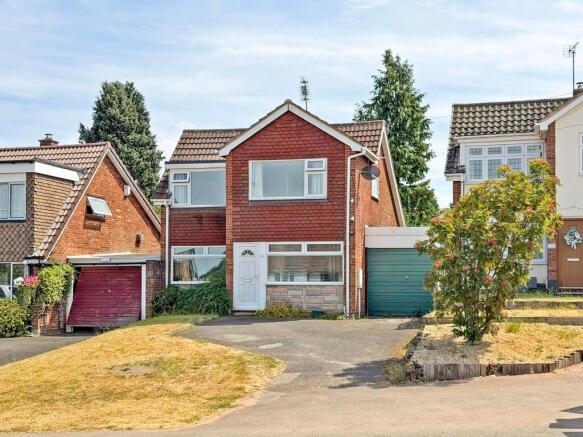
Righthouse Estate Agents are pleased to present this well-maintained three-bedroom detached family home, occupying a pleasant cul-de-sac position on the outskirts of the popular Poolhouse Farm development in Wombourne.
Offered with no upward chain, the property has been much cared for over the years and provides an excellent opportunity for its next owners to make it their own.
The ground-floor accommodation comprises an entrance hallway, a well-proportioned lounge with feature fireplace, a separate dining room with patio doors opening towards the rear garden, and a fitted kitchen.
The lounge and dining room are separated by what is understood to be a stud partition, offering potential to create a more open-plan living arrangement, subject to the necessary checks and any required consents.
To the first floor are three bedrooms, including a generously proportioned principal bedroom, together with a family bathroom.
The property also benefits from gas central heating served by a combination boiler, double-glazed windows throughout and an intruder alarm system.
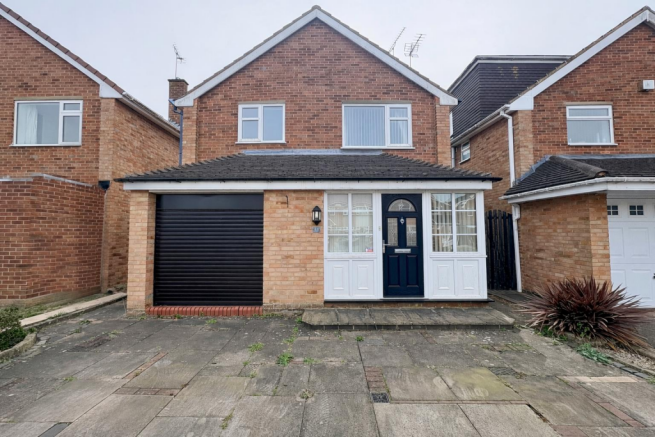
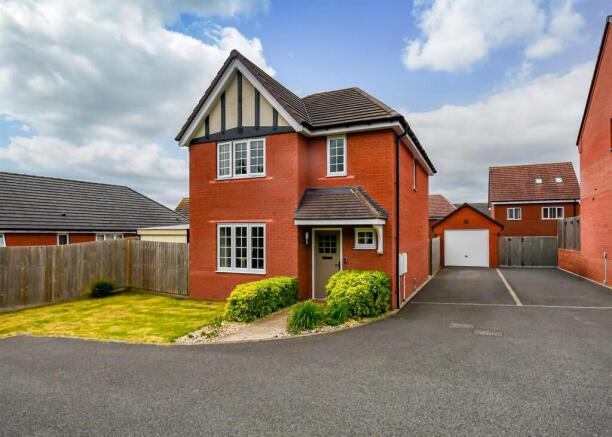
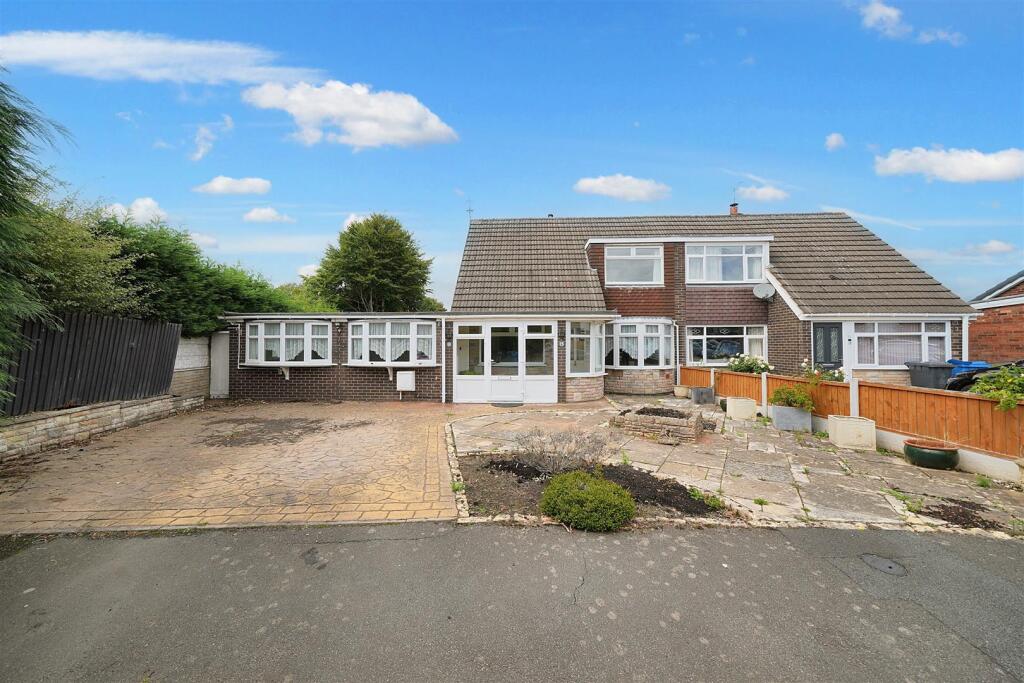
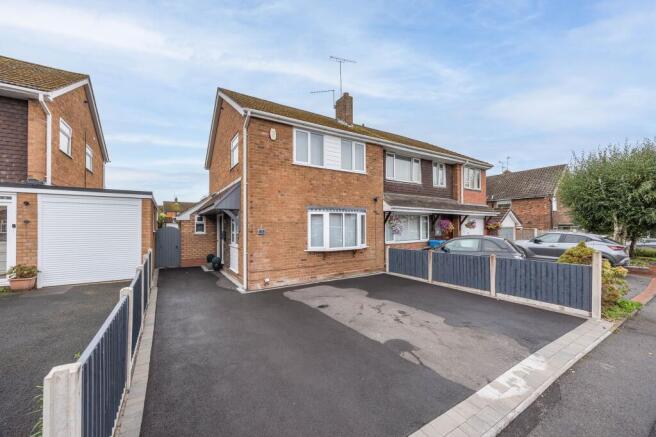
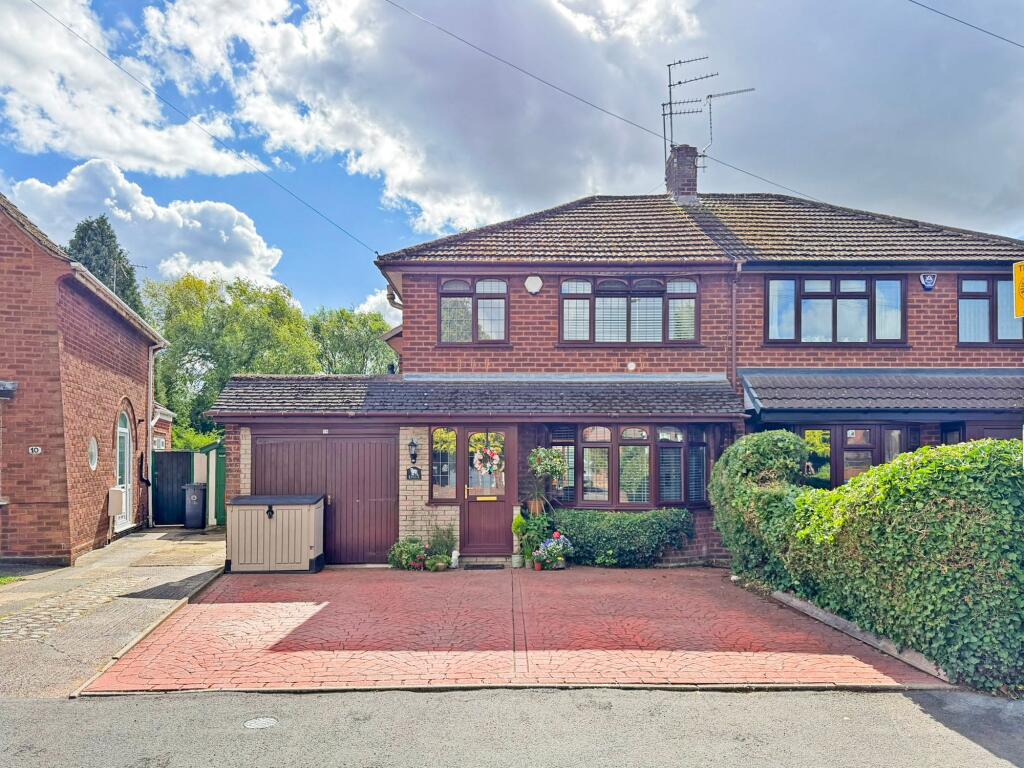
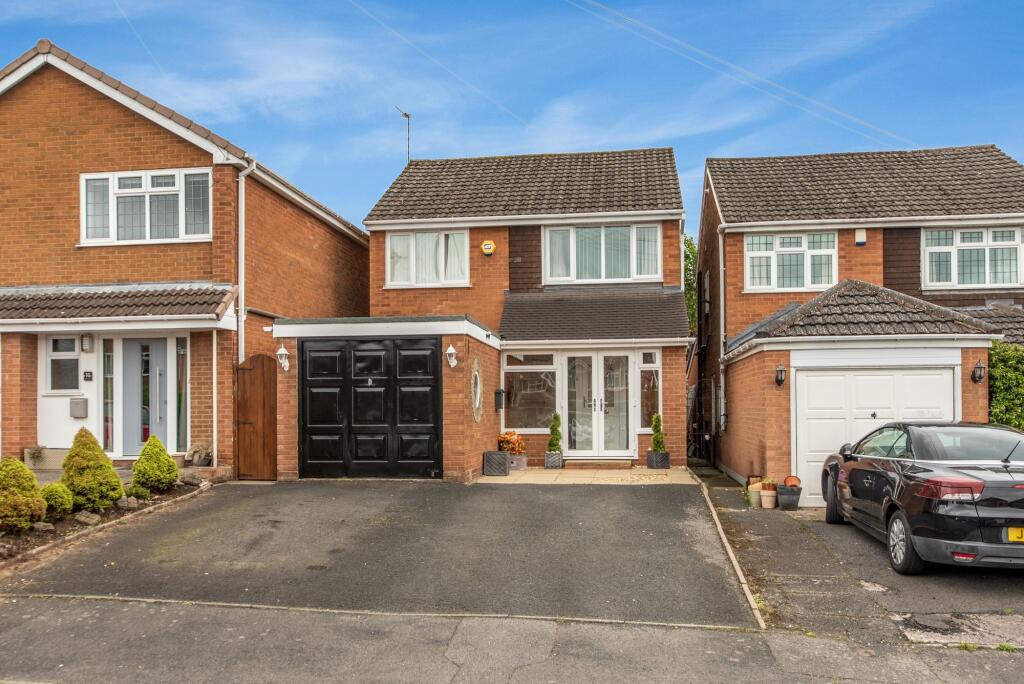
Externally, the property offers a driveway providing off-road parking, a covered carport and a garage, together with a rear garden featuring lawned areas, established planting and space for outdoor seating.
Situated within a popular residential area of Wombourne, the property is conveniently placed for local amenities, schools, supermarket shopping and leisure facilities, with the village centre and surrounding countryside also within easy reach.
With its established location, practical accommodation and scope for personalisation, this is an excellent opportunity for buyers seeking a detached home in Wombourne. Early viewing is recommended.
Location Brindley Close is a small residential cul-de-sac situated on the outskirts of the popular Poolhouse Farm development in Wombourne, a well-regarded South Staffordshire village offering an excellent range of everyday amenities and recreational facilities.
The property is conveniently positioned for local shopping, including a nearby Lidl supermarket, while Wombourne village centre offers a wider selection of independent shops, cafés, supermarkets, medical facilities and other essential services.
The surrounding area is well served by primary and secondary schools, together with leisure and sporting facilities.
Wombourne also benefits from attractive countryside walks, with access to local footpaths, canal towpaths and the former railway route, providing opportunities for walking and cycling.
For commuters, the location provides convenient road connections towards Wolverhampton, Dudley, Stourbridge and Birmingham, with access to the wider motorway network via the M5 and M6.
Accommodation Total Floor Area: Approximately 834 sq ft (77.5 sqm), excluding the garage. Property Information Tenure: Freehold (understood, subject to legal verification).
Services: Mains electricity, gas, water and drainage are understood to be connected.
Council Tax Band: D Local Authority: South Staffordshire Council EPC Rating: C Important Notice These particulars are provided in good faith as a general guide and do not form part of any offer or contract.
Measurements, floorplans, photographs and descriptions are approximate, and buyers should verify relevant information through their solicitor or surveyor.
Some photographs may have been digitally enhanced, including through the use of artificial intelligence (AI), for presentation purposes.
EPC Rating: C Lounge (15'1" x 12'2" max) 3.71m x 4.6m A well-proportioned main reception room featuring a broad front-facing bow window providing excellent natural light.
The room benefits from a feature fireplace with decorative surround, offering a central focal point, together with ample space for lounge furniture.
Glazed internal doors lead through to the adjoining dining room.
Dining Room (11'5" x 7'10") 2.39m x 3.48m A separate dining room positioned towards the rear of the property, providing a dedicated space for family meals and entertaining.
Patio doors open towards the rear garden, creating a pleasant connection between the internal accommodation and outside space. The room also benefits from convenient access to the adjoining kitchen.
The lounge and dining room are understood to be separated by a stud partition wall, offering potential to create a larger, open-plan living and dining space, subject to confirmation by a suitably qualified builder or structural engineer and any necessary consents.
Kitchen (11'5" x 7'2") 2.18m x 3.48m A fitted kitchen incorporating a range of wall and base units with complementary work surfaces and tiled splashbacks.
The layout provides practical preparation and storage space, with a rear-facing window overlooking the garden.
The kitchen also benefits from a useful built-in storage cupboard and an external door providing direct access to the covered carport, together with access to the adjoining dining room.
First Floor Landing Providing access to all three bedrooms and the family bathroom, together with a built-in storage cupboard.
Bedroom One (13'1" x 12'7") 3.83m x 3.99m A generously proportioned principal bedroom positioned towards the front of the property, benefiting from two windows providing excellent natural light.
The room offers ample space for a double bed and additional bedroom furniture, together with a built-in double wardrobe providing useful storage.
Bedroom Two (10'11" x 9'0") 2.74m x 3.33m A well-proportioned second bedroom overlooking the rear of the property, providing comfortable accommodation with space for a bed and accompanying bedroom furniture.
Bedroom Three (11'5" x 6'0") 1.83m x 3.48m A third bedroom overlooking the rear of the property, suitable for use as a child's bedroom, nursery or home office, depending on individual requirements.
Bathroom (6'1" x 6'0") 1.83m x 1.85m The family bathroom is fitted with a three-piece suite comprising a panelled bath with shower over, pedestal wash hand basin and low-level WC.
An obscure-glazed window overlooks the side of the property.
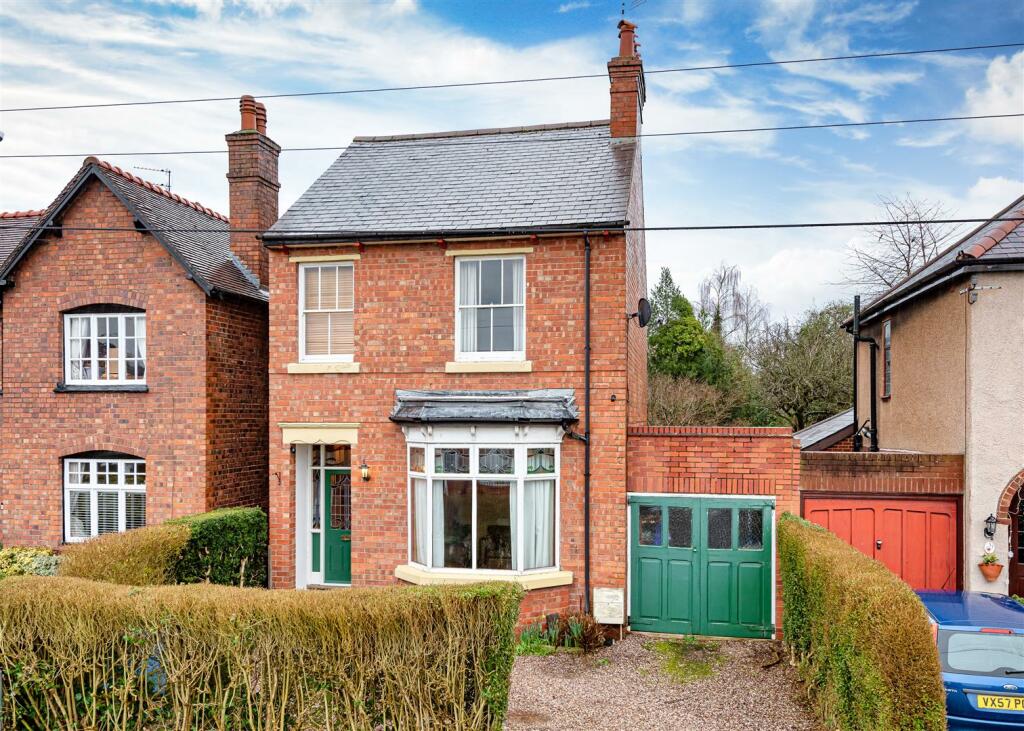
Front Garden The property benefits from an attractive frontage with a gravelled garden area incorporating established shrubs and planting.
A gated side entrance provides additional access to the rear of the property.
Rear Garden The rear garden provides a pleasant outdoor space, predominantly laid to lawn with established planting, shrubs and decorative borders.
A paved pathway and seating areas offer space for outdoor relaxation, while timber fencing provides enclosure.
A timber shed and greenhouse are also included in the sale, providing useful space for storage and gardening.
Value & comps
No previous sales on record.
Returns
Set an offer; the calculator follows it.
We're still gathering serviced-accommodation data for this area.
Archie refurb estimate: a Pro feature
0.0% below asking
This is not financial or investment advice. Prop AI Deals is not authorised by the Financial Conduct Authority (FCA) to provide investment advice.
All investment calculators, property analyses, and AI-generated insights are for informational purposes only. Property investment carries risk and may result in financial loss. All calculations should be independently verified and you should consult with FCA-authorised financial advisors before making any investment decisions.
Past performance does not guarantee future results. Tax implications vary by individual circumstances.
Deal
Properties like this can earn 2–3x BTL yields when converted to HMO, with retrofit costs around £10k/room. Sign in to see the full tier, yield projection, and cost breakdown.
Commercial properties like this can earn 30-50% higher yields when converted to residential under Class MA / Q / P / PA, with prior approval costing ~GBP 96/unit. Sign in to see the recommended route, yield uplift, and cost breakdown.
BRRR-suited properties can recycle 80-100% of investor capital on refi, leaving a high-yielding rental with most of the money out. Sign in to see the refurb cost stack, ARV projection, and refinance maths.
Detached + large garden = sub-division play. Pro tier unlocks the tier badge, plot size, uplift estimate, and regional land benchmark.
Short-lease flats trade at deep discount, but extending under the 1993 Act often costs far less than the discount. Pro tier unlocks the tier badge, premium breakdown, long-lease ARV and arbitrage maths.
See projected short-stay revenue vs a vanilla BTL for this property.
See real sub-let margins (HMO room rates & SA nightly rates) vs the landlord rent.
Area
Agent & docs

FAQ
About Brindley Close, Wombourne, WV5
Explore nearby