3-bedroom terraced house · SK13 0JQ
Listing removedListed 106 days · slow let
Opportunity summary
See Archie’s verdict, returns by strategy and what to check before viewing.
About
** AVAILABLE NOW ** THREE DOUBLE BEDROOMS ** LARGE REAR GARDEN ** Stepping Stones is delighted to offer ‘TO LET’ this spacious and well-presented THREE DOUBLE BEDROOM family home, ideally situated within the popular Gamsley area and conveniently located for local amenities, schools and transport links.
The property is modern and neutrally decorated throughout, offering generous and versatile accommodation.
In brief, the internal accommodation comprises: Entrance Hallway, Ground Floor W/C, Utility Room, Modern Fitted Kitchen and an impressive, spacious Lounge with feature fireplace and French doors opening directly onto the rear garden.
To the first floor are Three Double Bedrooms and a modern Four-Piece Family Bathroom, complete with a separate shower enclosure and bath.
Externally, the property benefits from a private front garden and a particularly large enclosed rear garden, featuring patio, gravelled, decked & grassed areas, providing plenty of space for outdoor seating and entertaining.
Further benefits include Gas Central Heating and Double Glazing throughout. Viewing is highly recommended to appreciate the size and accommodation this lovely home has to offer.
EPC Rating: C Hallway uPVC front door, stairs leading to the first floor, wooden doors to Kitchen, Utility Room and W/C.
Lounge 3.84m x 5.78m A bright and generously proportioned reception room featuring a large front-facing window and French doors that open directly onto the rear garden, allowing an abundance of natural light.
The room benefits from a neutral décor, contemporary grey carpeting, and an attractive feature fireplace, creating a warm and inviting focal point.
With ample space for both lounge and dining furniture, this versatile room is ideal for relaxing or entertaining.
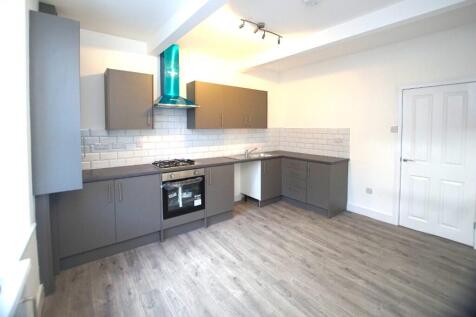
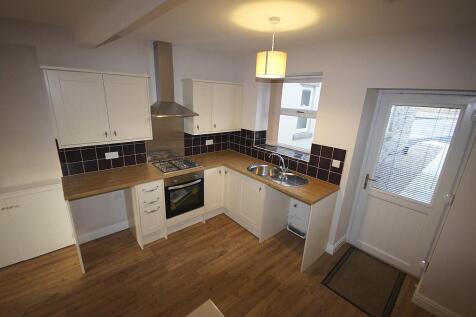
Kitchen/Breakfast Room 2.65m x 3.59m A modern, well-appointed kitchen fitted with a range of contemporary white wall and base units complemented by contrasting work surfaces and tiled splashbacks.
Integrated oven with gas hob and extractor hood, with space for additional appliances. A stylish breakfast bar provides casual dining and creates a practical separation within the room.
The kitchen enjoys plenty of natural light and offers direct access to the adjoining utility room.
Utility 1.71m x 2.13m A useful separate utility room provides additional worktop space, plumbing for laundry appliances, extra storage, and access to the rear garden, helping to keep the main kitchen clutter-free.
Downstairs W/C 0.92m x 1.54m Conveniently located cloakroom comprising a low-level W/C and wash hand basin, ideal for guests and everyday family use.
Stairs/Landing Turn stairs leading to first floor, carpet flooring, six panelled doors to all rooms.
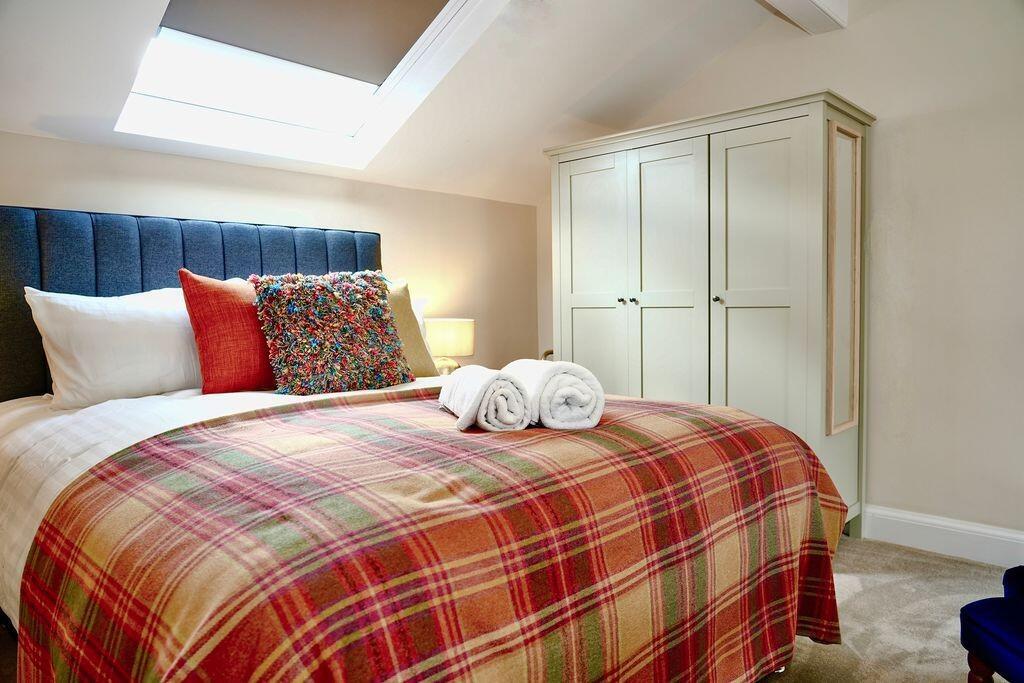
Bedroom one 3.9m x 3.19m A spacious double bedroom featuring a large window that fills the room with natural light.
Finished in neutral décor with fitted carpeting, offering ample space for freestanding bedroom furniture.
Bedroom Two 2.54m x 4.2m A well-proportioned double bedroom with a bright, airy feel, neutral decoration and fitted carpet.
An ideal guest room or family bedroom with plenty of space for wardrobes and additional furnishings.
Bedroom Three 3.2m x 2.56m A versatile third bedroom, perfect as a child's room, home office or study.
Benefitting from a pleasant outlook, neutral décor and fitted carpet, providing a comfortable and flexible living space.
Bathroom 1.73m x 3.13m A modern three-piece family bathroom fitted with a panelled bath, separate walk-in shower enclosure, low-level W/C and pedestal wash hand basin.
Finished in a contemporary style with neutral wall tiling and vinyl flooring, creating a bright, practical and easy-to-maintain space. Ideal for busy family living.
Storage Cupboard 0.83m x 1.43m FEES & PAYMENTS Recommended minimum annual income: £33,000 before tax Rent: £1100.00per month Security Deposit: £1269.23 (5 weeks' rent) Holding Deposit: £253.84 A holding deposit equivalent to one week’s rent is required to reserve the property and will be deducted from the first month’s rent.
It may be retained if the applicant provides false or misleading information, fails a Right to Rent check, withdraws, or fails to take reasonable steps to enter into the tenancy within the agreed timeframe.
Otherwise, it will be refunded in line with the Tenant Fees Act 2019.
Following signature of the tenancy agreement, the remaining permitted monies (deposit and first month’s rent) must be paid in cleared funds prior to move-in.
Keys will only be released once all documents are signed and funds received. PET POLICY Pets may be considered at the landlord's discretion.
Prospective tenants must submit a pet profile and request permission in writing, either at the viewing or pre-application stage. Any pets must be declared and approved by the landlord.
Tenants are responsible for any damage caused by pets. Requests will be considered reasonably in line with current and future legislation.
COUNCIL TAX Band A TENANCY TERM The tenancy will commence in accordance with current legislation and will continue in line with all applicable statutory changes DISCLAIMER Some photos may include AI-generated enhancements for presentation purposes.
Whilst every effort has been made to ensure the accuracy of our particulars, the content shall not form a legally binding contract.
Neither Stepping Stones, nor the vendor or lessor accepts any responsibility in respect of any errors which may occur accidentally, nor is such information intended to be a statement or representation of fact.
Any prospective purchaser or lessee must conduct their own inspection to satisfy themselves as to the accuracy of each statement contained within our property descriptions.
In the event floor plans are provided within particulars, it should be noted they are for illustrative purposes only and not necessarily to scale.
Garden A generously sized, enclosed rear garden designed for both entertaining and low-maintenance living.
The property benefits from an attractive raised decking area, ideal for outdoor dining and relaxing, with a paved pathway leading through a decorative gravelled garden.
Beyond the decking is a substantial lawned area, providing plenty of space for children to play or keen gardeners to enjoy.
Fully enclosed with fencing, the garden offers a good degree of privacy and makes an excellent outdoor space for families and social occasions. Garden Front enclosed low-maintenance front yard
Value & comps
No previous sales on record.
Rental comparables are shown in the Rental section below. Sold comparables remain for area capital context only.
Returns
We're still gathering serviced-accommodation data for this area.
This is not financial or investment advice. Prop AI Deals is not authorised by the Financial Conduct Authority (FCA) to provide investment advice.
All investment calculators, property analyses, and AI-generated insights are for informational purposes only. Property investment carries risk and may result in financial loss. All calculations should be independently verified and you should consult with FCA-authorised financial advisers before making any investment decisions.
Past performance does not guarantee future results. Tax implications vary by individual circumstances.
Deal
Properties like this can earn 2–3x BTL yields when converted to HMO, with retrofit costs around £10k/room. Sign in to see the full tier, yield projection, and cost breakdown.
Commercial properties like this can earn 30-50% higher yields when converted to residential under Class MA / Q / P / PA, with prior approval costing ~GBP 96/unit. Sign in to see the recommended route, yield uplift, and cost breakdown.
BRRR-suited properties can recycle 80-100% of investor capital on refi, leaving a high-yielding rental with most of the money out. Sign in to see the refurb cost stack, ARV projection, and refinance maths.
Detached + large garden = sub-division play. Pro tier unlocks the tier badge, plot size, uplift estimate, and regional land benchmark.
Short-lease flats trade at deep discount, but extending under the 1993 Act often costs far less than the discount. Pro tier unlocks the tier badge, premium breakdown, long-lease ARV and arbitrage maths.
See projected short-stay revenue vs a vanilla BTL for this property.
See real sub-let margins (HMO room rates & SA nightly rates) vs the landlord rent.
Area
Agent & docs

FAQ
About Cromford Lea, Glossop, SK13
Explore nearby