3-bedroom bungalow · SA10 7UR
Listing removedListed 148 days
Opportunity summary
See Archie’s verdict, returns by strategy and what to check before viewing.
About
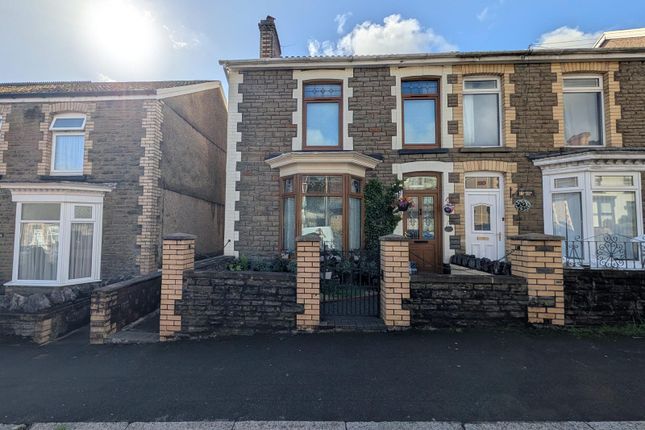
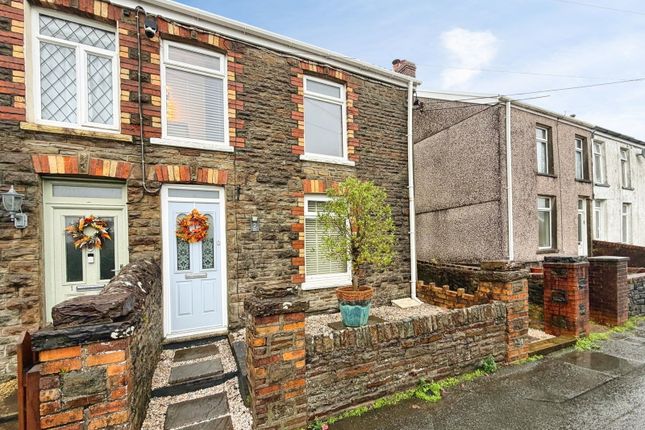
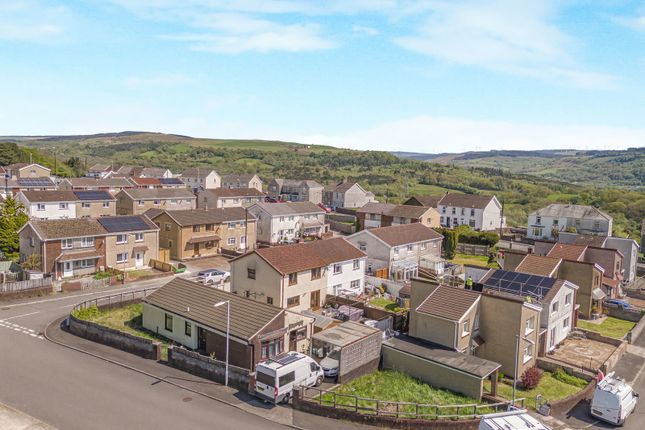
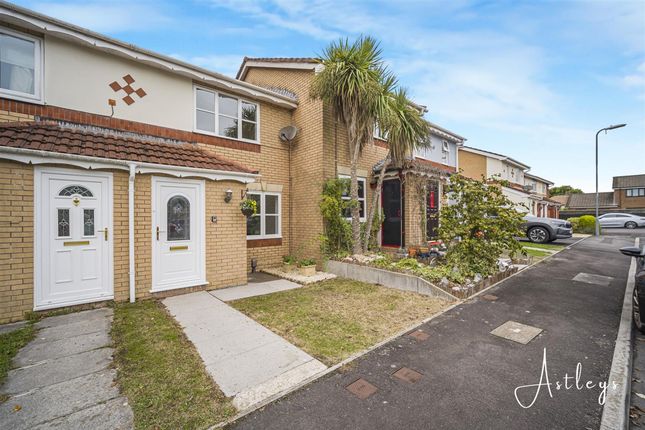
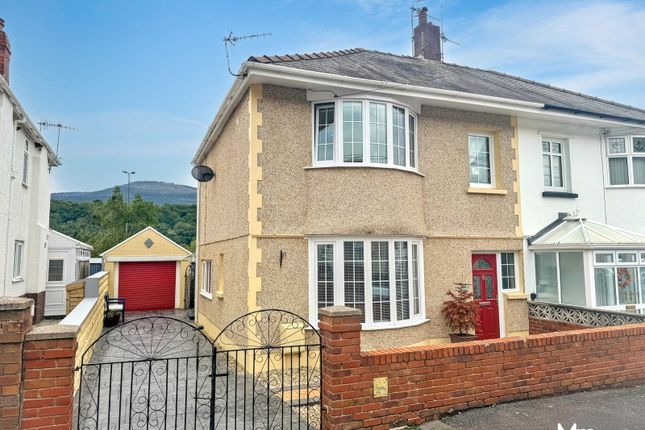
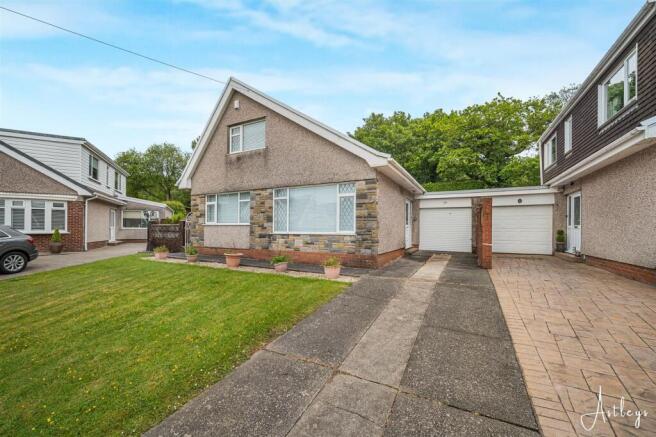
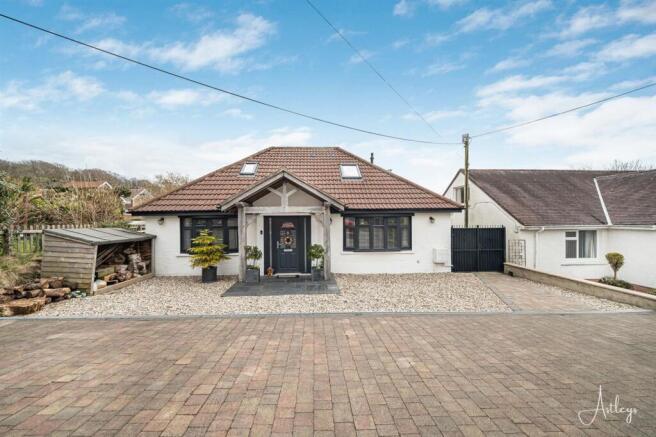
Nestled in the sought-after area of Bryncoch, Neath, this well-maintained detached dormer bungalow offers an excellent opportunity for buyers seeking flexible living in one of the largest plots on the estate.
Boasting two to three spacious bedrooms and a first-floor bathroom, the property provides versatile accommodation fit for families, downsizers, or those looking to create a bespoke home.
The welcoming frontage features ample off-road parking, accompanied by a garage, perfect for multiple vehicles or additional storage.
The impressive plot size opens up possibilities for extension, subject to the necessary planning permissions, making this property ideal for those wishing to tailor their future home.
Inside, the bungalow is bright and inviting throughout, with its original charm lovingly preserved.
While in good order, it presents further potential for modernisation, allowing new owners to inject their own style and flair.
Located in Bryncoch, Neath, this home benefits from a tranquil residential setting while maintaining close proximity to essential local amenities, primary and secondary schools, and convenient transport links to Neath town centre and further afield.
The picturesque Gnoll Country Park is just a short drive away, offering beautiful walks and recreational opportunities, while the nearby A465 provides easy access for commuters heading to Swansea or the Brecon Beacons.
This is a fantastic opportunity to secure a substantial home with huge potential, in a prime Bryncoch position. Early viewing is highly recommended to truly appreciate what this property has to offer.
Book your appointment today. Entrance Hall (3.48m x 1.80m (11' 05" x 5' 11")) Entrance to hallway, staircase leading to the 1st floor, under stairs storage cupboard, radiator. Doors leading to.
Lounge (6.32m x 3.12m (20' 09" x 10' 03" )) Windows to the front, wooden fire surround with inset electric fire, radiators. Bedroom 3 (3.48m x 2.46m (11' 05" x 8' 01")) Window to the rear, radiator.
Kitchen-Diner (4.88m x 2.72m (16' 0" x 8' 11")) Window to the rear & side, with door giving access to the garden. Wall & base fitted units, with gas cooker point, extractor fan above.
Plumbing for the dishwasher & washing machine, integrated wine cooler. Bowl & half sink unit, tiled flooring.
First Floor Accomodation (1.78m x 0.84m (5' 10" x 2' 09" )) Landing area, doors leading to. Bedroom 1 (3.56m x 3.43m (11' 08" x 11' 03" )) Window to the rear, built in wardrobes, radiator.
Bedroom 2 (3.43m x 2.97m (11' 03" x 9' 09" )) Window to the front, built in wardrobes, storage cupboard housing gas central heating boiler, radiator.
Bathroom (2.51m x 1.75m (8' 03" x 5' 09" )) Frosted window's to the side, panelled bath with shower over, hand basin, low-level WC. Fully tiled walls, tiled flooring, heated towel rail.
External Lawn frontage with side gated access to the rear garden. Ample driveway parking leading to garage. Enclosed spacious rear garden, one of the biggest plot in the close.
Potential to extend the property, if planning permission was permitted. Garage 18'1 x 8'3 Power & lighting.
Outbuilding 14'8 x 8'3 Which is directly behind the garage, is the new owner required a double garage.
Value & comps
No previous sales on record.
Returns
Set an offer; the calculator follows it.
Short-let licence or registration needed
We're still gathering serviced-accommodation data for this area.
Archie refurb estimate: a Pro feature
0.0% below asking
This is not financial or investment advice. Prop AI Deals is not authorised by the Financial Conduct Authority (FCA) to provide investment advice.
All investment calculators, property analyses, and AI-generated insights are for informational purposes only. Property investment carries risk and may result in financial loss. All calculations should be independently verified and you should consult with FCA-authorised financial advisers before making any investment decisions.
Past performance does not guarantee future results. Tax implications vary by individual circumstances.
Deal
Properties like this can earn 2–3x BTL yields when converted to HMO, with retrofit costs around £10k/room. Sign in to see the full tier, yield projection, and cost breakdown.
Commercial properties like this can earn 30-50% higher yields when converted to residential under Class MA / Q / P / PA, with prior approval costing ~GBP 96/unit. Sign in to see the recommended route, yield uplift, and cost breakdown.
BRRR-suited properties can recycle 80-100% of investor capital on refi, leaving a high-yielding rental with most of the money out. Sign in to see the refurb cost stack, ARV projection, and refinance maths.
Detached + large garden = sub-division play. Pro tier unlocks the tier badge, plot size, uplift estimate, and regional land benchmark.
Short-lease flats trade at deep discount, but extending under the 1993 Act often costs far less than the discount. Pro tier unlocks the tier badge, premium breakdown, long-lease ARV and arbitrage maths.
See projected short-stay revenue vs a vanilla BTL for this property.
See real sub-let margins (HMO room rates & SA nightly rates) vs the landlord rent.
Area
Agent & docs
FAQ
About 9, Firwood Close, Neath
Explore nearby