2-bedroom semi-detached house · RH12 5XY
Listing removedListed 241 days
Opportunity summary
See Archie’s verdict, returns by strategy and what to check before viewing.
About
No onward chain!
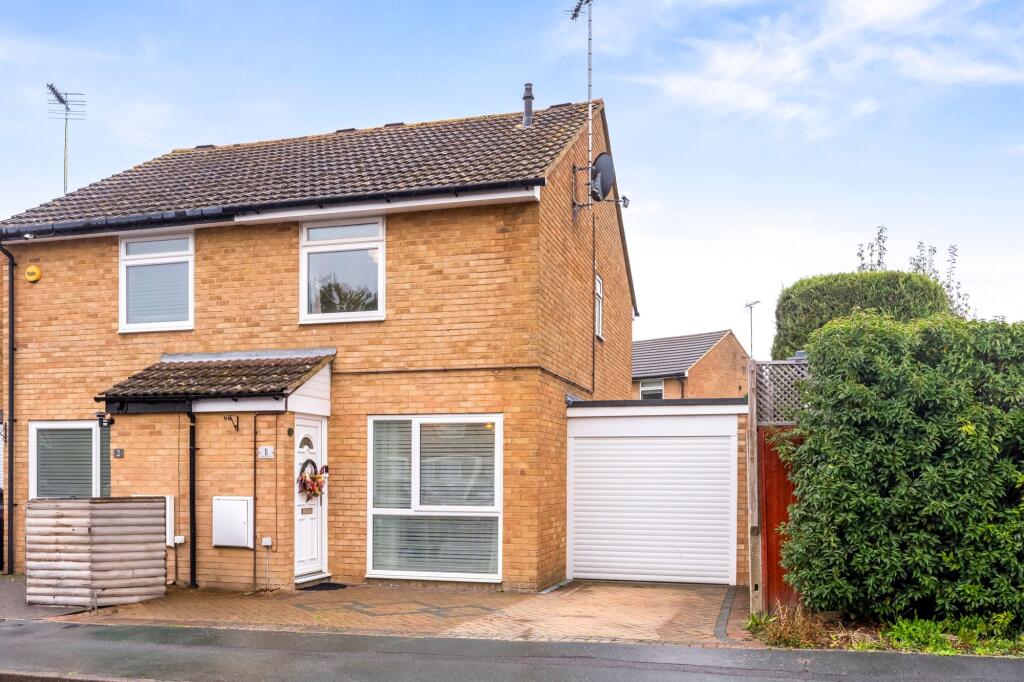
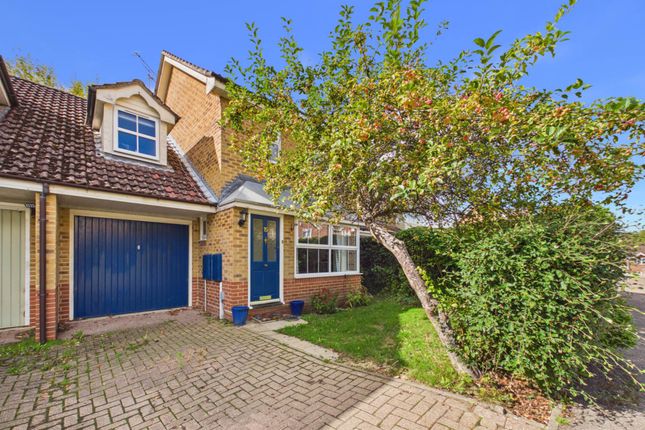
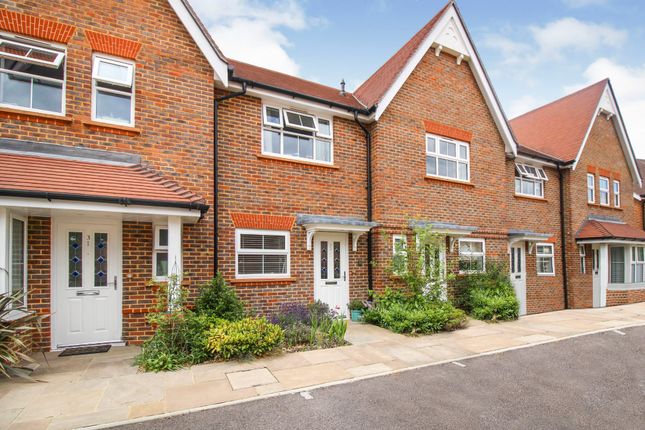
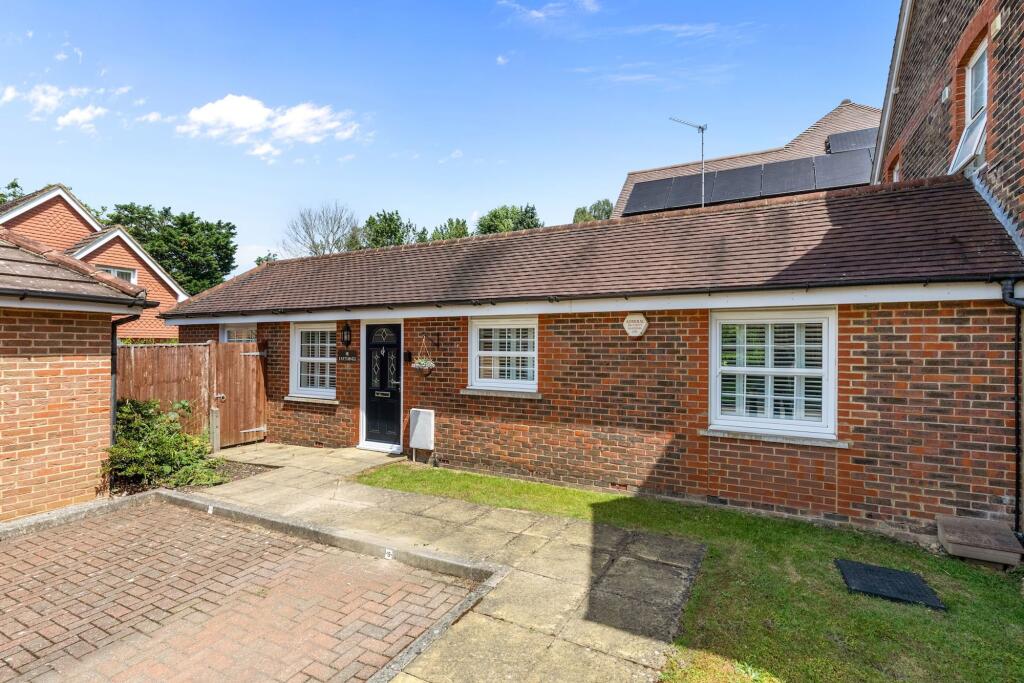
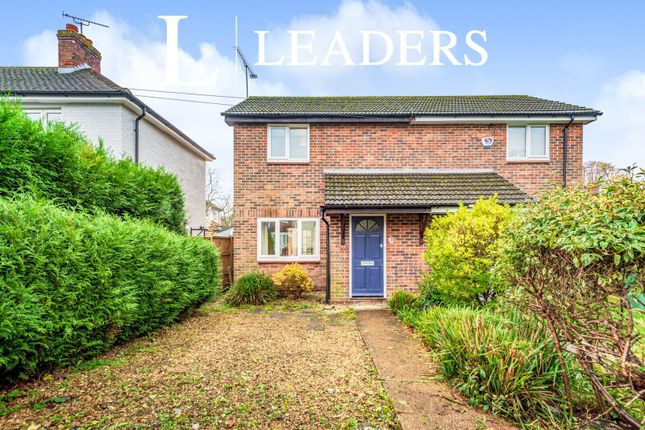
An appealing semi detached home, tucked away in cul-de-sac position, offering excellent access for local amenities, littlehaven station & schools, enclosed porch, living/dining room, kitchen to the rear, first floor, two double bedrooms, bathroom, front garden, attached 27ft garage at the side, rear garden.
Tucked away within a well-established cul-de-sac in ever-popular North Horsham, this appealing semi-detached home is perfectly placed for family life and commuting alike.
North Heath Community Primary School, Holbrook Sports Club and a convenient local parade of shops and cafés are all within easy walking distance, while Littlehaven station offers straightforward links for those travelling further afield.
Thoughtfully updated and well cared for by the current owners, the property presents a bright, contemporary interior with the potential to further enhance and even the potential to extend the living space (subject to all the necessary planning permissions being sought), thanks to an attached garage spanning the full length of the house - allowing the potential for your home to evolve as your needs grow.
Approached via a private driveway providing off-road parking, an enclosed porch opens into a welcoming open-plan living and dining space filled with natural light.
To the rear sits a stylish modern kitchen, finished in neutral tones and fitted with an integrated oven and gas hob alongside space for additional appliances.
A glazed door leads onto an attractive composite decking area - ideal for outdoor dining and entertaining - overlooking a private rear garden that enjoys a peaceful outlook across neighbouring playing fields.
A covered seating area with power supply enhances year-round enjoyment, whether hosting guests or creating a safe outdoor haven for children.
Upstairs, two generous double bedrooms both benefit from fitted storage, while a well-appointed family bathroom completes the accommodation.
Accommodation With Approximate Room Sizes: Max Measurements Shown Unless Stated Otherwise.
Front Door To: Entrance Porch Door To: Living/Dining Room (5.36m x 3.96m (17'07" x 13'0")) Kitchen (2.69m x 3.96m (8'10" x 13'0")) First Floor Landing Bedroom One (2.87m x 3.96m (9'05" x 13'0")) Bedroom Two (2.69m x 3.96m (8'10" x 13'0")) Bathroom (1.42m x 2.57m (4'08" x 8'05")) Outside Front Garden Off Road Driveway Parking Attached Garage (8.51m x 2.44m (27'11" x 8'0")) Rear Garden No Onward Chain Directions: From Horsham town centre turn left at the traffic lights into Albion Way and go straight ahead at the roundabout.
At the next set of traffic lights turn right into Springfield Road and continue into North Parade with Horsham Park on your right hand side.
Go straight ahead at the first set of lights and at the second set turn right into Wimblehurst Road. Go straight ahead at the mini roundabout into North Heath Lane.
(You will pass a turning on the left for Heath Way but continue past this as it loops round in a horseshoe shape and you need to take the other entrance).
Proceed to the mini roundabout and go straight over then take the first left into Heath Way. Barnsnap Close is then the first on the right. Council tax: Band C. EPC Rating: C.
School catchment area: For local school admissions and to find out about catchment areas, please contact West Sussex County Council – West Sussex Grid for learning - School Admissions, .
Or visit the Admissions Website. Woodlands Estate Agents Disclaimer: We would like to inform prospective purchasers that these sales particulars have been prepared as a general guide only.
A detailed survey has not been carried out, nor the services, appliances and fittings tested. Room sizes are approximate and should not be relied upon for furnishing purposes.
If floor plans are included they are for guidance and illustration purposes only and may not be to scale.
If there are important matters likely to affect your decision to buy, please contact us before viewing this property.
Energy Performance Certificate (EPC) disclaimer: Epc's are carried out by a third-party qualified Energy Assessor and Woodlands Estate Agents are not responsible for any information provided on an EPC.
To arrange A viewing please contact Woodlands estate agents on .
Value & comps
No previous sales on record.
Returns
Set an offer; the calculator follows it.
We're still gathering serviced-accommodation data for this area.
Archie refurb estimate: a Pro feature
0.0% below asking
This is not financial or investment advice. Prop AI Deals is not authorised by the Financial Conduct Authority (FCA) to provide investment advice.
All investment calculators, property analyses, and AI-generated insights are for informational purposes only. Property investment carries risk and may result in financial loss. All calculations should be independently verified and you should consult with FCA-authorised financial advisers before making any investment decisions.
Past performance does not guarantee future results. Tax implications vary by individual circumstances.
Deal
Properties like this can earn 2–3x BTL yields when converted to HMO, with retrofit costs around £10k/room. Sign in to see the full tier, yield projection, and cost breakdown.
Commercial properties like this can earn 30-50% higher yields when converted to residential under Class MA / Q / P / PA, with prior approval costing ~GBP 96/unit. Sign in to see the recommended route, yield uplift, and cost breakdown.
BRRR-suited properties can recycle 80-100% of investor capital on refi, leaving a high-yielding rental with most of the money out. Sign in to see the refurb cost stack, ARV projection, and refinance maths.
Detached + large garden = sub-division play. Pro tier unlocks the tier badge, plot size, uplift estimate, and regional land benchmark.
Short-lease flats trade at deep discount, but extending under the 1993 Act often costs far less than the discount. Pro tier unlocks the tier badge, premium breakdown, long-lease ARV and arbitrage maths.
See projected short-stay revenue vs a vanilla BTL for this property.
See real sub-let margins (HMO room rates & SA nightly rates) vs the landlord rent.
Area
Agent & docs
FAQ
About 12, Barnsnap Close, Horsham
Explore nearby