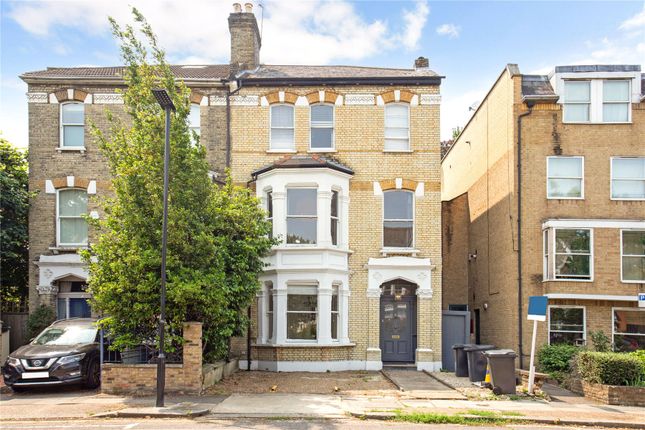
5-bedroom house · W4 2DD
Listing removedReduced £1k (−10%) on 21 AugListed 82 days · slow let
Opportunity summary
See Archie’s verdict, returns by strategy and what to check before viewing.
About
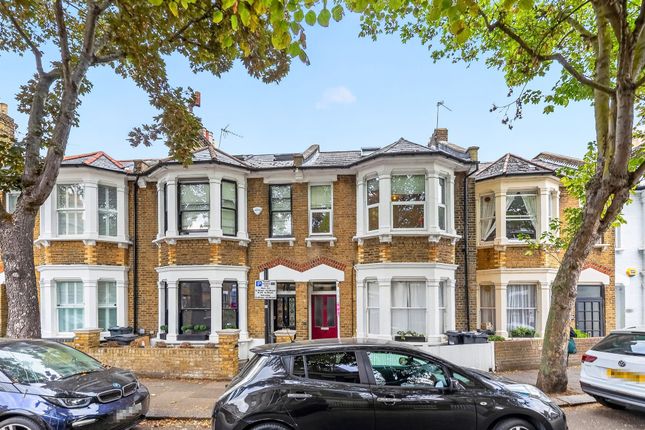
46 Duke Road, Chiswick, W4 - Premium Family Home To Rent A rarely available 2,685 sq ft end-of-terrace family home in the heart of Chiswick’s Glebe Estate, offering five bedrooms, four bathrooms plus guest WC, a private landscaped garden and exceptional flexible living space across four levels.
Comprehensively rebuilt to combine architectural vision with structural engineering expertise, the house offers outstanding volume, natural light, privacy and storage, with a substantial lower-ground gym/studio/media space ideal for family living, relocation tenants and working from home.
Available furnished, part-furnished or unfurnished by negotiation. Pets considered. Rent £10,000 pcm excluding bills.
An exceptional end-of-terrace family home in the heart of Chiswick’s sought-after Glebe Estate, offering approximately 2,685 sq ft of beautifully designed living space across four carefully planned levels.
Comprehensively redesigned and rebuilt to bring together architectural vision and structural engineering expertise , the house has been created around natural light, privacy, storage and practical family living.
The project was led by the current owner, a civil and structural engineer with over 25 years’ experience delivering residential projects across West London, in collaboration with qualified architects and specialist consultants.
The house includes five bedrooms, four bathrooms plus guest WC , a generous double reception room, bespoke Miele kitchen/dining/family space, private landscaped garden, substantial lower-ground gym/studio/media space, excellent storage and a high level of finish throughout.
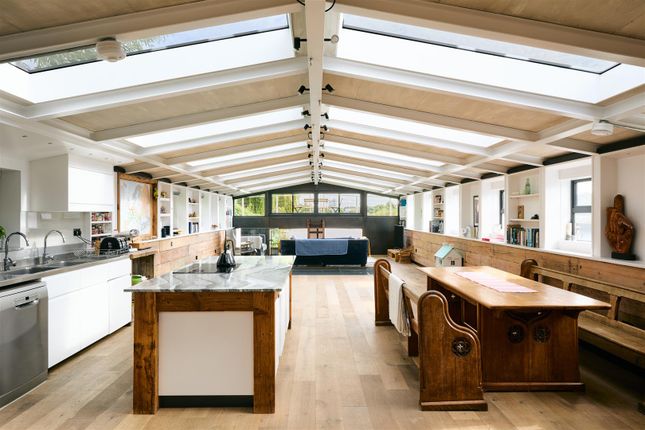
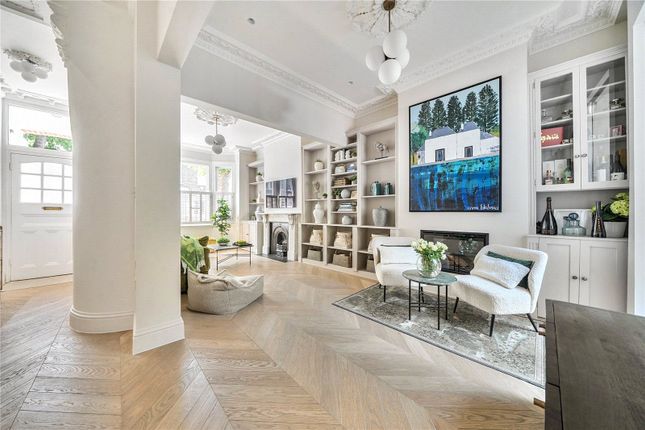
The ground floor offers an elegant double reception room leading through to a spacious open-plan kitchen, dining and family area.
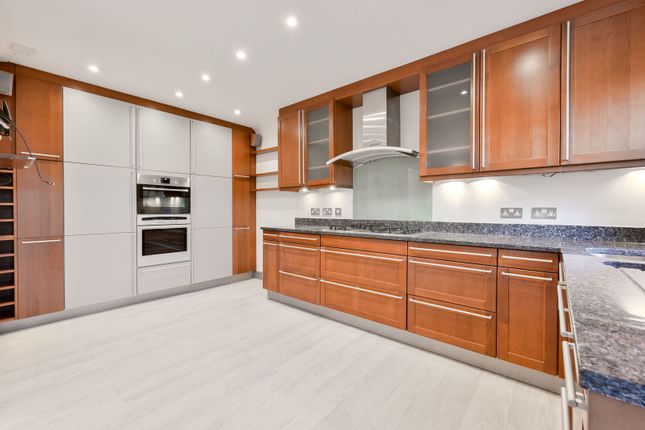
The bespoke kitchen is arranged around a large central island and includes high-quality appliances, generous storage and a separate utility area.
Full-height sliding doors open directly onto the landscaped rear garden, creating an excellent indoor-outdoor living arrangement for family life, entertaining and relaxed everyday use.
The end-of-terrace position provides additional width, side access and a greater sense of openness than many comparable homes.
The rear garden is set below neighbouring levels, creating an unusually private outdoor space while allowing excellent natural light into the rear of the house.
One of the property’s standout features is the substantial lower-ground floor, naturally lit from three sides and offering impressive ceiling heights.
This flexible space is ideal as a gym, studio, media room, games room, guest area or work-from-home space, and includes a shower room and extensive integrated storage.
The upper floors provide five bedrooms, including a generous principal suite with vaulted ceilings, fitted wardrobes, eaves storage and a contemporary ensuite bathroom.
Further bedrooms and bathrooms are arranged across the first floor, providing excellent flexibility for children, guests, home working or family support.
Throughout, the house benefits from underfloor heating to the ground and lower-ground floors, solid timber flooring, bespoke joinery, integrated storage, private front and rear gardens, and discreet smart-home/security features including keyless entry, remote doorbell/camera access and app-controlled heating.
Duke Road is ideally positioned moments from Turnham Green Terrace, Devonshire Road and Chiswick High Road, with a wide choice of cafés, restaurants, boutiques and everyday amenities nearby.
Chiswick’s Sunday markets, Chiswick House grounds, Rocks Lane sports centre and local tennis facilities are also within easy reach.
Turnham Green Underground Station is within walking distance, providing convenient access into central London.
The area is well served by local schools, health and dental clinics, green spaces, cycle routes, e-bike points and nearby electric vehicle charging.
Ideal for families, corporate relocation tenants or those seeking a premium London home with exceptional space, privacy, storage and flexibility. Pets considered by arrangement.
Available furnished, part-furnished or unfurnished by negotiation.
Details and exclusions Rent: £10000 per calendar month Bills: Excluded Deposit: To be confirmed by agent / solicitor due to annual rent exceeding £100,000 Tenancy type: To be confirmed by agent / solicitor Available from: 31/08/2026 Furnished status: Furnished, part-furnished or unfurnished by negotiation Pets: Considered by arrangement Bedrooms: 5 Bathrooms: 4 bathrooms plus guest WC Size: Approximately 2,685 sq ft Reception space: Double reception room plus open-plan kitchen / dining / family space Lower-ground floor: Flexible gym / studio / media / work-from-home / guest space Outside space: Private front garden and landscaped rear garden Parking: Residents’ permit parking available by local authority application Garage: No garage Council Tax: Excluded - tenant responsibility Gas: Excluded - tenant responsibility Electricity: Excluded - tenant responsibility Water: Excluded - tenant responsibility Internet: Excluded - tenant responsibility TV Licence: Excluded - tenant responsibility EPC rating: C, subject to current certificate Smoking: Not permitted inside the property References: Subject to satisfactory referencing, right-to-rent checks and landlord approval
Value & comps
No previous sales on record.
Rental comparables are shown in the Rental section below. Sold comparables remain for area capital context only.
Returns
Short-let restrictions apply
We're still gathering serviced-accommodation data for this area.
This is not financial or investment advice. Prop AI Deals is not authorised by the Financial Conduct Authority (FCA) to provide investment advice.
All investment calculators, property analyses, and AI-generated insights are for informational purposes only. Property investment carries risk and may result in financial loss. All calculations should be independently verified and you should consult with FCA-authorised financial advisers before making any investment decisions.
Past performance does not guarantee future results. Tax implications vary by individual circumstances.
Deal
Properties like this can earn 2–3x BTL yields when converted to HMO, with retrofit costs around £10k/room. Sign in to see the full tier, yield projection, and cost breakdown.
Commercial properties like this can earn 30-50% higher yields when converted to residential under Class MA / Q / P / PA, with prior approval costing ~GBP 96/unit. Sign in to see the recommended route, yield uplift, and cost breakdown.
BRRR-suited properties can recycle 80-100% of investor capital on refi, leaving a high-yielding rental with most of the money out. Sign in to see the refurb cost stack, ARV projection, and refinance maths.
Detached + large garden = sub-division play. Pro tier unlocks the tier badge, plot size, uplift estimate, and regional land benchmark.
Short-lease flats trade at deep discount, but extending under the 1993 Act often costs far less than the discount. Pro tier unlocks the tier badge, premium breakdown, long-lease ARV and arbitrage maths.
See projected short-stay revenue vs a vanilla BTL for this property.
See real sub-let margins (HMO room rates & SA nightly rates) vs the landlord rent.
Area
Agent & docs

FAQ
About 46, Duke Road, London
Explore nearby