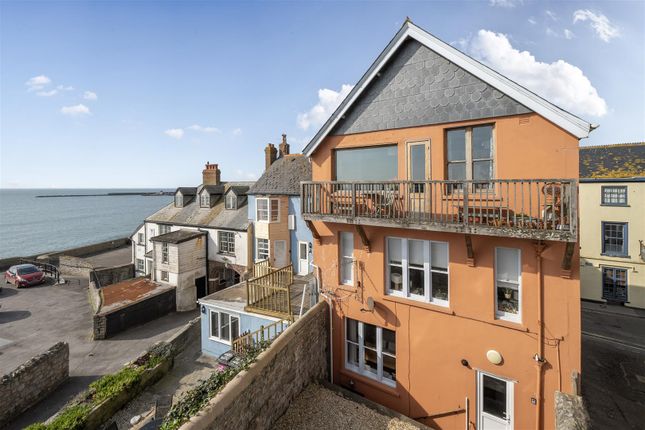
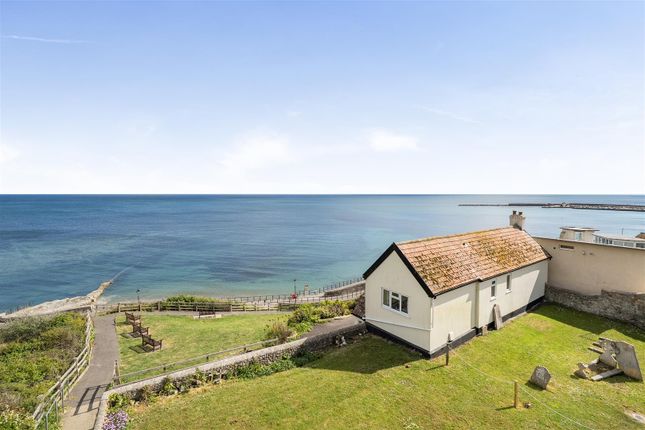
3-bedroom house · DT7 3EE
Sold STCListed 28 days
Opportunity summary
See Archie’s verdict, returns by strategy and what to check before viewing.
About
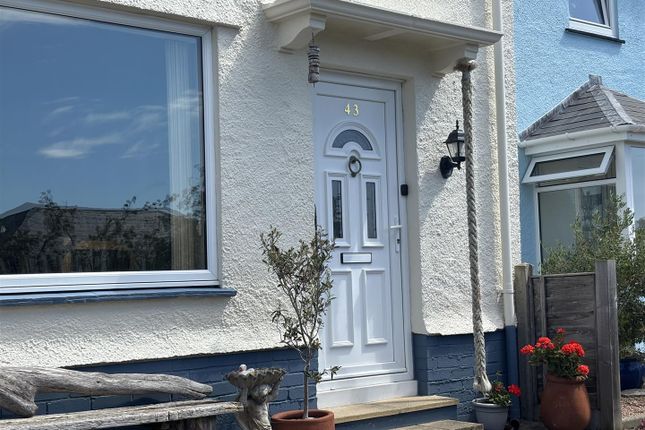
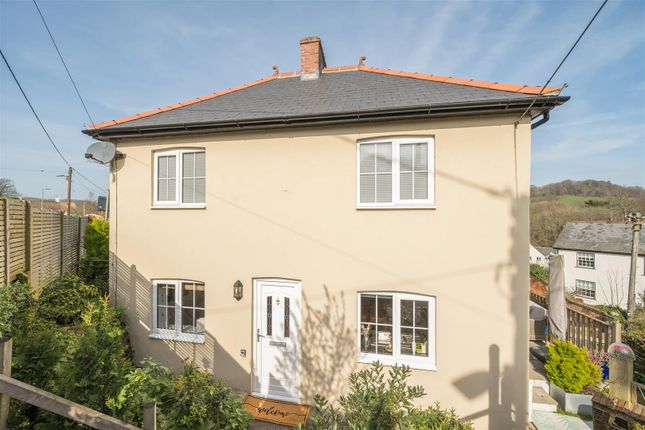
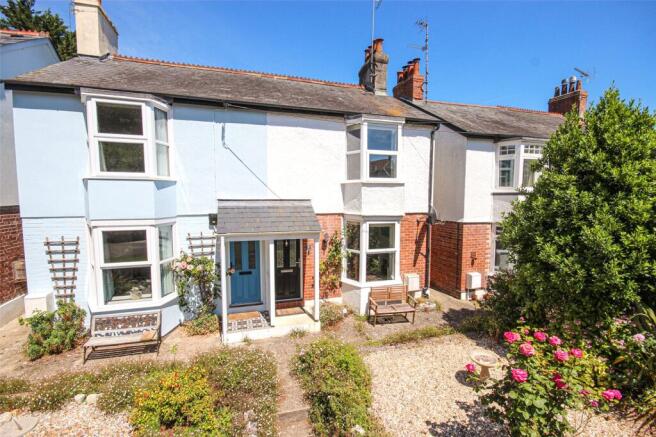
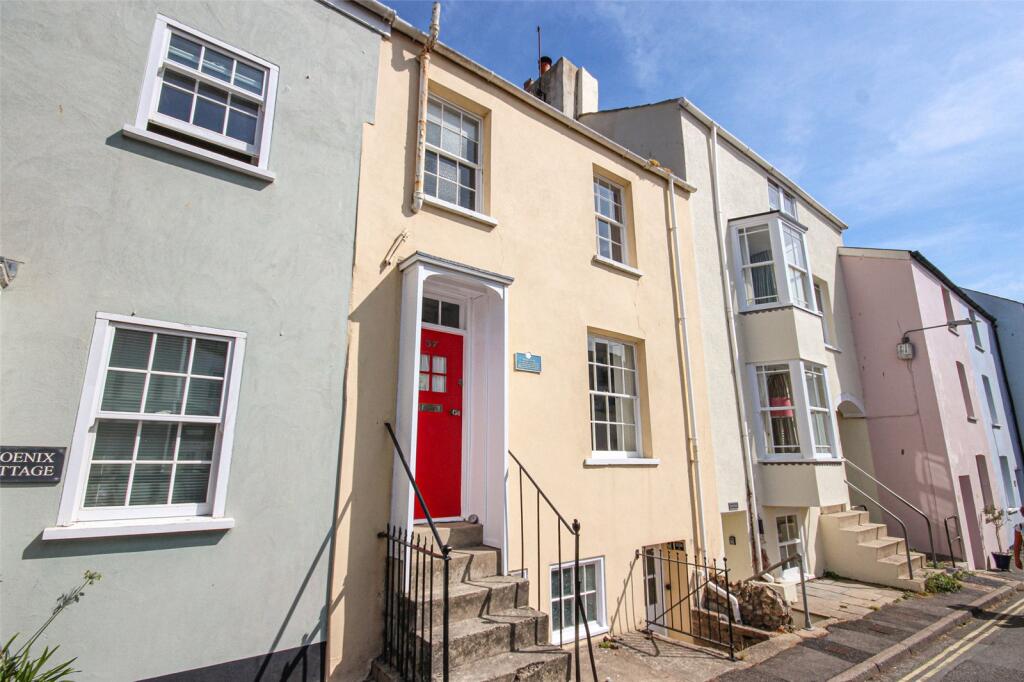
The property immediately impresses upon arrival.
A private ENTRANCE HALL creates a welcoming first impression with engineered oak flooring, useful under-stairs storage and contemporary finishes throughout.
A CLOAKROOM provides everyday practicality, fitted with a vanity wash basin, tiled walls, W.C, and an extractor fan.
The heart of the property is undoubtedly the impressive open-plan SITTING /DINING ROOM, beautifully designed for modern family life and entertaining alike.
Dual-aspect windows and French doors draw in an abundance of daylight, creating a bright and airy atmosphere throughout the day.
Engineered oak flooring continues seamlessly across the space, while attractive wall panelling adds warmth and character.
Whether hosting friends, enjoying a family meal or simply relaxing after a day by the coast, this is a room that effortlessly adapts to every occasion.
A useful storage cupboard enhances functionality, while the open-plan layout flows naturally into the contemporary kitchen.
The KITCHEN has been thoughtfully designed to complement modern living, offering a stylish range of matching wall and base units together with a comprehensive selection of integrated appliances including a dishwasher, washing machine, fridge/freezer, electric oven and hob.
A rear-aspect window looks out to the rear patio area, while generous work surfaces and an inset sink provide both practicality and style.
The first-floor landing continues the engineered oak flooring and benefits from a delightful rear-facing outlook with glimpses towards the sea.
A useful storage cupboard ensures everyday essentials remain neatly tucked away.
The PRINCIPAL BEDROOM is a particularly attractive space, enjoying dual-aspect windows to the rear and side that frame wonderful sea views and allow natural light to stream in throughout the day.
The room is enhanced by a dedicated dressing area with mirrored wardrobes, creating a boutique-hotel feel, while the contemporary en-suite shower room features a walk-in double shower, vanity unit, W.C., and heated chrome towel rail.
BEDROOM TWO is another generous double room. Mirrored fitted wardrobes maximise storage, while a front-facing window enjoys plenty of natural light.
Access to loft storage further enhances the home's practicality. BEDROOM THREE is also a comfortable double bedroom, offering rare flexibility for modern buyers.
Equally suited as a nursery, guest room, children's bedroom or dedicated home office, it ensures the accommodation can evolve alongside changing lifestyles.
The FAMILY BATHROOM is finished in a clean, contemporary style, incorporating a bath with shower over, vanity basin, W.C., heated chrome towel rail, window to the rear aspect and attractive tiling.
Outside To the rear a tarmac driveway provides parking for two vehicles, while gated access leads through to the rear garden.
Designed for ease of maintenance and maximum enjoyment, the garden is a true extension of the living space and a particular feature of the property.
Fully enclosed and enjoying a sunny aspect, the garden offers an excellent degree of privacy and is notably not overlooked.
A generous raised deck provides the perfect setting for summer barbecues, outdoor dining and evening entertaining, while a covered pergola creates a sheltered space that can be enjoyed throughout the seasons.
Areas of patio, lawn and decorative shingle combine to create a versatile outdoor environment with ample space for children to play, pets to roam or simply to unwind in the sunshine.
Agents note – There is a maintenance cost of approx. £230 per year which goes to the upkeep of the site.
Location Lyme Regis is a popular and picturesque coastal town noted not only for being a great movie filming location but for its attractive period buildings, centuries old Cobb and iconic harbour.
There are facilities including many independent shops, supermarkets and a number of restaurants and hotels, along with various museums.
There are also many recreational and sporting facilities which include a sailing club, bowls club, sea fishing and also a well-respected golf course which sits on the top of the cliff.
The busy market town of Axminster to the north-west also has an excellent variety of shops and a mainline rail link to London Waterloo.
The nearby A35 gives access to Exeter, which has an international airport, and Taunton with M5 motorway connections. Directions Use what3words.com to navigate to the exact spot.
Search using: procures.reserved.paddock ROOM MEASUREMENTS Please refer to floor plan. SERVICES Mains drainage, electricity & gas; gas central heating.
LOCAL AUTHORITY Dorset Council. Tax band E. TENURE Freehold.
LETTINGS Should you be interested in acquiring a Buy-to-Let investment, and would appreciate advice regarding the current rental market, possible yields, legislation for landlords and how to make a property safe and compliant for tenants, then find out about our Investor Club Our expert lettings team will be pleased to provide you with additional, personalised support; just call on the branch telephone number to take the next step.
IMPORTANT NOTICE DOMVS and its Clients give notice that: they have no authority to make or give any representations or warranties in relation to the property.
These particulars do not form part of any offer or contract and must not be relied upon as statements or representations of fact. Any areas, measurements or distances are approximate.
The text, photographs (including any AI photography) and plans are for guidance only and are not necessarily comprehensive.
It should not be assumed that the property has all necessary Planning, Building Regulation or other consents, and DOMVS has not tested any services, equipment or facilities.
Purchasers must satisfy themselves by inspection or otherwise. DOMVS is a member of The Property Ombudsman scheme and subscribes to The Property Ombudsman Code of Practice.
Value & comps
No previous sales on record.
Returns
Set an offer; the calculator follows it.
We're still gathering serviced-accommodation data for this area.
Archie refurb estimate: a Pro feature
0.0% below asking
This is not financial or investment advice. Prop AI Deals is not authorised by the Financial Conduct Authority (FCA) to provide investment advice.
All investment calculators, property analyses, and AI-generated insights are for informational purposes only. Property investment carries risk and may result in financial loss. All calculations should be independently verified and you should consult with FCA-authorised financial advisors before making any investment decisions.
Past performance does not guarantee future results. Tax implications vary by individual circumstances.
Deal
Properties like this can earn 2–3x BTL yields when converted to HMO, with retrofit costs around £10k/room. Sign in to see the full tier, yield projection, and cost breakdown.
Commercial properties like this can earn 30-50% higher yields when converted to residential under Class MA / Q / P / PA, with prior approval costing ~GBP 96/unit. Sign in to see the recommended route, yield uplift, and cost breakdown.
BRRR-suited properties can recycle 80-100% of investor capital on refi, leaving a high-yielding rental with most of the money out. Sign in to see the refurb cost stack, ARV projection, and refinance maths.
Detached + large garden = sub-division play. Pro tier unlocks the tier badge, plot size, uplift estimate, and regional land benchmark.
Short-lease flats trade at deep discount, but extending under the 1993 Act often costs far less than the discount. Pro tier unlocks the tier badge, premium breakdown, long-lease ARV and arbitrage maths.
See projected short-stay revenue vs a vanilla BTL for this property.
See real sub-let margins (HMO room rates & SA nightly rates) vs the landlord rent.
Area
Agent & docs
FAQ
About Lyme Regis, Dorset
Explore nearby