3-bedroom semi-detached house · DN7 4AB
For saleListed today
Opportunity summary
See Archie’s verdict, returns by strategy and what to check before viewing.
About
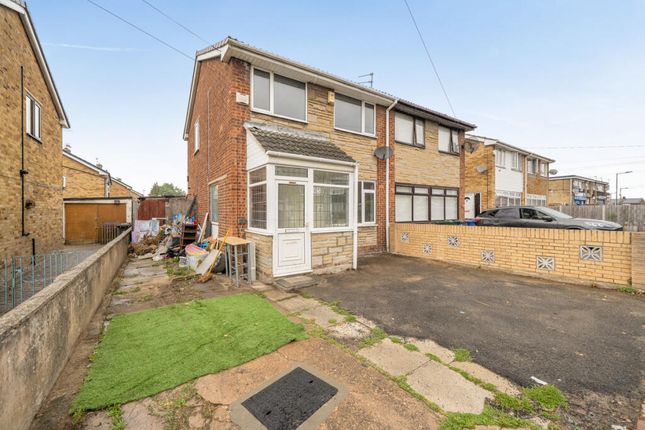
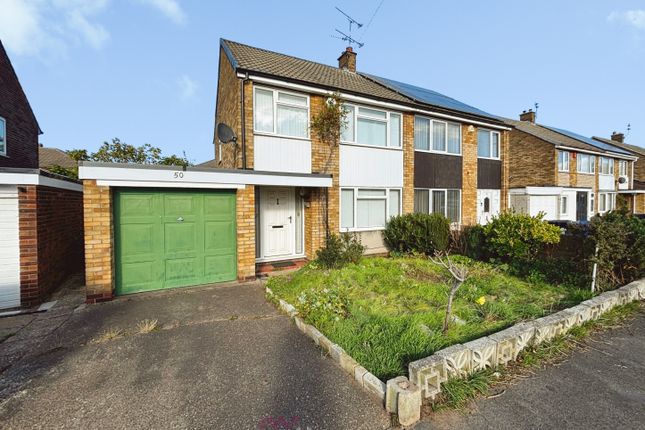
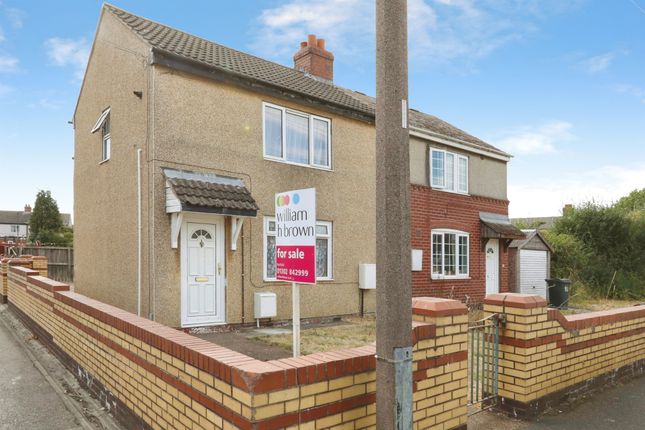
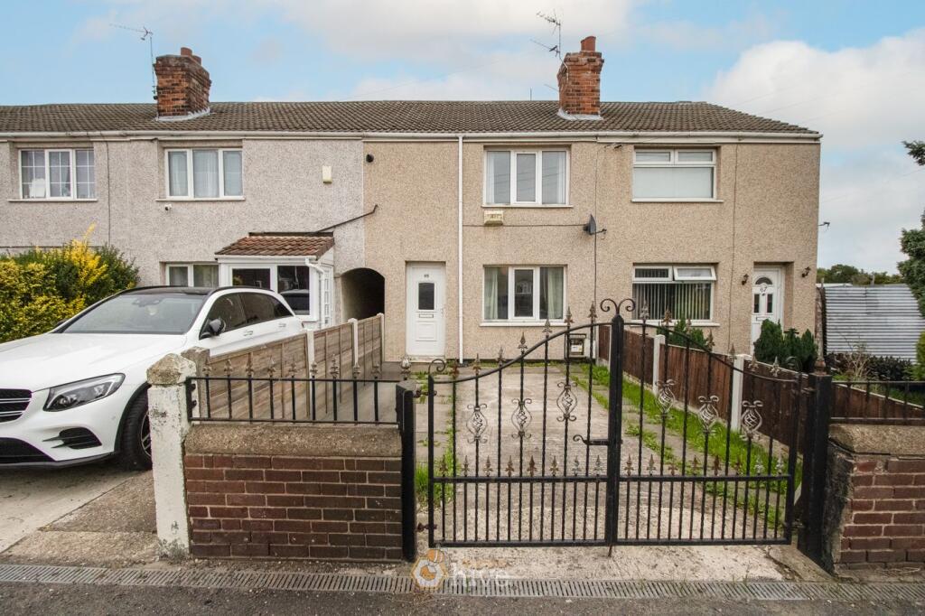
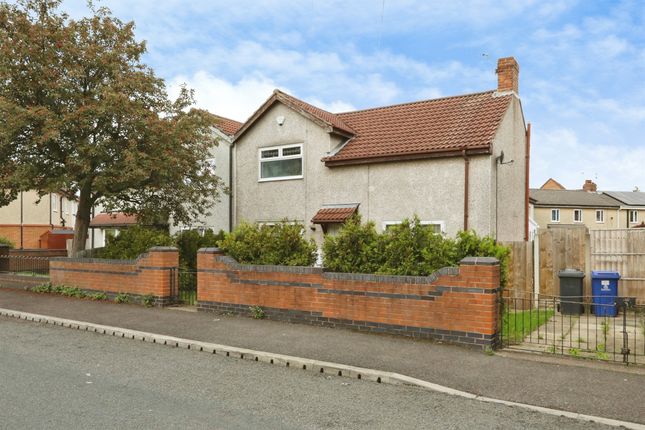
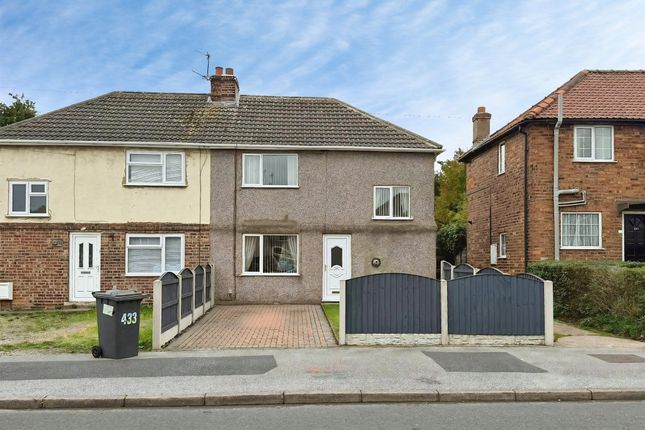
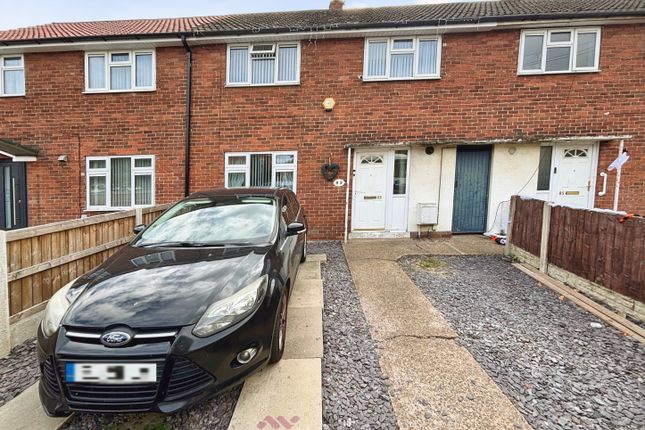
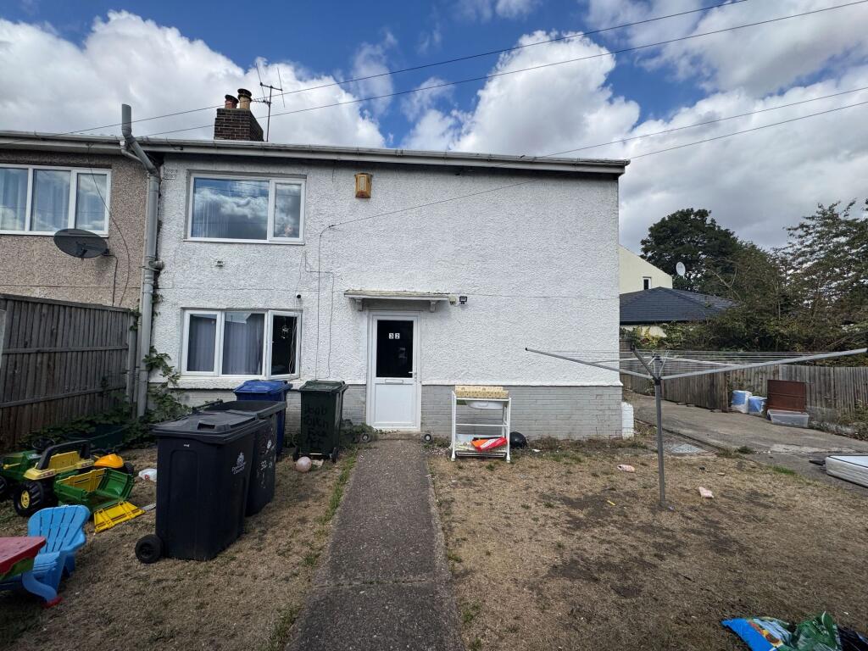
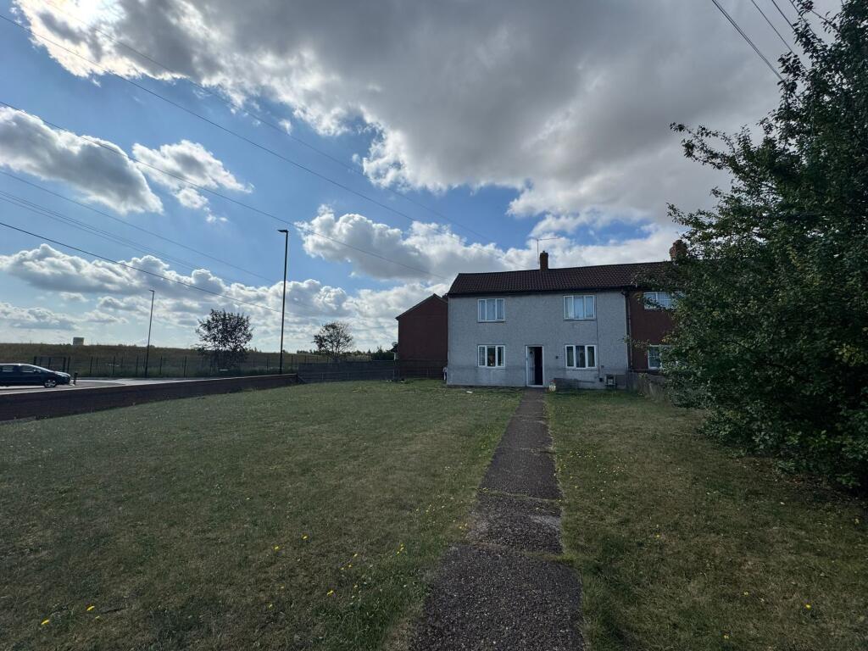
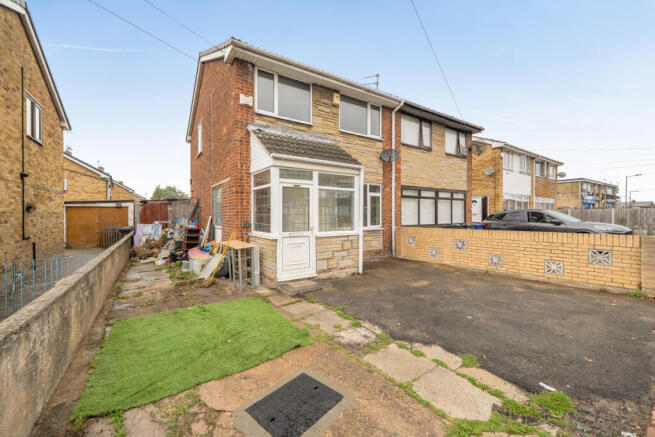
Stunning 3-Bedroom Semi-Detached Home with Extensive Gated Parking in the Desirable Village of Dunscroft Occupying a generous plot within the sought-after village of Dunscroft, this well-presented three-bedroom semi-detached residence offers an exceptional combination of spacious family living, substantial off-road parking and beautifully maintained accommodation throughout.
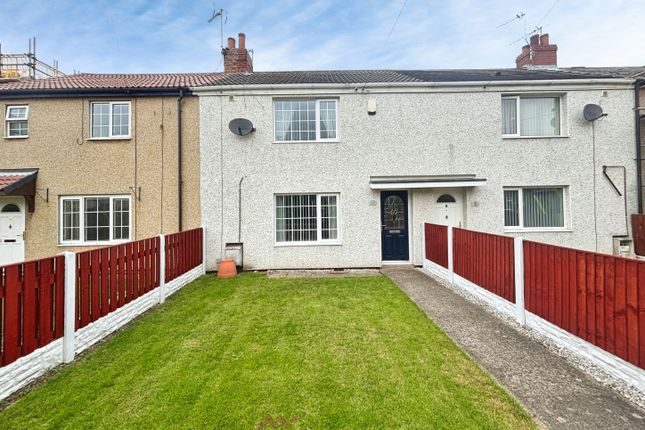
Approached via a neatly turfed front garden, the property welcomes you into a central entrance hall which sets the tone for the well-cared-for accommodation beyond.
To the left, a superbly proportioned principal reception room measures approximately 4.55m x 3.65m, providing an ideal space for both relaxing and entertaining.
The lounge flows conveniently through to the kitchen and ground floor bathroom.
The property has been lovingly maintained over the years and further benefits from brand-new carpets throughout, allowing prospective purchasers to move straight in with minimal fuss.
To the rear, a double-glazed door opens onto a sizeable enclosed garden area leading to an impressive gated parking compound.
A particular highlight of the property, this secure off-road parking facility comfortably accommodates five to six vehicles, making it ideal for families with multiple cars, motorhome owners, tradespeople or those requiring additional vehicle storage.
The first floor provides three well-proportioned bedrooms, comprising two generous double bedrooms and one comfortable single bedroom, perfectly suited to modern family living.
Properties offering this level of parking provision coupled with village surroundings are rarely available. Early viewing is highly recommended to appreciate the space and potential on offer.
Contact Darams Sales & Lettings today to secure your place at our forthcoming Open Day. Viewings are strictly by appointment and demand is expected to be strong.
Reception 1 4.55m (14'11) x 3.65m (12') Elegant Family Lounge - 4.55m x 3.65m A superbly proportioned reception room, thoughtfully designed to deliver both comfort and sophistication.
Bathed in natural light, this impressive living space offers generous dimensions for a variety of seating arrangements, creating the perfect setting for relaxed family living and stylish entertaining alike.
The seamless connection to the kitchen enhances the home's sociable appeal, allowing for effortless day-to-day living and entertaining.
A beautifully balanced room that serves as the focal point of this delightful family home.
Kitchen 4.11m (13'6) x 2.21m (7'3) Spacious Kitchen/Diner - 4.11m x 2.21m A well-appointed and generously proportioned kitchen forming the heart of the home, offering ample workspace and storage along with plenty of room for everyday dining.
Designed with practicality in mind, the kitchen enjoys convenient access to the ground floor bathroom and provides direct access to the rear garden via a double-glazed door.
Beyond the garden lies an exceptional gated parking area, capable of accommodating multiple vehicles.
Ideal for busy family life, this versatile space seamlessly connects the indoor and outdoor living areas, making it perfect for both day-to-day living and entertaining.
Bedroom 1 4.58m (15'0) x 2.96m (9'9) A generously proportioned principal bedroom offering an excellent retreat for the growing family.
Flooded with natural light via a double-glazed window overlooking the front aspect, this impressive room provides ample space for a king-size bed and accompanying furniture.
Further enhancing its appeal are two fitted wardrobes, delivering excellent built-in storage and helping to maintain a clean and uncluttered living environment.
A bright, comfortable and well-appointed bedroom that combines practicality with everyday comfort.
Bedroom 2 3.05m (10'0) x 2.93m (9'7) Spacious Double Bedroom - 3.05m x 2.93m A beautifully proportioned double bedroom, offering an excellent balance of comfort and versatility.
Enjoying a peaceful rear aspect through a double-glazed window, this impressive room is bathed in natural light whilst providing a tranquil retreat from the demands of modern family life.
The generous dimensions comfortably accommodate a large double bed together with additional bedroom furnishings, creating an elegant and highly functional space.
An inviting and well-appointed bedroom that enhances the home's appeal to families and professionals alike.
Bedroom 3 2.45m (8'0) x 2.29m (7'6) Bedroom Three - 2.45m x 2.29m A delightful and versatile third bedroom, perfectly suited as a child's bedroom, nursery, guest room or stylish home office.
Thoughtfully proportioned and filled with natural light, this attractive room offers a bright and welcoming atmosphere whilst making excellent use of the available space.
An ideal complement to the larger bedrooms, providing flexible accommodation to meet the evolving needs of modern family living.
Beautifully positioned within the home, this charming room adds further appeal to an already well-balanced property.
Bathroom 2.21m (7'3) x 1.4m (4'7) Luxury Family Bathroom - 2.21m x 1.40m A stylishly appointed bathroom, thoughtfully designed to maximise both comfort and practicality.
Beautifully proportioned and well-positioned within the home, this contemporary space features a modern suite and provides an elegant setting for daily routines.
Despite its efficient footprint, the room offers a bright and airy ambience, creating a welcoming sanctuary in which to unwind.
An attractive and functional addition to this impressive family home, finished to complement the property's well-maintained presentation throughout.
Large Garden Attractive Front Garden The property enjoys an appealing frontage, being set behind a neatly laid and well-maintained turfed front garden which enhances its kerb appeal and creates a welcoming first impression.
Thoughtfully designed to provide an attractive approach to the home, the lawned frontage offers a pleasant outlook and an ideal space for seasonal planting, perfectly complementing the property's charming village setting.
A delightful feature that contributes to the home's overall character and presentation.
Gated Rear Access Private Courtyard-Style Garden The property benefits from a stylish courtyard-style rear garden, finished in attractive interlocking block paving to create a highly usable and low-maintenance outdoor space.
Perfect for entertaining, summer dining or simply unwinding in privacy, this versatile area provides an attractive extension of the living accommodation and leads directly to the exceptional gated parking area beyond.
Central Heating Double Glazing
Value & comps
No previous sales on record.
Returns
Set an offer; the calculator follows it.
We're still gathering serviced-accommodation data for this area.
Archie refurb estimate: a Pro feature
0.0% below asking
This is not financial or investment advice. Prop AI Deals is not authorised by the Financial Conduct Authority (FCA) to provide investment advice.
All investment calculators, property analyses, and AI-generated insights are for informational purposes only. Property investment carries risk and may result in financial loss. All calculations should be independently verified and you should consult with FCA-authorised financial advisors before making any investment decisions.
Past performance does not guarantee future results. Tax implications vary by individual circumstances.
Deal
Properties like this can earn 2–3x BTL yields when converted to HMO, with retrofit costs around £10k/room. Sign in to see the full tier, yield projection, and cost breakdown.
Commercial properties like this can earn 30-50% higher yields when converted to residential under Class MA / Q / P / PA, with prior approval costing ~GBP 96/unit. Sign in to see the recommended route, yield uplift, and cost breakdown.
BRRR-suited properties can recycle 80-100% of investor capital on refi, leaving a high-yielding rental with most of the money out. Sign in to see the refurb cost stack, ARV projection, and refinance maths.
Detached + large garden = sub-division play. Pro tier unlocks the tier badge, plot size, uplift estimate, and regional land benchmark.
Short-lease flats trade at deep discount, but extending under the 1993 Act often costs far less than the discount. Pro tier unlocks the tier badge, premium breakdown, long-lease ARV and arbitrage maths.
See projected short-stay revenue vs a vanilla BTL for this property.
See real sub-let margins (HMO room rates & SA nightly rates) vs the landlord rent.
Area
Agent & docs
FAQ
About Norwood Road, DN7
Explore nearby