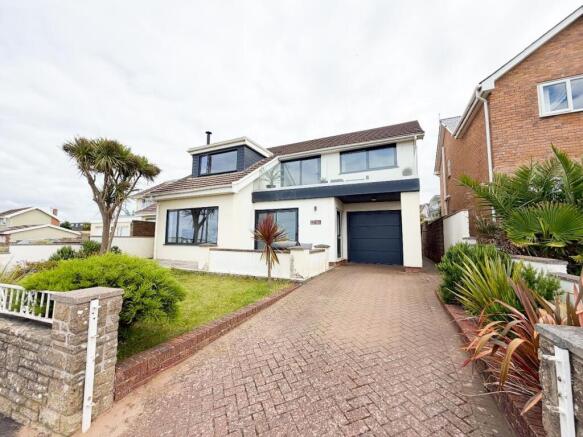
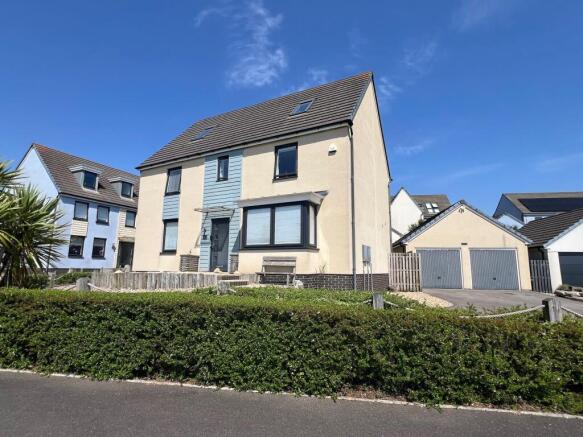
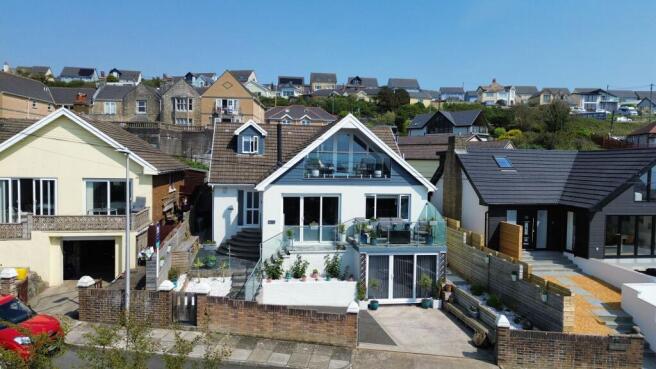
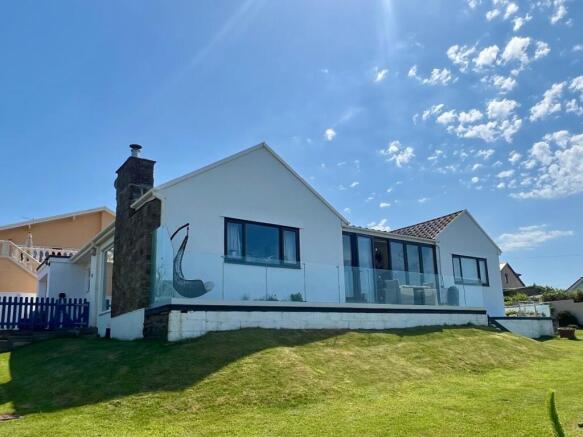
4-bedroom detached house · CF35 5DW
Sold STCListed 113 days
Opportunity summary
See Archie’s verdict, returns by strategy and what to check before viewing.
About
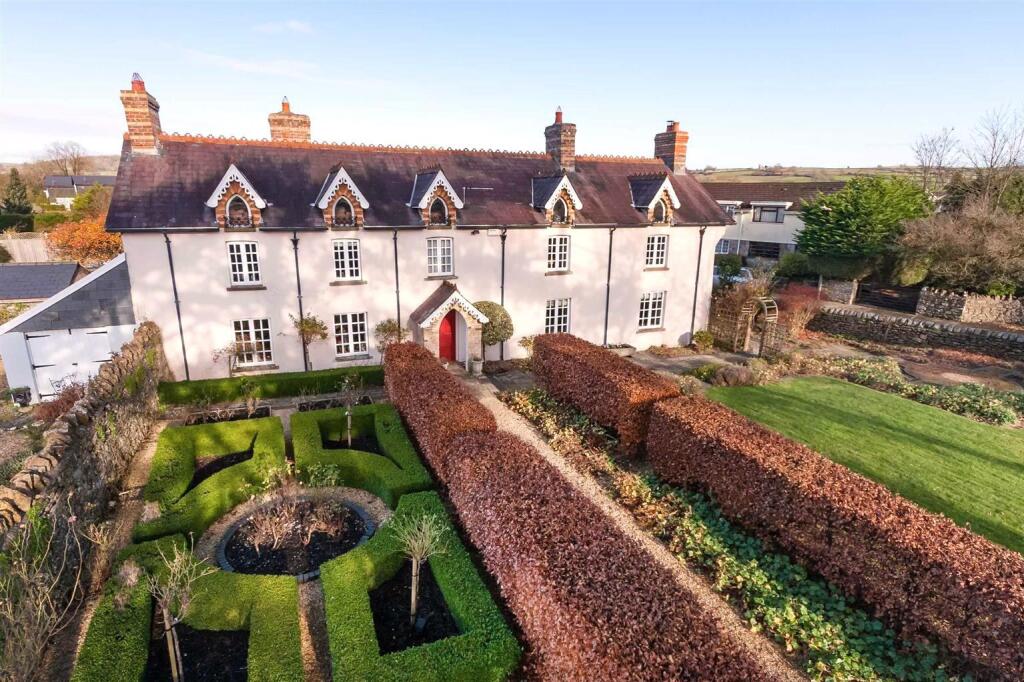
An exceptional Grade II listed country residence of considerable distinction, with origins dating back to the 13th century, beautifully restored and impeccably maintained, set within exquisite mature gardens enjoying far-reaching rural views.
A pair of elegant glazed double doors open into a charming entrance porch , featuring a pitched timber-panelled ceiling, original tiled flooring and sash windows, leading through to an impressive central reception hall .
This striking space is defined by a traditional spindled half-turn staircase, high coved ceilings and refined proportions, setting the tone for the accommodation beyond.
The principal reception rooms are both generous and beautifully appointed.
The drawing room enjoys dual-aspect small-paned windows and centres around a Clearview wood-burning stove set within an ornate carved stone surround.
The formal dining room offers a refined setting for entertaining, with a woodblock floor, elegant proportions and a striking marble fireplace housing a further Clearview stove.
A separate sitting room provides a more intimate retreat, complete with shuttered windows and a charming stone-silled display niche.
To the rear, a second hallway leads to a superb kitchen/breakfast room , thoughtfully designed in a hand-painted farmhouse style.
Featuring flagstone floors, marble worktops and a comprehensive range of cabinetry, the space is centred around an oil-fired AGA, complemented by integrated Neff appliances.
Character features include a stone archway and access to an original spiral staircase. Adjoining are a well-appointed utility room , practical boot room , and a stylish cloakroom .
Accessed from the kitchen, a beautifully appointed orangery is bathed in natural light, thanks to an elegant wall of full-height glazed doors that seamlessly connect the interior to the landscaped garden beyond.
The space offers a refined yet inviting atmosphere, centred around a contemporary wood-burning stove that adds warmth and character.
The first floor offers a magnificent principal suite , complete with bespoke fitted wardrobes and a luxurious ensuite bathroom finished with marble surfaces, twin basins and a double-ended bath.
Two further generous double bedrooms overlook the gardens, while a fourth bedroom—formerly the original servants’ quarters—has been sympathetically reimagined into a charming guest suite with its own ensuite and period detailing.
A beautifully finished family bathroom completes the accommodation.
The property is approached via electrically operated wrought-iron gates flanked by stone pillars, opening onto a sweeping gravel driveway and integral garage.
The gardens are a particular feature , extending to expansive lawns interspersed with mature specimen trees, established planting and stone pathways.
To the side, a secondary driveway provides additional parking and access to a detached stone-built double garage.
To the rear, a generous paved terrace leads to a private garden with a raised water feature and a substantial summer house , fully equipped with power and heating, and perfectly positioned to enjoy views across the grounds to the adjoining church beyond.
A rare opportunity to acquire a historic home of exceptional character, combining timeless architectural features with modern comforts in a truly idyllic setting.
Disclaimer These particulars are provided as a general guide only and do not form part of any contract or offer. While believed to be accurate, they are not guaranteed.
Some images may include CGI or digitally enhanced furnishings for illustrative purposes only and are not included in the sale. All negotiations must be conducted through Herbert R Thomas.
Value & comps
No previous sales on record.
Returns
Set an offer; the calculator follows it.
We're still gathering serviced-accommodation data for this area.
Archie refurb estimate: a Pro feature
0.0% below asking
This is not financial or investment advice. Prop AI Deals is not authorised by the Financial Conduct Authority (FCA) to provide investment advice.
All investment calculators, property analyses, and AI-generated insights are for informational purposes only. Property investment carries risk and may result in financial loss. All calculations should be independently verified and you should consult with FCA-authorised financial advisers before making any investment decisions.
Past performance does not guarantee future results. Tax implications vary by individual circumstances.
Deal
Properties like this can earn 2–3x BTL yields when converted to HMO, with retrofit costs around £10k/room. Sign in to see the full tier, yield projection, and cost breakdown.
Commercial properties like this can earn 30-50% higher yields when converted to residential under Class MA / Q / P / PA, with prior approval costing ~GBP 96/unit. Sign in to see the recommended route, yield uplift, and cost breakdown.
BRRR-suited properties can recycle 80-100% of investor capital on refi, leaving a high-yielding rental with most of the money out. Sign in to see the refurb cost stack, ARV projection, and refinance maths.
Detached + large garden = sub-division play. Pro tier unlocks the tier badge, plot size, uplift estimate, and regional land benchmark.
Short-lease flats trade at deep discount, but extending under the 1993 Act often costs far less than the discount. Pro tier unlocks the tier badge, premium breakdown, long-lease ARV and arbitrage maths.
See projected short-stay revenue vs a vanilla BTL for this property.
See real sub-let margins (HMO room rates & SA nightly rates) vs the landlord rent.
Area
Agent & docs
FAQ
About The Old Rectory, Llangan, Vale of Glamorgan CF35 5DW
Explore nearby