5-bedroom detached house · TN35 4QR
Listing removedListed 257 days
Opportunity summary
See Archie’s verdict, returns by strategy and what to check before viewing.
About
***GUIDE PRICE £800,000 – £900,000*** Set in the very heart of Westfield village yet hidden behind its part-walled garden, this exceptional Grade II listed house is a rare and remarkable gem, rarely available and one of Westfield’s most notable properties, offering a home rich in history, character and timeless appeal.
Steeped in history, and once the village GP’s home and surgery, it combines heritage, charm and privacy within almost an acre of beautifully planted grounds.
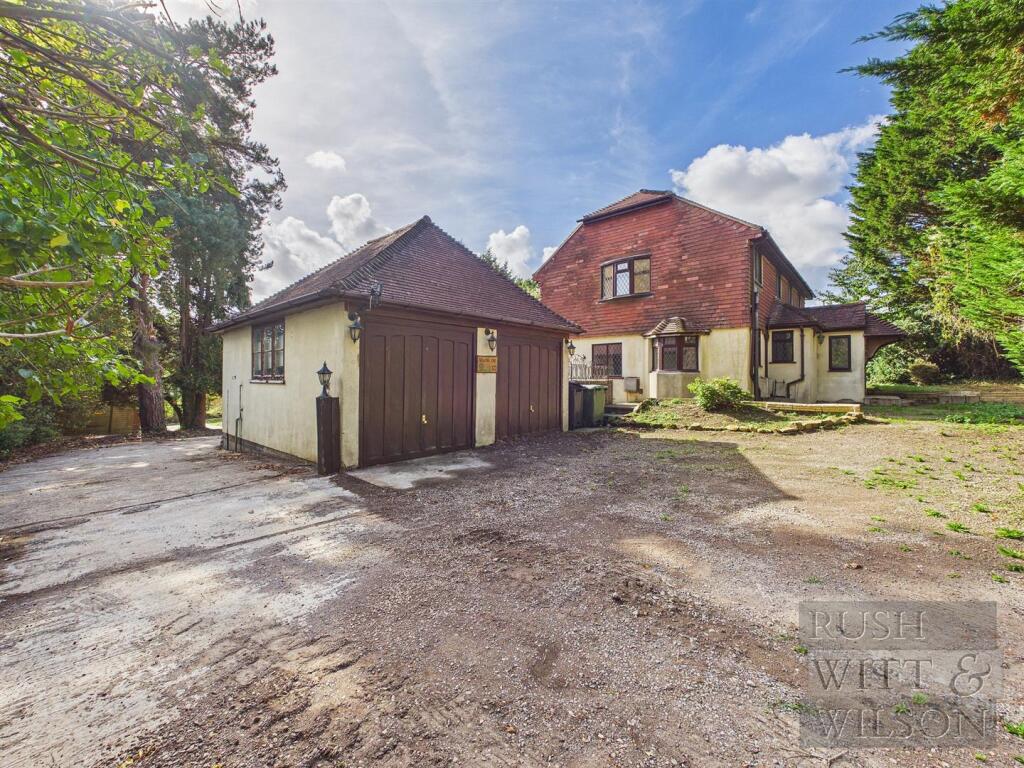
Approached through remote-operated gates, the sweeping pea shingle drive leads to a handsome carriage house, setting the stage for a home that immediately feels secure, special and impressive.
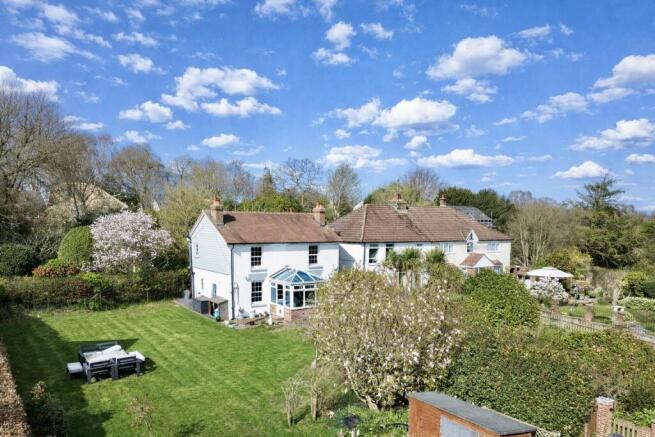
The gardens are enchanting, alive with specimen trees, wildflower meadows, meandering pathways and secluded seating areas — a true sanctuary for any gardener and a magical backdrop for entertaining on a grand or intimate scale.
Inside, the house reveals itself with warmth and grandeur in equal measure.
Five tasteful reception rooms offer wonderful versatility — from the garden room bathed in natural light, to the noteworthy dining room and the characterful sitting room with its magnificent inglenook fireplace.
The kitchen/breakfast room forms the heart of the home, while upstairs four generous bedrooms and two bathrooms are enhanced by two charming attic rooms, perfect as guest spaces, studies or hideaways for teenagers.
A further attraction lies in the scope this property offers for the future.
With potential to reconfigure or, subject to the necessary consents, create an annexe within the grounds, buyers have the rare opportunity to shape the home around multi-generational living, guest accommodation or a luxurious home office.
Although wonderfully private, the property remains perfectly placed within the village, blending tranquillity with convenience.
Once inside the gates you are embraced by a sense of timeless beauty — a home offering not just accommodation, but a truly enviable way of life.
Entry - 1.73m x 1.80m (5'8 x 5'11) - Living Room - 6.73m x 4.09m (22'1 x 13'5) - Kitchen - 3.02m x 5.84m (9'11 x 19'2) - Dining Room - 4.75m x 4.83m (15'7 x 15'10) - Garden Room - 4.14m x 5.03m (13'7 x 16'6) - Hallway - 3.05m x 2.51m (10' x 8'3) - Utility Room - 2.41m x 1.93m (7'11 x 6'4) - Cloakroom/Wc - 2.41m x 0.81m (7'11 x 2'8) - Study/Bedroom - 2.49m x 4.14m (8'2 x 13'7) - Music Room - 6.78m x 2.77m (22'3 x 9'1) - Store Room - 5.64m x 2.44m (18'6 x 8') - Entry - 1.52m x 1.17m (5' x 3'10) - First Floor - Landing - 0.91m x 2.26m (3' x 7'5) - Bedroom - 4.75m x 3.78m (15'7 x 12'5) - Bath/Shower Room - 2.97m x 2.36m (9'9 x 7'9) - Bedroom - 3.73m x 4.27m (12'3 x 14') - Landing - 5.44m x 0.79m (17'10 x 2'7) - Bedroom - 2.64m x 4.24m (8'8 x 13'11) - Shower Room - 2.34m x 1.98m (7'8 x 6'6) - Landing - 0.76m x 1.45m (2'6 x 4'9) - Bedroom - 3.25m x 2.36m (10'8 x 7'9) - Second Floor - Landing - 1.70m x 1.50m (5'7 x 4'11) - Loft Room - 3.81m x 4.09m (12'6 x 13'5) - Loft Room - 2.72m x 4.01m (8'11 x 13'2) - Walk In Wardrobe - 1.73m x 1.52m (5'8 x 5') - Outside - Garage - 5.44m x 5.13m (17'10 x 16'10) - Agents Note - The neighbours, at Old Moor House, have a right of way over the outer, gravel drive to pass from the road into the rear of their property, either on foot or with their vehicles.
None of the services or appliances mentioned in these sale particulars have been tested.
It should also be noted that measurements quoted are given for guidance only and are approximate and should not be relied upon for any other purpose.
Council Tax Band – G A property may be subject to restrictive covenants and a copy of the title documents are available for inspection.
If you are seeking a property for a particular use or are intending to make changes please check / take appropriate legal advice before proceeding.
Value & comps
No previous sales on record.
See the independent valuation, upside vs guide, and per-strategy max bid for this lot. Sign in to see it.
Returns
Set an offer; the calculator follows it.
We're still gathering serviced-accommodation data for this area.
Archie refurb estimate: a Pro feature
0.0% below starting price
This is not financial or investment advice. Prop AI Deals is not authorised by the Financial Conduct Authority (FCA) to provide investment advice.
All investment calculators, property analyses, and AI-generated insights are for informational purposes only. Property investment carries risk and may result in financial loss. All calculations should be independently verified and you should consult with FCA-authorised financial advisers before making any investment decisions.
Past performance does not guarantee future results. Tax implications vary by individual circumstances.
Deal
Properties like this can earn 2–3x BTL yields when converted to HMO, with retrofit costs around £10k/room. Sign in to see the full tier, yield projection, and cost breakdown.
Commercial properties like this can earn 30-50% higher yields when converted to residential under Class MA / Q / P / PA, with prior approval costing ~GBP 96/unit. Sign in to see the recommended route, yield uplift, and cost breakdown.
BRRR-suited properties can recycle 80-100% of investor capital on refi, leaving a high-yielding rental with most of the money out. Sign in to see the refurb cost stack, ARV projection, and refinance maths.
Detached + large garden = sub-division play. Pro tier unlocks the tier badge, plot size, uplift estimate, and regional land benchmark.
Short-lease flats trade at deep discount, but extending under the 1993 Act often costs far less than the discount. Pro tier unlocks the tier badge, premium breakdown, long-lease ARV and arbitrage maths.
See projected short-stay revenue vs a vanilla BTL for this property.
See real sub-let margins (HMO room rates & SA nightly rates) vs the landlord rent.
Area
Agent & docs
FAQ
About Moor Lane, Westfield,
Explore nearby