2-bedroom flat · TN1 2JS
To rentListed 7 days
Opportunity summary
See Archie’s verdict, returns by strategy and what to check before viewing.
About
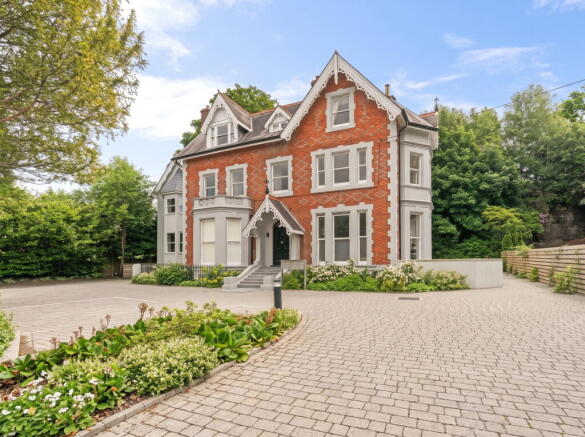
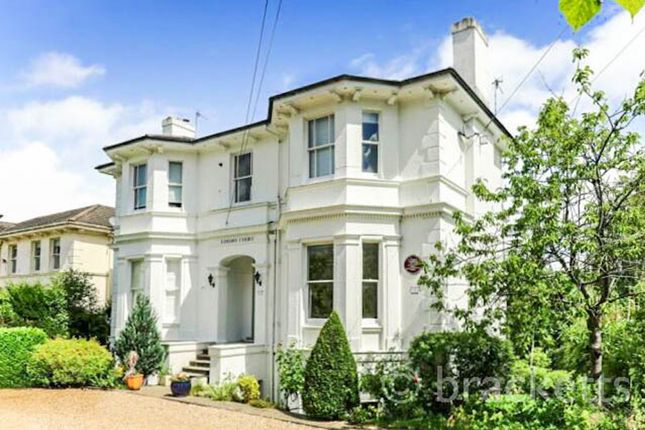
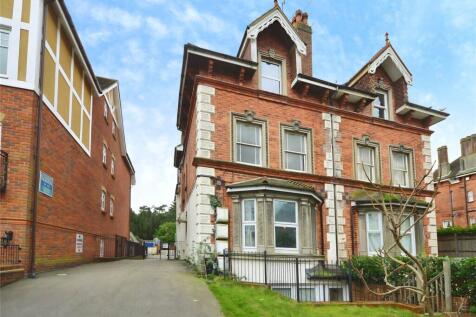
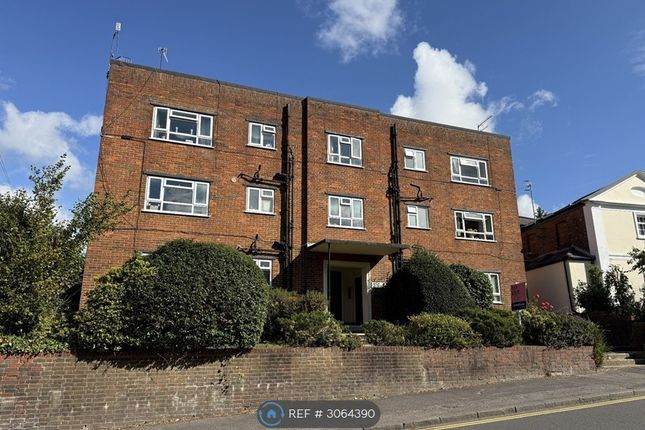
A show-stopping, designer-finished apartment in a handsome Victorian villa Behind the ornate red-brick façade of this period house, with its decorative gables, carved bargeboards and canopied porch, is a ground floor apartment that is anything but ordinary.
Every room has been styled with confidence, with deep colours, panelled walls, brass details and bespoke joinery. Engineered oak flooring runs through the main living space and hall.
At over 1,000 sq ft, it is generous, atmospheric and full of character.
Entrance hall A gallery-style hall sets the tone, with richly panelled walls, a dark painted ceiling, brass picture lights, a video entry phone and warm oak flooring.
There is a cloak cupboard, and an arched mirror at the end of the hall. Doors lead off to the living space, both bedrooms and the bathroom.
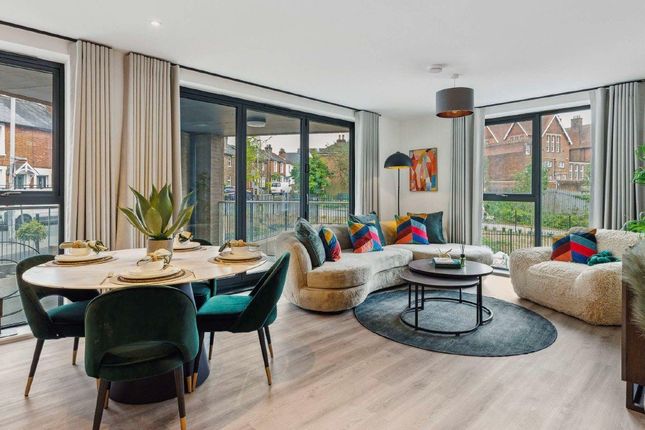
Kitchen / reception room This is a superb open-plan living space that light pours in through a wide bay window.
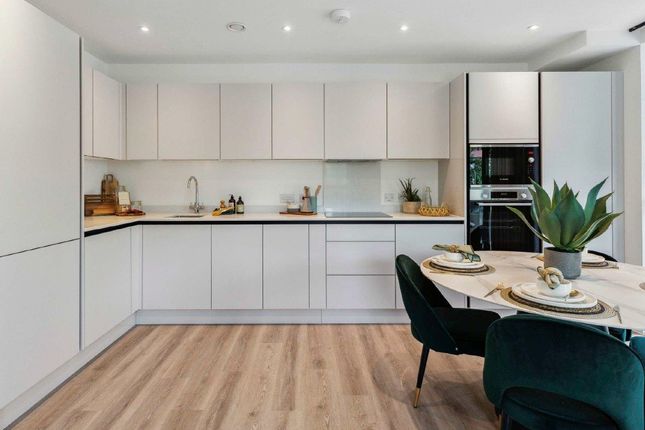
The kitchen has shaker cabinetry in soft sage, stone-effect worktops and splashback, under-cabinet lighting, an integrated double oven and hob, and a peninsula breakfast bar with seating.
Open shelving runs up to the ceiling above the units.
A leather-buttoned banquette and table form a dining corner, and floor-to-ceiling built-in bookcases with a library ladder surround a media wall and stove-style feature.
Together they create a relaxed sitting area. Bedroom 1 A spacious principal bedroom with wide bay windows, original shutters and statement lighting.
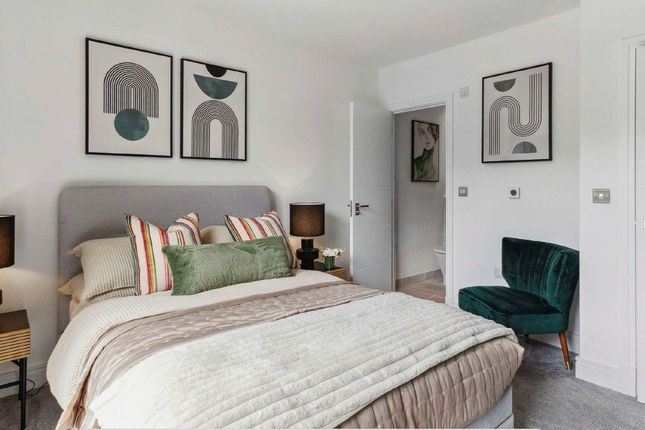
It has built-in wardrobes with a library ladder, panelling and decadent interior design. The private en-suite shower room has a rainfall shower, a wall-hung basin and WC.
Bedroom 2 A clever, characterful second bedroom with a bespoke built-in double-height sleeping platform (a bed above and below, both double).
It also has a fitted desk and shelving and wardrobes, so it is ideal as a child’s room, guest room or home office. A sash window lets in plenty of light.
Family bathroom A stylish room with a freestanding bath and wall-mounted taps, a separate glass-enclosed shower with a thermostatic mixer, a wall-hung basin, WC, a chrome heated towel rail and large-format tiling.
Outside The house stands in wooded grounds, with a block-paved parking area and well-kept planting at the front. There is one allocated parking space.
Situation Carlton Road is a sought-after address in the heart of Tunbridge Wells, close to the mainline station, St James Primary School, St James church, the Pantiles, the Common, shops and nearby Grammar schools.
London Bridge is approx. 42 mins by train, and the M25 (J5) is 20 miles away. Directions (TN1 2JS) Local Authority Tunbridge Wells Borough Council.
Council tax band C Services Mains water and drainage. Gas central heating EPC Rating B – see attached
Value & comps
No previous sales on record.
Rental comparables are shown in the Rental section below. Sold comparables remain for area capital context only.
Returns
We're still gathering serviced-accommodation data for this area.
This is not financial or investment advice. Prop AI Deals is not authorised by the Financial Conduct Authority (FCA) to provide investment advice.
All investment calculators, property analyses, and AI-generated insights are for informational purposes only. Property investment carries risk and may result in financial loss. All calculations should be independently verified and you should consult with FCA-authorised financial advisers before making any investment decisions.
Past performance does not guarantee future results. Tax implications vary by individual circumstances.
Deal
Properties like this can earn 2–3x BTL yields when converted to HMO, with retrofit costs around £10k/room. Sign in to see the full tier, yield projection, and cost breakdown.
Commercial properties like this can earn 30-50% higher yields when converted to residential under Class MA / Q / P / PA, with prior approval costing ~GBP 96/unit. Sign in to see the recommended route, yield uplift, and cost breakdown.
BRRR-suited properties can recycle 80-100% of investor capital on refi, leaving a high-yielding rental with most of the money out. Sign in to see the refurb cost stack, ARV projection, and refinance maths.
Detached + large garden = sub-division play. Pro tier unlocks the tier badge, plot size, uplift estimate, and regional land benchmark.
Short-lease flats trade at deep discount, but extending under the 1993 Act often costs far less than the discount. Pro tier unlocks the tier badge, premium breakdown, long-lease ARV and arbitrage maths.
See projected short-stay revenue vs a vanilla BTL for this property.
See real sub-let margins (HMO room rates & SA nightly rates) vs the landlord rent.
Area
Agent & docs

FAQ
About Sandstone Quarry, Carlton Road, Royal Tunbridge Wells, Kent
Explore nearby