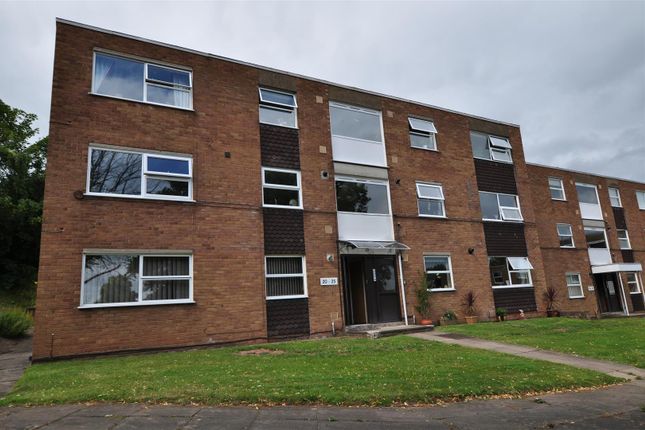
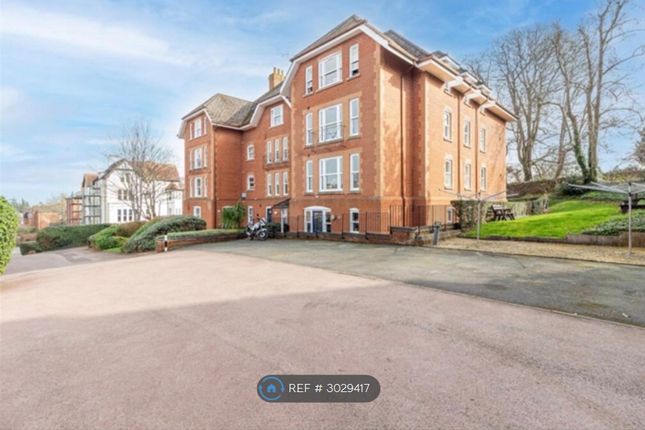
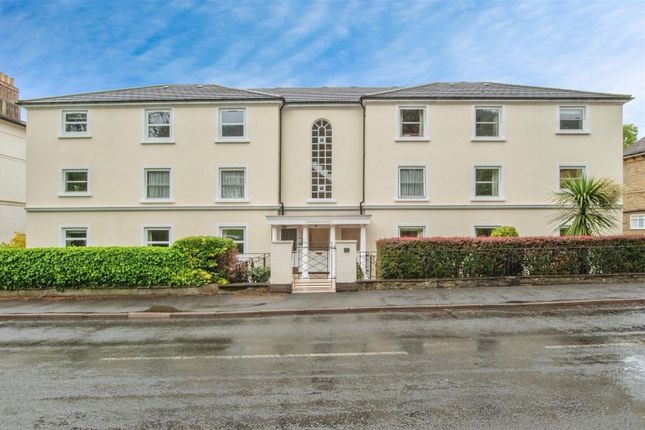
2-bedroom flat · WR14 1TL
Listing removedListed 57 days · slow let
Opportunity summary
See Archie’s verdict, returns by strategy and what to check before viewing.
About
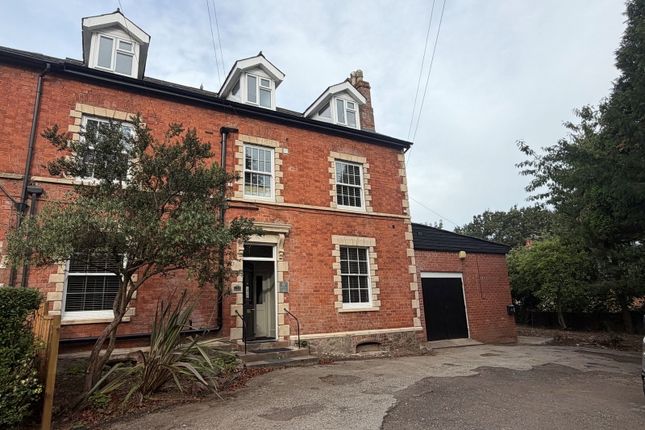
Property Reference: 3023348. Redecorated, spacious semi-detached maisonette for let. Large and spacious upstairs living room and bedroom with additional study/office/recreational room.
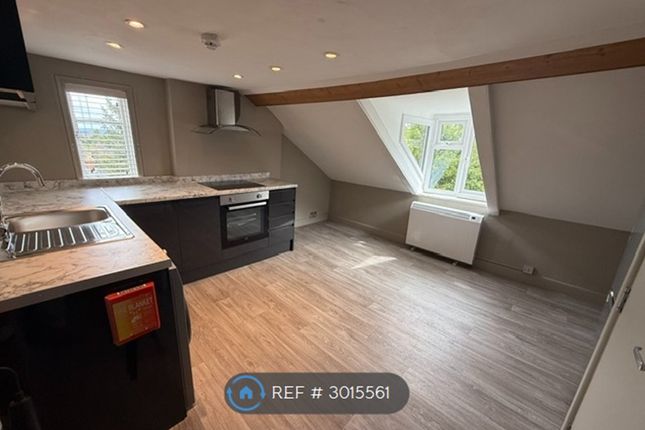
Downstairs kitchen with appliances and bathroom with shower and storage room. Wood laminate and stone effect vinyl flooring throughout.
Storage garage with off-road parking included (sub-letting permitted). Modern electric radiator individually controlled heating system.
Would suit young couple or Single occupant preferred Long-term let preferred. Close to local schools and amenities.
Property features - Recently redecorated - Downstairs: Kitchen & Bathroom - Upstairs: Living room, Bedroom & Occasional Room/Home Office - Storage garage with off road parking - Double glazing throughout - Shared 5m x 5m outside patio - Council tax band A - Let Unfurnished - Available for viewing daily 10am to 8pm Property description Ground Floor Kitchen 2.8m x 3.3m Range of wall and base units with work surface over, single drainer stainless steel sink, mixer tap, built-in electric oven plus four ring hob, fridge & freezer, washing machine, breakfast bar, single east facing window with blinds, stone effect vinyl flooring.
Bathroom 3.8m x 1.6m Main bath with shower, toilet, and hand basin, part tiled walls, heated towel rail, built in storage cupboard with shelving, single east facing privacy window with blinds, stone effect vinyl flooring.
Entrance & Hallway 1m x 3.5m Radiator, coat hanging rail, stone effect vinyl flooring, water and electricity utilities access.
First floor Front Room 3.1m x 5m Build in storage room / wardrobe, double east facing windows with curtains, electric wall radiator, wood laminate flooring, central ceiling and wall lighting Middle Room 3.4m x 5m Electric wall radiator, single west facing window with curtains, wood laminate flooring, central ceiling lighting.
Back Room 3.1m x 3.5m Electric wall radiator, single west facing window with curtains, carpet flooring, central ceiling lighting.
Outside At the rear of the property there is a 25m² shared patio area with high fencing for privacy.
Estimated Costs per Month Electricity: £80-£120 Council Tax: £121.15 (Band A) Water: £30 Rent: £850 Tenancy Agreement The tenancy agreement will be an assured periodic tenancy.
References and/or Guarantors preferred, along with evidence of long-term financial security.
A deposit of one months rental (refundable upon departure with a satisfactory inspection of the property by the landlord at the end of the tenancy) Rent Rent is payable monthly in advance on the same day of each month that the tenancy commenced, by standing order.
Rent is exclusive of all utilities and applicable taxes.
Summary & Exclusions: - Rent Amount: £850.00 per month (£196.15 per week) - Deposit / Bond: £850.00 - 2 Bedrooms - 1 Bathrooms - Property comes unfurnished - Available to move in from 06 September 2026 - Maximum number of tenants is 2 - No Students - Smokers considered - Bills not included - Property has parking - Property has garden access - EPC Rating: E If calling, please quote reference: 3023348 Fees: You will not be charged any admin fees.
** Contact today to book a viewing and have the landlord show you round! ** Request Details form responded to 24/7, with phone bookings available 9am-9pm, 7 days a week.
OpenRent endeavours to make all property particulars as accurate and reliable as possible, however if you require any further clarification or information please contact us.
When applying for a tenancy using the Rent Now process, you will be required to pay one month's rent and any deposit before moving in.
This will be paid to OpenRent and released to the landlord once you have moved in. With OpenRent there are no administration fees to pay.
Value & comps
No previous sales on record.
Rental comparables are shown in the Rental section below. Sold comparables remain for area capital context only.
Returns
We're still gathering serviced-accommodation data for this area.
This is not financial or investment advice. Prop AI Deals is not authorised by the Financial Conduct Authority (FCA) to provide investment advice.
All investment calculators, property analyses, and AI-generated insights are for informational purposes only. Property investment carries risk and may result in financial loss. All calculations should be independently verified and you should consult with FCA-authorised financial advisers before making any investment decisions.
Past performance does not guarantee future results. Tax implications vary by individual circumstances.
Deal
Properties like this can earn 2–3x BTL yields when converted to HMO, with retrofit costs around £10k/room. Sign in to see the full tier, yield projection, and cost breakdown.
Commercial properties like this can earn 30-50% higher yields when converted to residential under Class MA / Q / P / PA, with prior approval costing ~GBP 96/unit. Sign in to see the recommended route, yield uplift, and cost breakdown.
BRRR-suited properties can recycle 80-100% of investor capital on refi, leaving a high-yielding rental with most of the money out. Sign in to see the refurb cost stack, ARV projection, and refinance maths.
Detached + large garden = sub-division play. Pro tier unlocks the tier badge, plot size, uplift estimate, and regional land benchmark.
Short-lease flats trade at deep discount, but extending under the 1993 Act often costs far less than the discount. Pro tier unlocks the tier badge, premium breakdown, long-lease ARV and arbitrage maths.
See projected short-stay revenue vs a vanilla BTL for this property.
See real sub-let margins (HMO room rates & SA nightly rates) vs the landlord rent.
Area
Agent & docs

FAQ
About A Upper Howsell Road, Malvern
Explore nearby