6-bedroom detached house · WD7 8AA
Listing removedListed 401 days
Opportunity summary
See Archie’s verdict, returns by strategy and what to check before viewing.
About
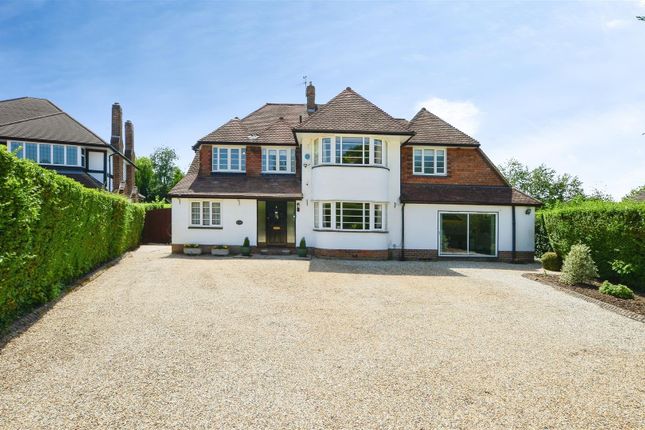
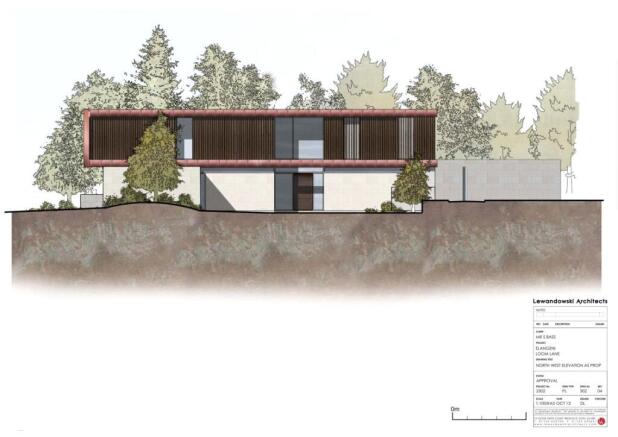
A rare opportunity to create a beautifully designed 5,500 sq. ft family home on Loom Lane, one of Radlett’s most prestigious and sought-after addresses, with full planning permission already secured.
This is not simply a plot of land, but a carefully considered and fully designed scheme offering exceptional living space across four floors — ideal for an owner-occupier seeking to build a long-term family home without the uncertainty and delay of the planning process.
The proposed design has been thoughtfully developed to deliver both impressive scale and practical family living.
The ground floor centres around a substantial open-plan kitchen and family space spanning the rear of the property, complemented by formal reception and dining rooms, a separate study, and extensive utility and pantry areas — perfectly suited to modern day-to-day living as well as entertaining.
A standout feature of the design is the lower ground floor, which provides a dedicated leisure and lifestyle level including a gym, cinema/media room, games room, and additional ancillary spaces — offering flexibility for both family use and entertaining.
Importantly, this level benefits from a substantial terrace/lightwell, specifically designed to introduce natural daylight and ventilation, creating a bright and welcoming environment rather than a conventional basement space.
The first floor provides five well-proportioned bedrooms, including a principal suite with dressing area and en-suite, alongside multiple additional bathrooms, ensuring comfort and privacy for family and guests.
The second floor provides highly flexible additional accommodation including a further bedroom, bathroom and separate room, offering an ideal space for guests, staff accommodation, a home office, studio, playroom or teenage retreat.
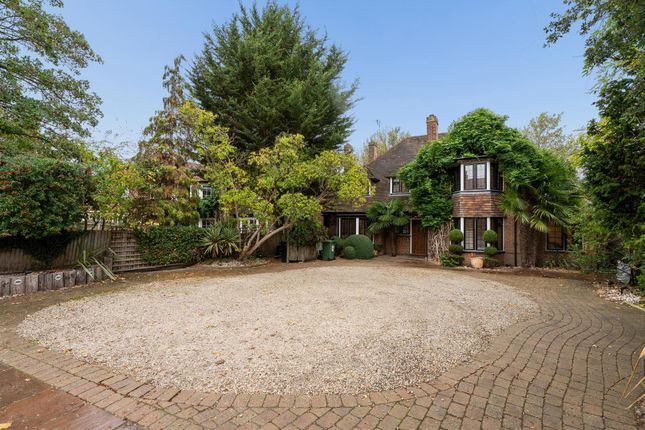
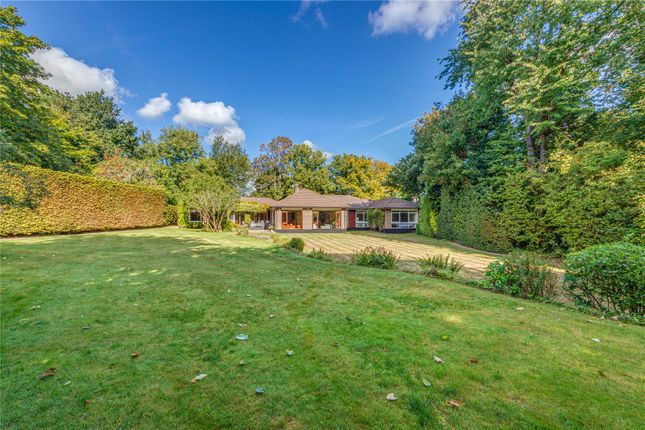
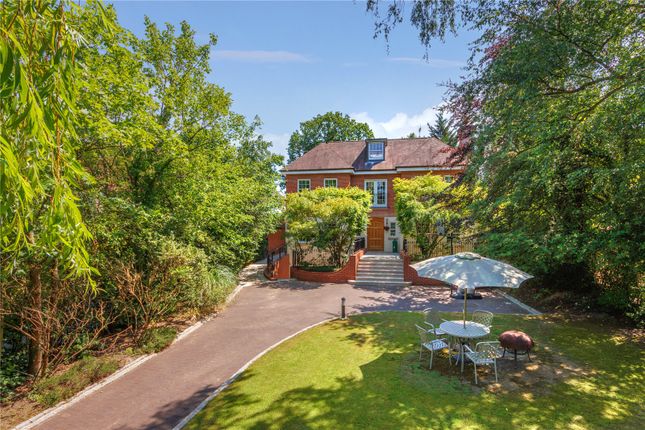
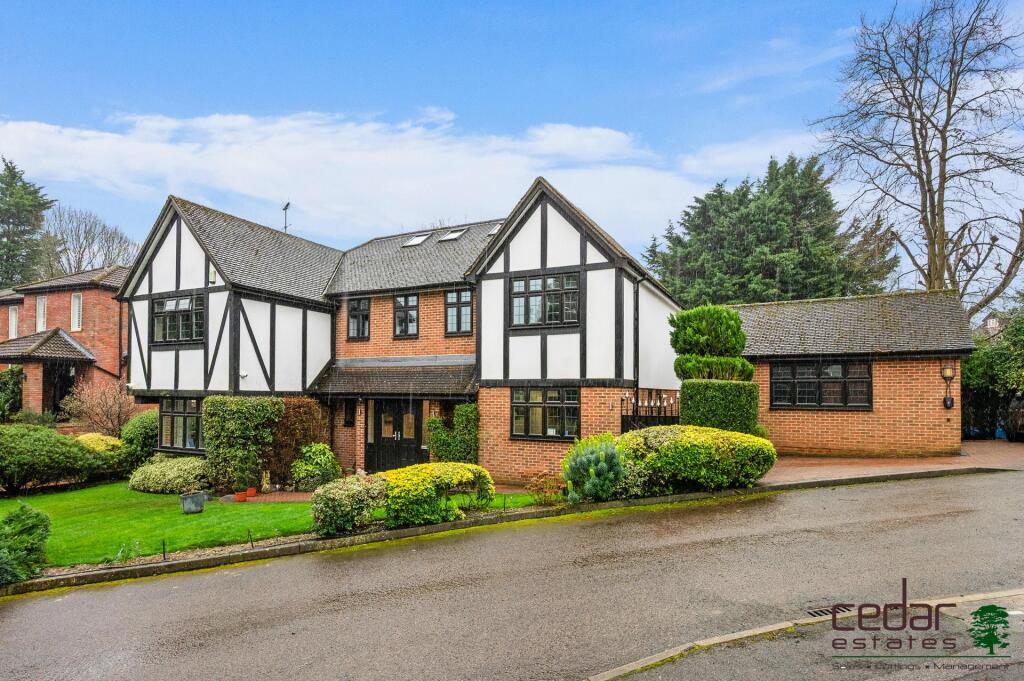
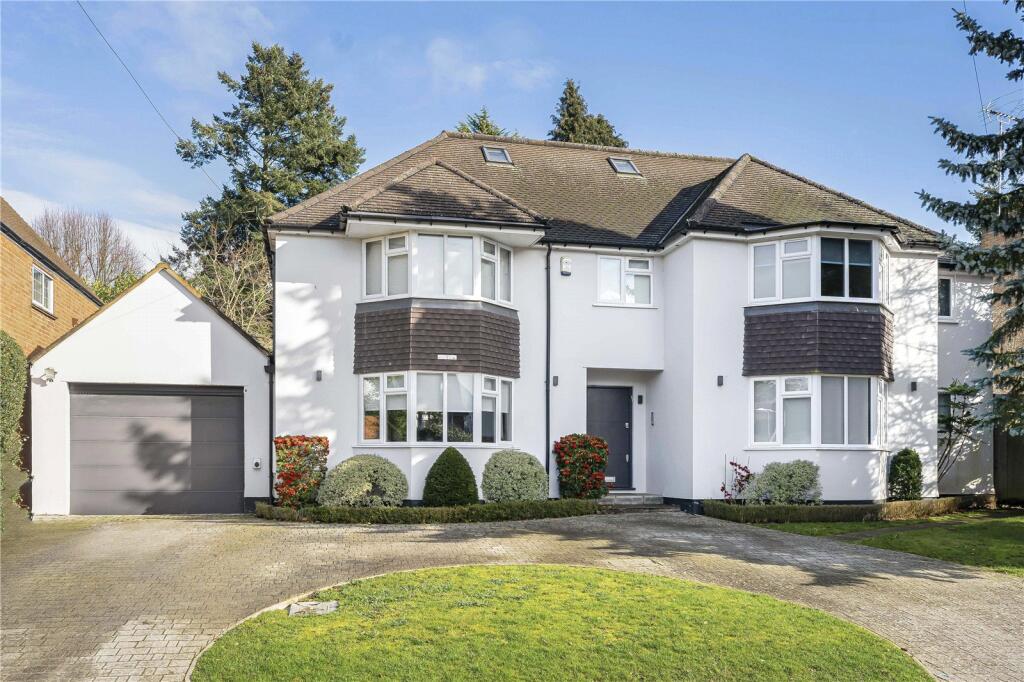
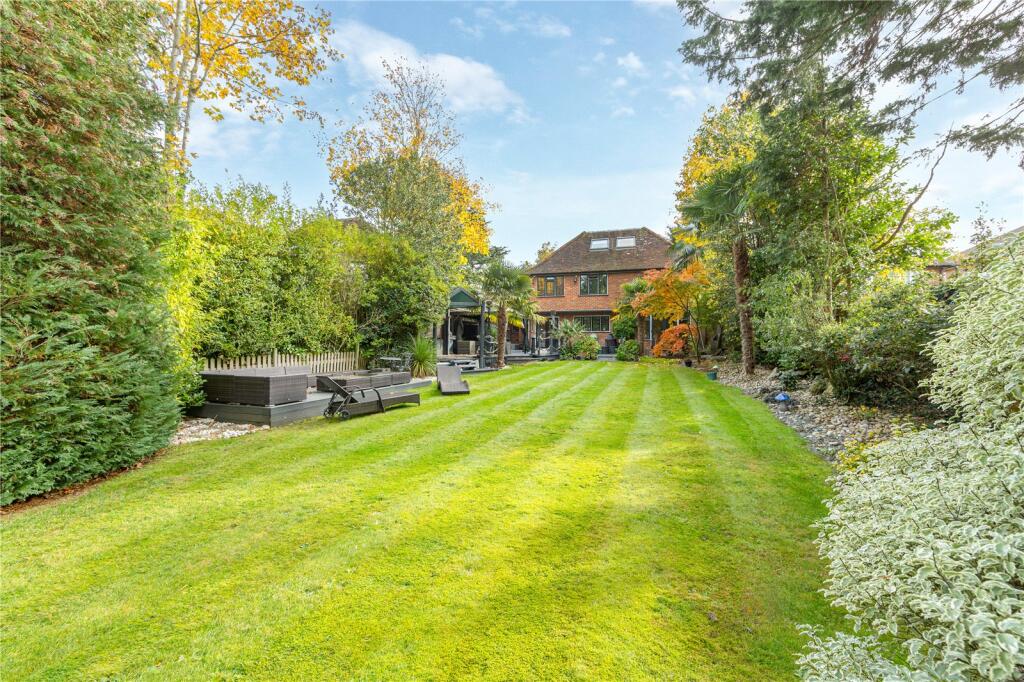
Externally, the property benefits from a generous plot of approximately one third of an acre, with a private driveway, garaging, and landscaped gardens designed to complement the scale and setting of the house.
Full planning permission is in place, and the design has been refined through the planning process, significantly reducing both risk and time for an incoming purchaser.
Independent build cost estimates have been obtained from experienced contractors, indicating a current construction cost in the region of £1.7m–£2.0m, providing purchasers with greater certainty when evaluating the overall project.
The current owner is also willing to introduce the architect and build team involved, providing a clear and efficient route to delivery for those seeking a more straightforward build process.
Loom Lane is widely regarded as one of Radlett’s premier residential roads, known for its collection of substantial, high-value homes and its proximity to excellent schools, transport links, and local amenities.
Opportunities to acquire a plot of this quality — combining location, scale, and planning certainty — are exceptionally rare.
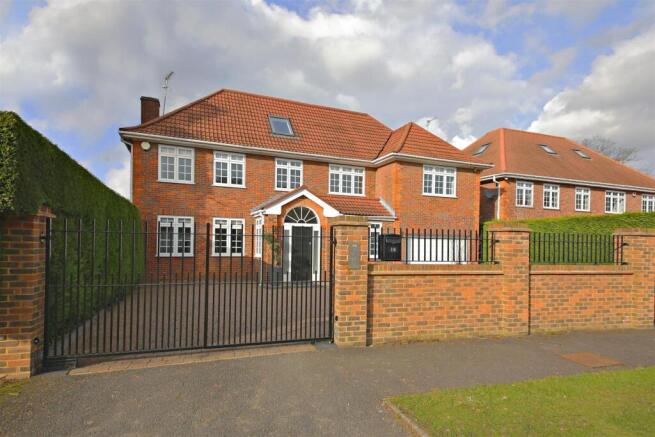
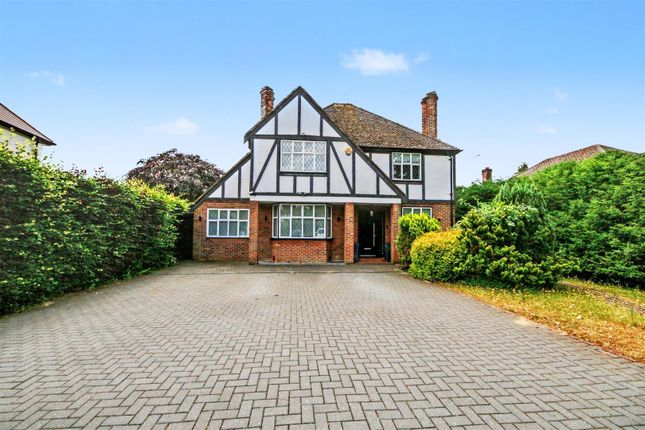
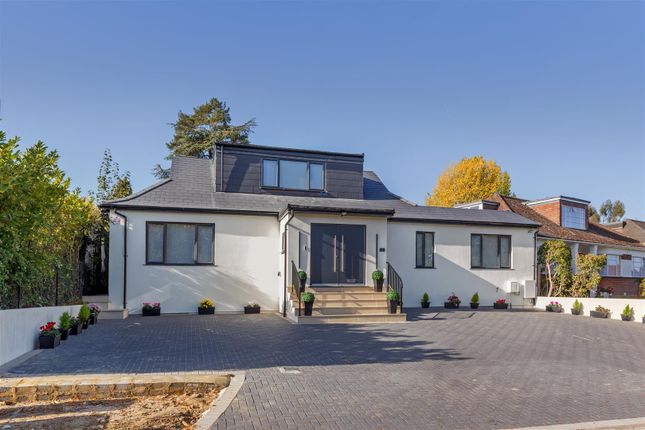
Please be aware these are photorealistic images and not all details can be exact – for illustrative purpose only.
Please note that there is potential for Dormas in the roof /loft subject to planning permission.
Value & comps
No previous sales on record.
Returns
Set an offer; the calculator follows it.
We're still gathering serviced-accommodation data for this area.
Archie refurb estimate: a Pro feature
0.0% below asking
This is not financial or investment advice. Prop AI Deals is not authorised by the Financial Conduct Authority (FCA) to provide investment advice.
All investment calculators, property analyses, and AI-generated insights are for informational purposes only. Property investment carries risk and may result in financial loss. All calculations should be independently verified and you should consult with FCA-authorised financial advisors before making any investment decisions.
Past performance does not guarantee future results. Tax implications vary by individual circumstances.
Deal
Properties like this can earn 2–3x BTL yields when converted to HMO, with retrofit costs around £10k/room. Sign in to see the full tier, yield projection, and cost breakdown.
Commercial properties like this can earn 30-50% higher yields when converted to residential under Class MA / Q / P / PA, with prior approval costing ~GBP 96/unit. Sign in to see the recommended route, yield uplift, and cost breakdown.
BRRR-suited properties can recycle 80-100% of investor capital on refi, leaving a high-yielding rental with most of the money out. Sign in to see the refurb cost stack, ARV projection, and refinance maths.
Detached + large garden = sub-division play. Pro tier unlocks the tier badge, plot size, uplift estimate, and regional land benchmark.
Short-lease flats trade at deep discount, but extending under the 1993 Act often costs far less than the discount. Pro tier unlocks the tier badge, premium breakdown, long-lease ARV and arbitrage maths.
See projected short-stay revenue vs a vanilla BTL for this property.
See real sub-let margins (HMO room rates & SA nightly rates) vs the landlord rent.
Area
Agent & docs
FAQ
About Loom Lane, Radlett, Hertfordshire, WD7
Explore nearby