3-bedroom house · HP9 1BN
Listing removedListed 101 days
Opportunity summary
See Archie’s verdict, returns by strategy and what to check before viewing.
About
Upon entering the property, you are welcomed into a bright and airy entrance hall featuring solid oak flooring, natural light from the windows, and useful built-in storage shelving.
To the right, the spacious reception room offers solid oak flooring, attractive shelving, a feature gas fireplace with a slate tiled surround, stylish lighting, and windows fitted with beautiful plantation shutters overlooking the village green, creating a warm and inviting living space.
The kitchen is well-appointed with a combination of solid oak and slate tiled flooring, a range of wooden wall and base units providing ample storage, an integrated dishwasher, induction hob with extractor hood, sink positioned beneath a window overlooking the rear garden, and contemporary lighting.
Leading from the kitchen is a practical utility room with tiled flooring, space for a freestanding washing machine, housing for the boiler and utility meters, additional storage, and a side door providing convenient external access.
The ground floor also benefits from a fully tiled shower room, comprising a walk-in shower, wash hand basin, WC, and a chrome heated towel rail.
To the rear of the property, the conservatory provides a versatile additional living space, ideal as a dining room, playroom, or garden room.With delightful views across the beautifully maintained garden and towards the Chiltern Hills, it offers the perfect place to relax or entertain.
The first-floor landing and all three bedrooms are fully carpeted throughout. The generous principal bedroom features built-in wardrobes and plantation shuttered windows overlooking the green.
The second bedroom is a spacious double room with freestanding wardrobes and drawers, enjoying lovely rear garden and countryside views through its double windows.
Bedroom three is a comfortable single room, currently arranged as a home office, benefiting from dual-aspect windows that fill the room with natural light.
The family bathroom is fully tiled and comprises a panelled bath with rainfall shower over and shower curtain, WC, wash hand basin, vanity storage cabinet, and an additional storage cupboard.
Externally, the rear garden has been thoughtfully landscaped with a tiled patio seating area, attractive flower beds, a well-maintained lawn, and a further section housing a garden shed.
The property also benefits with allocated parking spaces located directly opposite the house.
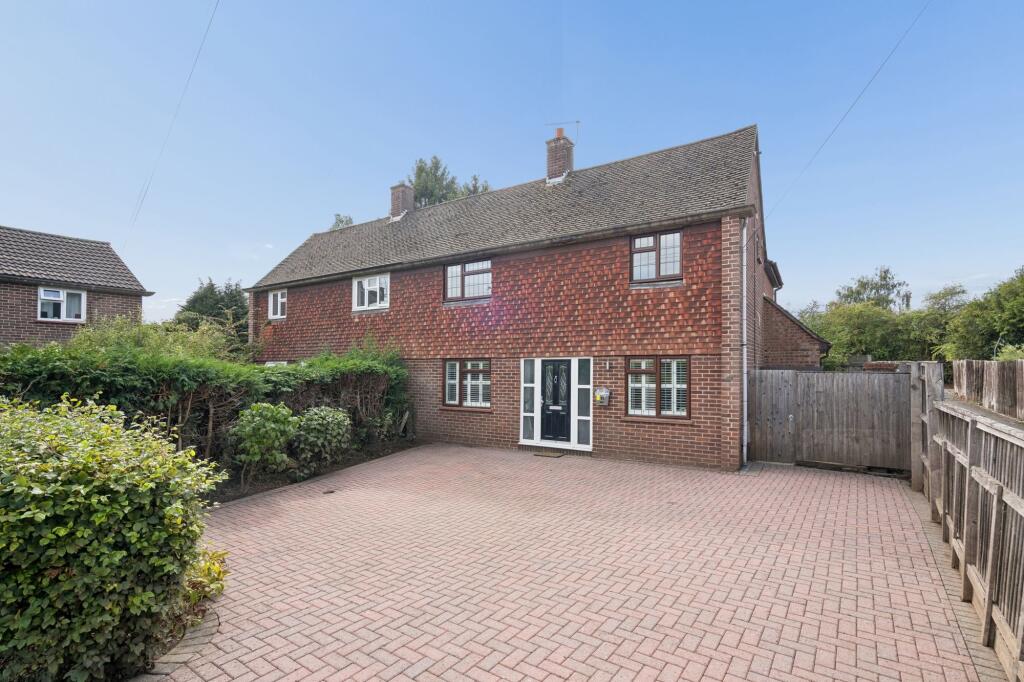
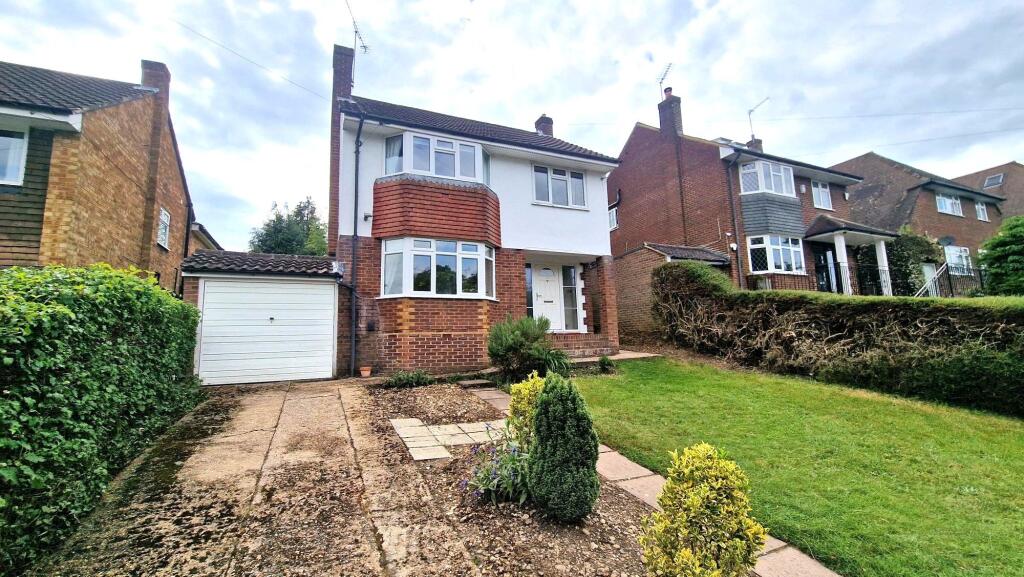
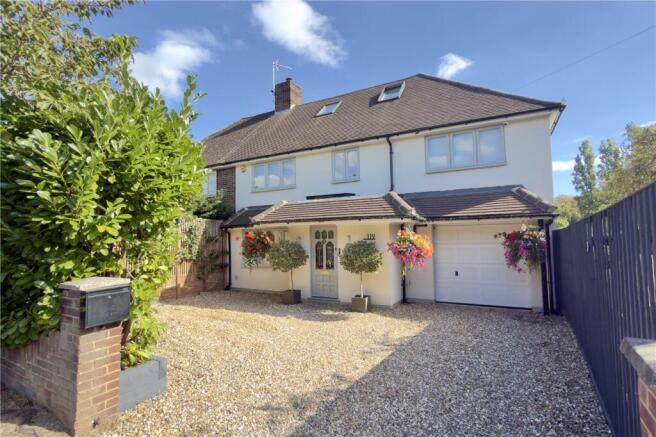
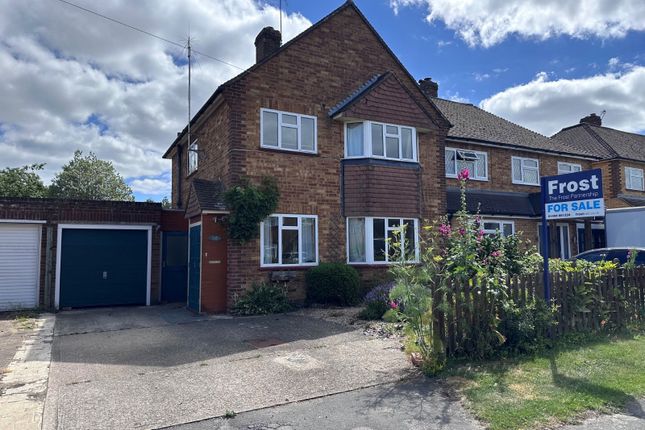
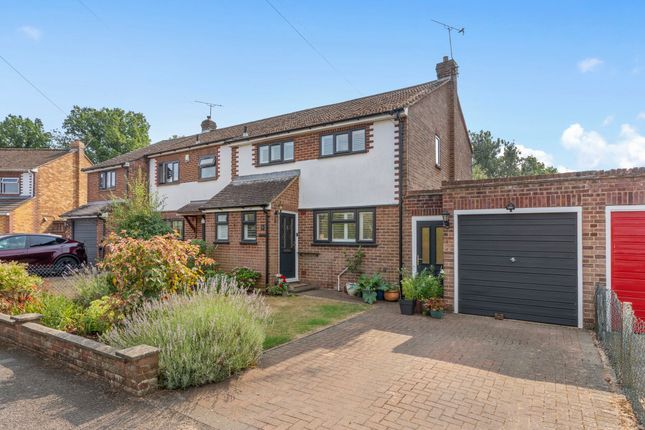
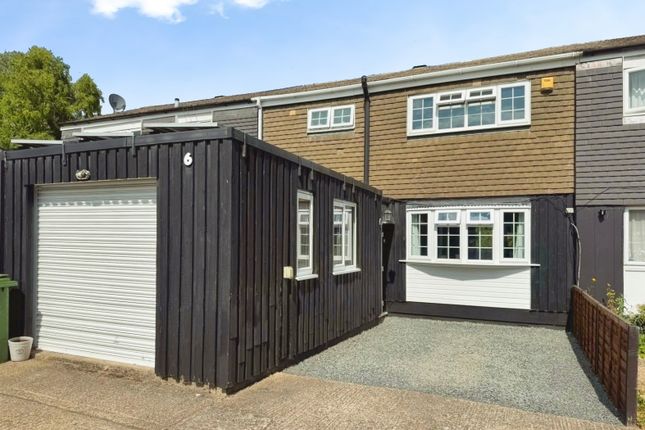
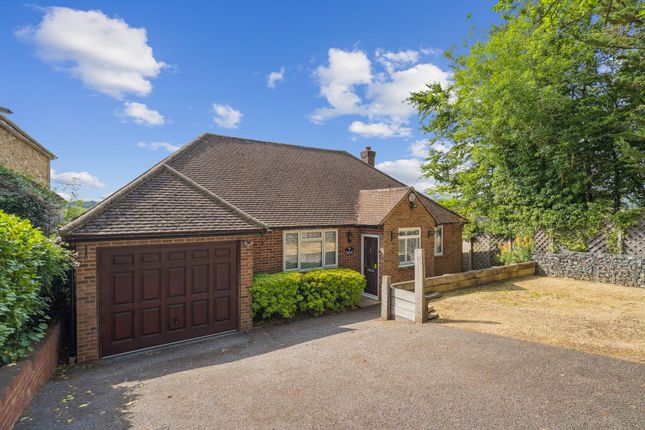
Mobile Signal 4G excellent data and voice Existing Planning Permission Title: Part single, part two storey rear extension, Submitted Date: 03/01/2023 00:00:00, Ref No: Pl/22/4267/fa, Decision:, Decision Date: N/A Title: Application for certificate of lawfulness for proposed: Construction of vehicular access and hardstanding., Submitted Date: 20/07/2010 00:00:00, Ref No: 10/01098/cloped, Decision:, Decision Date: N/A Front External The front of the property has a brick exterior with a small low maintenance lawn to the front of the property.
Furthermore, the property is presented with double glazed windows and a paved pathway leading to the front entrance. There are also small shrubs and potted plants and an external side entrance.
Rear External To the rear of the house the property has stunning views, a slate patio area, low maintenance lawns and a brick exterior.
Furthermore, the rear of the house has well presented bi-fold doors, double glazed windows and a sizeable garden inclusive of wooden fence surround, garden shed, shrubs and trees.
Local Area Cherry Tree Road is located in the Holtspur area of Beaconsfield, a well-established residential neighbourhood known for its quiet streets, family homes, and leafy surroundings.
Residents have access to a range of everyday amenities, including local shops, cafés, a pharmacy, a post office, and convenience stores, while Beaconsfield town centre offers a wider selection of independent retailers, restaurants, and leisure facilities.
The area is also served by well-regarded schools, making it a popular choice for families.
The surrounding area benefits from attractive green spaces, including Holtspur Bank Local Nature Reserve and the nearby Chiltern Hills National Landscape, providing opportunities for walking, cycling, and outdoor recreation.
Additional leisure facilities, such as the Beacon Sports Centre, offer a gym, fitness classes, and sports facilities, contributing to a strong sense of community and a good quality of life.
Transport Links Cherry Tree Road benefits from good transport connectivity for both road and public transport.
The postcode is approximately 1 mile (1.8 km) from Beaconsfield railway station, which is served by Chiltern Railways with regular direct services to London Marylebone, High Wycombe, Oxford, and Birmingham Moor Street.
The property is also well served by local bus routes, with bus stops on Cherry Tree Road less than a minute's walk away, providing services to Beaconsfield town centre, High Wycombe, and surrounding villages.
By road, the area offers convenient access to the M40 motorway (Junction 2), providing connections to London, Oxford, and the wider motorway network.
Heathrow Airport is approximately 13 miles away, making the location suitable for both commuting and longer-distance travel.
Schools & Education Holtspur School & Pre-School – Community primary school (ages 4–11), within walking distance.
Butlers Court School – Community primary school (ages 4–11), approximately 1.2 miles away.
St Mary and All Saints CofE Primary School – Voluntary aided primary school (ages 4–11), approximately 1 mile away. Beaconsfield High School – Highly regarded grammar school for girls aged 11–18.
The Beaconsfield School – Mixed secondary academy for students aged 11–18. Davenies School – Independent preparatory school for boys aged 4–13.
High March School – Independent preparatory school for girls aged 2–11.
Value & comps
No previous sales on record.
Returns
Set an offer; the calculator follows it.
We're still gathering serviced-accommodation data for this area.
Archie refurb estimate: a Pro feature
0.0% below asking
This is not financial or investment advice. Prop AI Deals is not authorised by the Financial Conduct Authority (FCA) to provide investment advice.
All investment calculators, property analyses, and AI-generated insights are for informational purposes only. Property investment carries risk and may result in financial loss. All calculations should be independently verified and you should consult with FCA-authorised financial advisors before making any investment decisions.
Past performance does not guarantee future results. Tax implications vary by individual circumstances.
Deal
Properties like this can earn 2–3x BTL yields when converted to HMO, with retrofit costs around £10k/room. Sign in to see the full tier, yield projection, and cost breakdown.
Commercial properties like this can earn 30-50% higher yields when converted to residential under Class MA / Q / P / PA, with prior approval costing ~GBP 96/unit. Sign in to see the recommended route, yield uplift, and cost breakdown.
BRRR-suited properties can recycle 80-100% of investor capital on refi, leaving a high-yielding rental with most of the money out. Sign in to see the refurb cost stack, ARV projection, and refinance maths.
Detached + large garden = sub-division play. Pro tier unlocks the tier badge, plot size, uplift estimate, and regional land benchmark.
Short-lease flats trade at deep discount, but extending under the 1993 Act often costs far less than the discount. Pro tier unlocks the tier badge, premium breakdown, long-lease ARV and arbitrage maths.
See projected short-stay revenue vs a vanilla BTL for this property.
See real sub-let margins (HMO room rates & SA nightly rates) vs the landlord rent.
Area
Agent & docs
FAQ
About 5, Cherry Tree Road, Beaconsfield
Explore nearby