2-bedroom flat · SW9 7ND
For saleListed 3 days
Opportunity summary
See Archie’s verdict, returns by strategy and what to check before viewing.
About
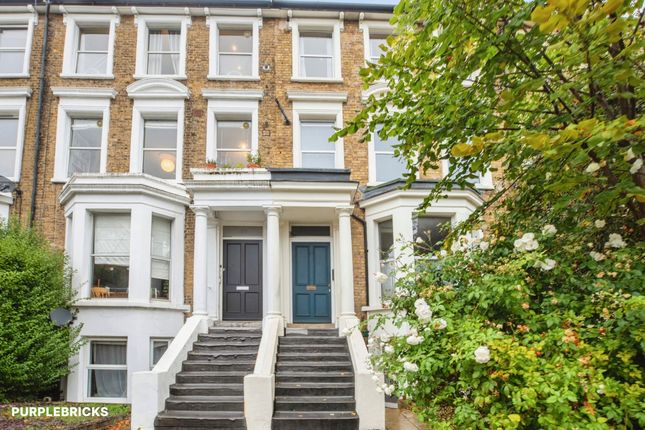
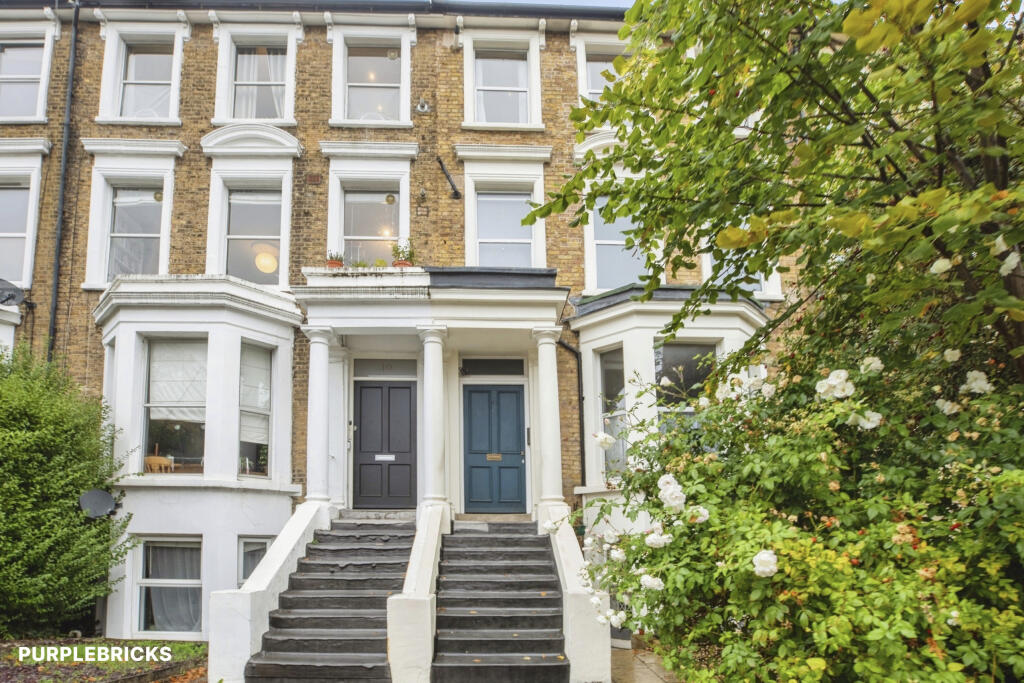
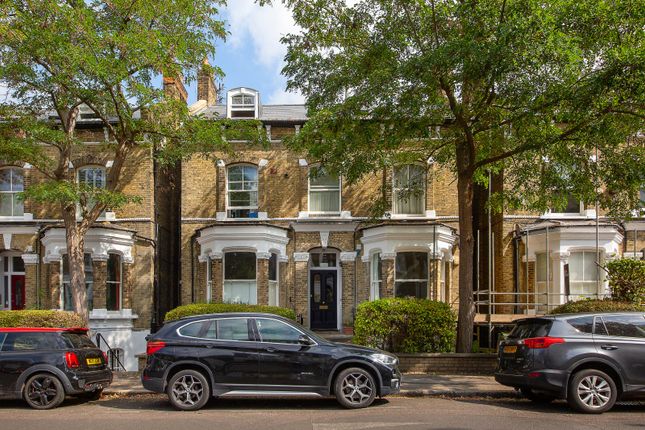
Keating Estates are proud to present this beautifully presented two bedroom, two bathroom garden flat in an attractive Victorian terraced house opposite the park.
With a private entrance and generous outside space, the property is conveniently located for Brixton, Stockwell and Clapham.
Full Description - Keating Estates are proud to present to market this beautifully presented two bedroom, two bathroom garden flat, occupying an attractive Victorian terraced house opposite the park.
With a private entrance, generous outside space and a recent refurbishment, this appealing home is conveniently positioned within easy reach of central Brixton, Stockwell and Clapham.
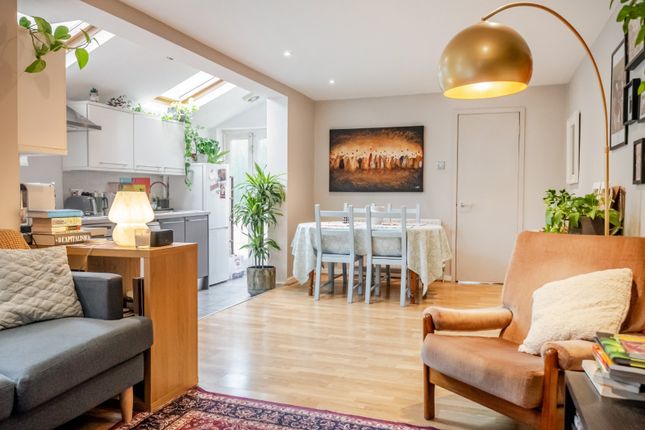
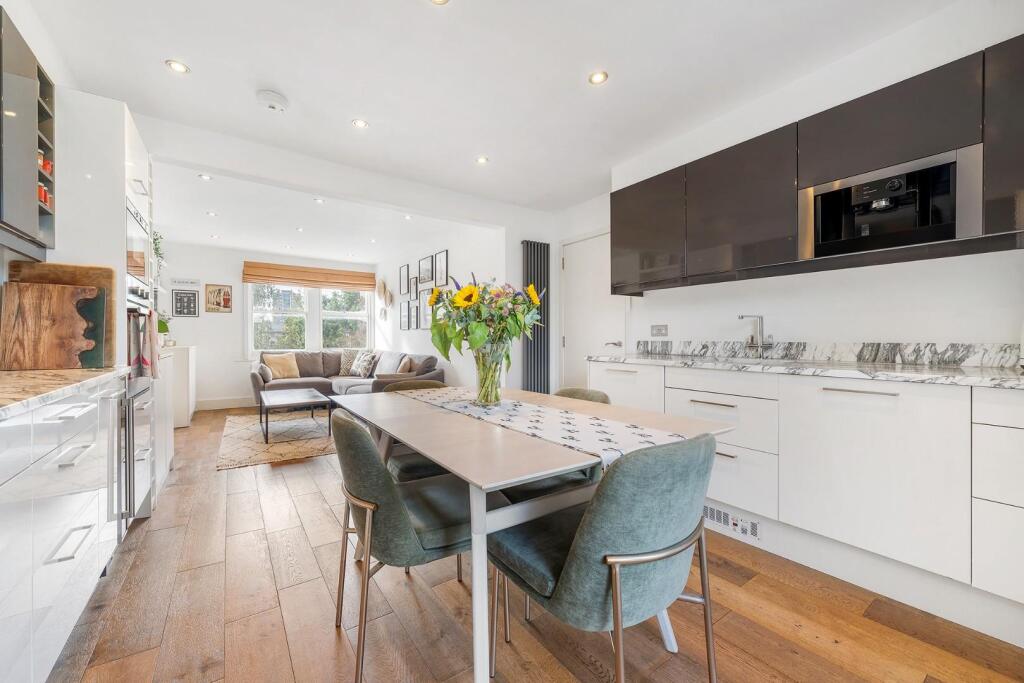
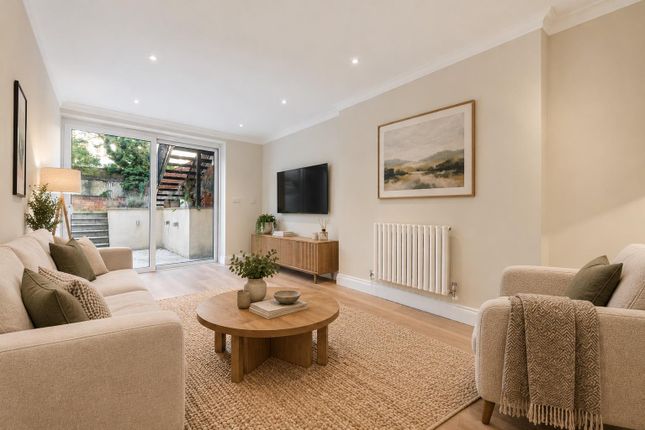
The heart of the home is the spacious open-plan reception room and kitchen, providing an excellent setting for cooking, relaxing and entertaining.
The layout allows for distinct seating and dining areas, with wide glazed sliding doors drawing natural light into the room and opening directly onto the patio.
Neutral walls, recessed ceiling lights and warm-toned flooring enhance the fresh presentation, whilst the connection to the garden extends the living space during the warmer months.
Neatly arranged along one wall, the kitchen combines cream shaker-style cabinetry with contrasting wood-toned worktops and a tiled splashback.
Upper and lower cupboards provide plenty of storage, complemented by drawers, a fitted oven and hob, and an inset sink.
The layout keeps the kitchen sociable and accessible whilst leaving the remainder of the room open for everyday living.
Outside, the private garden offers an appealing opportunity to create a personalised retreat.
Immediately adjoining the reception room, a broad paved patio provides space for outdoor seating, summer dining and pots of seasonal planting.
Steps rise to an upper garden bordered by established brick walls, with mature greenery lending a leafy outlook.
The different levels offer scope for separate seating and planting areas, appealing both to keen gardeners and those seeking a peaceful place to unwind.
Set to the front, the principal bedroom is a well-proportioned double, with a broad bay window adding character and natural light.
Fitted wardrobes occupy the alcoves on either side of the bay, providing useful storage whilst preserving space for bedroom furniture. The room also benefits from its own en-suite shower room.
Positioned towards the rear, the second bedroom enjoys an outlook towards the garden and offers flexibility for a variety of needs.
It could serve as a bedroom, guest room or dedicated home office, with its separation from the principal bedroom particularly useful for those working from home or accommodating visitors.
Two bathrooms add to the practicality of the layout. The en-suite incorporates a shower enclosure, whilst the main bathroom is accessed from the hallway and includes a bath with a rainfall shower.
The property underwent a comprehensive renovation in 2019, followed by a further extensive refurbishment in 2026, including new flooring, wall finishes, woodwork, tiling and redecoration.
The result is a fresh, well-presented interior ready for its next owners. The location is a real highlight, with a strong sense of community on this neighbourly street.
Situated in central Brixton and just a few minutes' walk from the station, the property combines proximity to the area's vibrant amenities with a more residential feel.
Brixton Village and POP Brixton are a seven-minute stroll away, placing a wide choice of restaurants, cafés and independent businesses within easy reach.
Transport connections include the Victoria Line from Brixton Underground station and rail services from Brixton station, alongside an extensive bus network towards Oval, Waterloo, the City and the West End.
Loughborough Junction station is also within walking distance, whilst Stockwell and Clapham High Street offer further amenities and access to the Northern Line. Share of freehold. Chain-free.
*Lead photo of reception room has been virtually staged with furnishings*
Value & comps
No previous sales on record.
Returns
Set an offer; the calculator follows it.
Short-let restrictions apply
We're still gathering serviced-accommodation data for this area.
Archie refurb estimate: a Pro feature
0.0% below asking
This is not financial or investment advice. Prop AI Deals is not authorised by the Financial Conduct Authority (FCA) to provide investment advice.
All investment calculators, property analyses, and AI-generated insights are for informational purposes only. Property investment carries risk and may result in financial loss. All calculations should be independently verified and you should consult with FCA-authorised financial advisers before making any investment decisions.
Past performance does not guarantee future results. Tax implications vary by individual circumstances.
Deal
Properties like this can earn 2–3x BTL yields when converted to HMO, with retrofit costs around £10k/room. Sign in to see the full tier, yield projection, and cost breakdown.
Commercial properties like this can earn 30-50% higher yields when converted to residential under Class MA / Q / P / PA, with prior approval costing ~GBP 96/unit. Sign in to see the recommended route, yield uplift, and cost breakdown.
BRRR-suited properties can recycle 80-100% of investor capital on refi, leaving a high-yielding rental with most of the money out. Sign in to see the refurb cost stack, ARV projection, and refinance maths.
Detached + large garden = sub-division play. Pro tier unlocks the tier badge, plot size, uplift estimate, and regional land benchmark.
Short-lease flats trade at deep discount, but extending under the 1993 Act often costs far less than the discount. Pro tier unlocks the tier badge, premium breakdown, long-lease ARV and arbitrage maths.
See projected short-stay revenue vs a vanilla BTL for this property.
See real sub-let margins (HMO room rates & SA nightly rates) vs the landlord rent.
Area
Agent & docs
FAQ
About Villa Road, SW9
Explore nearby