5-bedroom house · CM23 5QJ
Listing removedListed 106 days
Opportunity summary
See Archie’s verdict, returns by strategy and what to check before viewing.
About
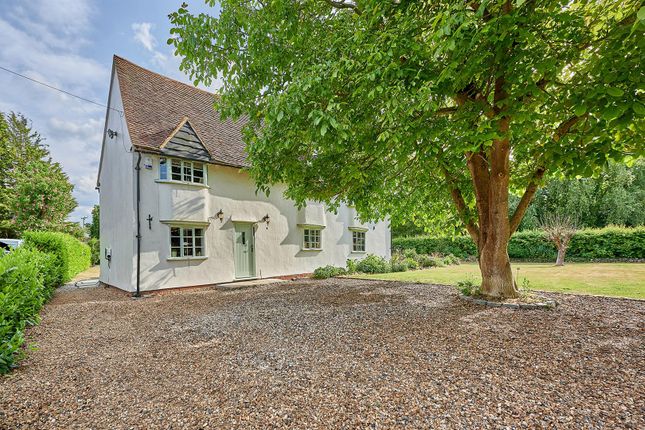
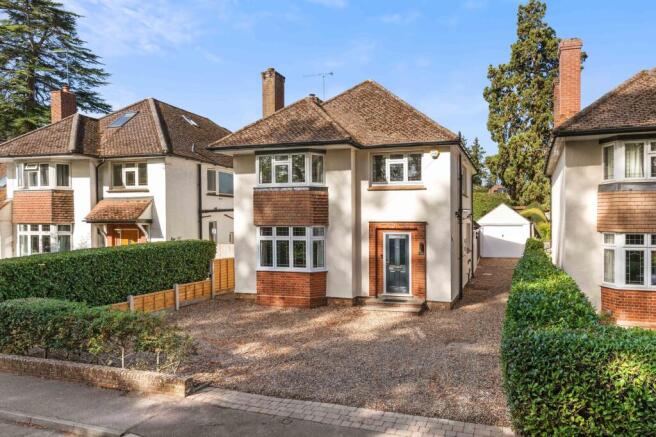
Park Lane Property Agents are delighted to offer this substantial five-bedroom detached family home nestled in the centre of Birchanger village, on the outskirts of Bishop’s Stortford, offers over 2,800 sq.
Ft of internal accommodation set within a generous third of an acre plot.
Thoughtfully arranged living spaces, multiple reception rooms and landscaped gardens combine with excellent local amenities, schools and transport links to create a practical base for family life.
The ground floor is arranged with a focus on open-plan living and natural light. Wooden floors run throughout the main living areas, creating a sense of continuity between spaces.
At the heart of the home is a striking open-plan kitchen and living room, designed around a very large central island.
The oversized bamboo worktop provides both extensive preparation space and informal seating, making this an ideal focal point for family gatherings and everyday use.
A range of cleverly designed storage solutions have been incorporated, including pan drawers, pull-out racks and “magic corner” units, as well as built-in pantry storage, helping to keep the space organised and functional.
The open-plan layout flows into a dedicated dining area that overlooks the kitchen and main living zone, making entertaining straightforward and sociable.
Large windows and a dual-aspect outlook in the principal reception space bring in natural light and provide views over the gardens, with direct access leading out to the rear terrace and garden.
The wood floors, open-plan design and garden connection all contribute to a versatile everyday living environment.
In addition to the main open-plan area, there are further reception rooms that add to the flexibility of the house.
A separate family room provides a defined space for relaxing, media or play, while another versatile reception room can be adapted for a variety of uses, such as a snug, hobbies room or additional sitting room.
A dedicated home office is also provided, offering a quiet workspace separate from the busier family zones, supporting those who need to work from home on a regular basis.
The property benefits from two fully equipped kitchens. The primary kitchen is open-plan with the main living space, featuring natural light, and further appliances, along with abundant storage.
The second kitchen includes additional pantry-style storage and pan drawers, and can function as a prep kitchen or support area, ideal for larger households or for entertaining at scale.
A separate utility room provides further space for laundry and household management, helping to keep the main kitchen clear. There is also a ground floor cloakroom for guests’ use.
The accommodation offers five well-proportioned bedrooms. The principal bedroom is a super king-sized master suite, complete with built-in wardrobes and a sizeable en-suite bathroom.
The large family bathroom features a bath and large rain shower, creating a comfortable and spacious bathing area.
From the bedroom, a breakfast balcony extends the living space outdoors, providing a private spot to enjoy the garden outlook at the start or end of the day.
The second bedroom is a king-sized double with built-in wardrobes, while the third and fourth bedrooms are also generous doubles, each described as large rooms suitable for a variety of furniture layouts.
The fifth bedroom is another double, suitable for guests, older children or use as an additional study if required.
The main family shower room serves these bedrooms, equipped with a rain shower and heated towel rail. Externally, the property sits on a substantial plot of approximately one third of an acre.
The landscaped rear garden has been arranged to offer a series of distinct outdoor areas. Immediately adjoining the house are patio spaces suitable for outdoor dining and seating.
A raised decked area overlooks the main garden, providing an elevated vantage point. There is also a Mediterranean-style terrace with a pagoda, offering sheltered outdoor space.
The remainder of the garden is laid out to provide generous family-friendly space, complemented by outbuildings and storage sheds which are useful for garden equipment, hobbies or general storage.
To the front, there is good parking provision.
The main frontage offers off-street parking, with further parking options available beyond a five-bar gate, accommodating multiple vehicles and providing good access to the rear of the plot if required.
The presence of solar panels contributes to improved energy efficiency and can help reduce running costs, an important consideration for a property of this size.
Birchanger is well placed for access to Bishop’s Stortford and the wider area.
Bishop’s Stortford station provides regular rail services into London Liverpool Street and Stratford, typically in around 35–45 minutes depending on the service, as well as connections towards Cambridge and Stansted Airport.
Stansted Airport station is also within convenient driving distance, offering additional rail options.
Road links are strong, with the nearby M11 giving routes south towards London and north towards Cambridge and beyond. The local area offers a range of green spaces and outdoor amenities.
Historic Birchanger village and the surrounding countryside provide attractive walking routes, while nearby parks and open spaces in and around Bishop’s Stortford and Stansted offer play areas and recreational facilities.
The town centre provides a good selection of shops, cafés and restaurants, as well as essential services, all within a short drive.
The location is also well regarded for schooling, with access to a number of primary and secondary schools in and around Bishop’s Stortford and Stansted, making this setting convenient for families with children of different ages.
Overall, this five-bedroom detached house for sale in the centre of Birchanger village combines extensive internal space, multiple reception rooms, landscaped gardens on a generous plot, ample parking and solar panels, with practical access to local amenities, schools and transport links.
It represents a well-planned environment for family living in a sought-after area close to Bishop’s Stortford.
Value & comps
No previous sales on record.
Returns
Set an offer; the calculator follows it.
We're still gathering serviced-accommodation data for this area.
Archie refurb estimate: a Pro feature
0.0% below asking
This is not financial or investment advice. Prop AI Deals is not authorised by the Financial Conduct Authority (FCA) to provide investment advice.
All investment calculators, property analyses, and AI-generated insights are for informational purposes only. Property investment carries risk and may result in financial loss. All calculations should be independently verified and you should consult with FCA-authorised financial advisers before making any investment decisions.
Past performance does not guarantee future results. Tax implications vary by individual circumstances.
Deal
Properties like this can earn 2–3x BTL yields when converted to HMO, with retrofit costs around £10k/room. Sign in to see the full tier, yield projection, and cost breakdown.
Commercial properties like this can earn 30-50% higher yields when converted to residential under Class MA / Q / P / PA, with prior approval costing ~GBP 96/unit. Sign in to see the recommended route, yield uplift, and cost breakdown.
BRRR-suited properties can recycle 80-100% of investor capital on refi, leaving a high-yielding rental with most of the money out. Sign in to see the refurb cost stack, ARV projection, and refinance maths.
Detached + large garden = sub-division play. Pro tier unlocks the tier badge, plot size, uplift estimate, and regional land benchmark.
Short-lease flats trade at deep discount, but extending under the 1993 Act often costs far less than the discount. Pro tier unlocks the tier badge, premium breakdown, long-lease ARV and arbitrage maths.
See projected short-stay revenue vs a vanilla BTL for this property.
See real sub-let margins (HMO room rates & SA nightly rates) vs the landlord rent.
Area
Agent & docs
FAQ
About 217, Birchanger Lane, Birchanger
Explore nearby