3-bedroom house · DL11 7AF
Listing removedListed 183 days
Opportunity summary
See Archie’s verdict, returns by strategy and what to check before viewing.
About
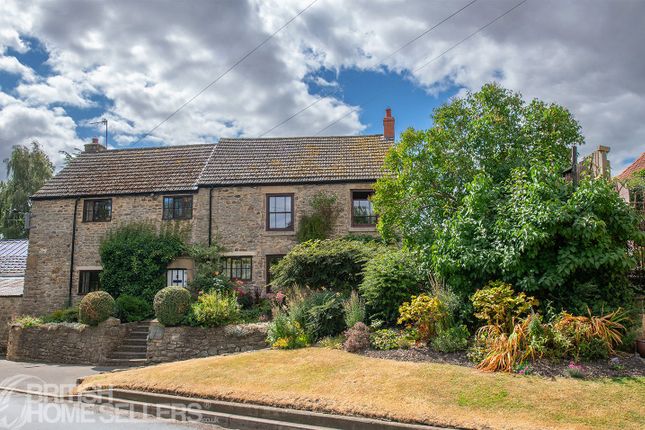
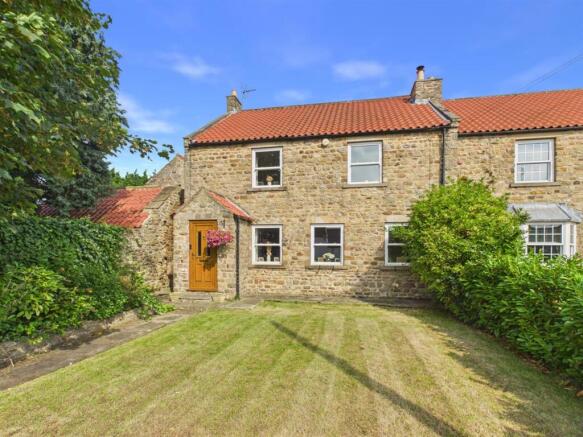
FABULOUS CONVERSION, FABULOUS SETTING & GREAT VIEWS: Character Home updated by the current owners* with showstopping KITCHEN & DINING ROOM, gorgeous SITTING ROOM, Hideaway Galleried OFFICE/SNUG, large HALL & separate WC; 3 good BEDROOMS, BATH/SHOWER ROOM & EN SUITE.
Wonderful Enclosed GARDENS & Al Fresco PATIO GARDEN; large 7.78m/25'6" DOUBLE GARAGE & PARKING for several cars. For Sale with No ONWARD CHAIN – VERY HIGHLY RECOMMENDED.
* New Kitchen, 2 electric boilers, new en suite, Solar Panels, … Historic RICHMOND about 9 miles, BARNARD CASTLE 12 & Mainline Rail Station about 8 miles (LONDON Kings Cross about 2 hours 20 minutes); A66 about 5 miles & A1(M) at Scotch Corner about 7 miles.
The unspoilt Teesdale countryside (Area of Outstanding Natural Beauty) & the Yorkshire Dales National Park are readily accessible.
Reception Hall - 3.46m x 2.44m (11'4" x 8'0") - Including built-in storage & coats cupboards, & cupboard with plumbing for washing machine & space for dryer.
Oak flooring & staircase to hideaway GALLERIED OFFICE/SNUG (See below).
‘2022’ Kitchen & Dining Room - 5.40m x 4.78m (17'8" x 15'8" ) - A showstopper with vaulted truss ceilings & fitted with a range of under-lit wall & floor units including pull-out ‘larder’ unit.
Onyx worktops, Belfast sink, & breakfast island with integrated wine cooler. Recessed electric Aga, integrated electric oven & ceramic hob with extractor over, integrated microwave & dishwasher.
Oak flooring, recessed double glazed window to front, roof light, double doors opening into the garden & doorway to: Gorgeous Sitting Room - 5.70m x 4.74m (18'8" x 15'6") - Vaulted truss ceiling & Oak flooring.
Large fireplace with stove & flagged hearth, fitted cupboards, shelving & nook. Recessed double glazed window to front, roof lights & double doors opening into the garden.
Inner Hall - 6.27m x 1.15m (20'6" x 3'9") - Vaulted truss ceiling, Oak flooring & shelved recess. Cloaks/Wc - Washbasin, inset WC & shallow cupboard. Bedroom 1.
- 5.25m x 3.53m min (17'2" x 11'6" min) - Including fitted wardrobes & drawers, vaulted truss ceiling & over-head storage. Recessed double glazed window to rear & door opening into the patio garden.
En Suite Shower Room - 2.75m x (2.00m max) 1.53m min (9'0" x (6'6" max) 5 - Full-width drench shower, vanity washbasin with drawers & WC.
Vaulted truss ceiling with roof light, Oak flooring & towel radiator. Bedroom 2. - 3.76m x 3.56m (12'4" x 11'8") - .Vaulted truss ceiling & Oak flooring. Double doors opening into the patio garden.
Bedroom 3. - 3.36m x 2.75m (11'0" x 9'0") - Oak flooring, recessed double glazed window to rear & door opening into the patio garden.
Large Bath/Shower Room - 3.58m x 1.78m min (11'8" x 5'10" min) - Panelled bath with shower over, ‘floating’ washbasin & inset WC. Built-in cupboard, Oak flooring, roof light & towel radiator.
First Floor - Staircase (with 2 doors to eaves storage areas) to: Hideaway Galleried Office/Snug - 3.21m plus eaves x 2.30m (10'6" plus eaves x 7'6") - GALLERIED OFFICE/SNUG A lovely hideaway area with truss beams & roof light.
Outside Front - Parking for up to 3-4 cars & driveway leading to: Large Double Garage - 7.78m x 5.86m overall (25'6" x 19'2" overall) - Twin up & over doors, fitted shelving, light & power.
Lovely Front Garden - Capped stone boundary wall with gate to WEST facing lawned garden with established flower/shrub borders, stone flagged patio, outside light & cold water tap.
Al Fresco Rear Patio Garden - Screened & stone flagged with decked pergola, covered BBQ area, raised stone flower/shrub border, outside light, outside power socket & cold water tap.
NB: Barnfield has a right of way for access from the rear. Notes - (1) 16 Solar Panels & Electric Central Heating system (2) Shared driveway maintenance charges between 6 dwellings - 16.67% each.
(3) Council Tax Band: E (4) EPC: The current certificate record a 60-D rating, recommending photovoltaic solar panels - the current owners have installed 16 solar panels.
(5) NB: Barnfield Croft has a right of way for access from/to the rear.
Value & comps
No previous sales on record.
Returns
Set an offer; the calculator follows it.
We're still gathering serviced-accommodation data for this area.
Archie refurb estimate: a Pro feature
0.0% below asking
This is not financial or investment advice. Prop AI Deals is not authorised by the Financial Conduct Authority (FCA) to provide investment advice.
All investment calculators, property analyses, and AI-generated insights are for informational purposes only. Property investment carries risk and may result in financial loss. All calculations should be independently verified and you should consult with FCA-authorised financial advisors before making any investment decisions.
Past performance does not guarantee future results. Tax implications vary by individual circumstances.
Deal
Properties like this can earn 2–3x BTL yields when converted to HMO, with retrofit costs around £10k/room. Sign in to see the full tier, yield projection, and cost breakdown.
Commercial properties like this can earn 30-50% higher yields when converted to residential under Class MA / Q / P / PA, with prior approval costing ~GBP 96/unit. Sign in to see the recommended route, yield uplift, and cost breakdown.
BRRR-suited properties can recycle 80-100% of investor capital on refi, leaving a high-yielding rental with most of the money out. Sign in to see the refurb cost stack, ARV projection, and refinance maths.
Detached + large garden = sub-division play. Pro tier unlocks the tier badge, plot size, uplift estimate, and regional land benchmark.
Short-lease flats trade at deep discount, but extending under the 1993 Act often costs far less than the discount. Pro tier unlocks the tier badge, premium breakdown, long-lease ARV and arbitrage maths.
See projected short-stay revenue vs a vanilla BTL for this property.
See real sub-let margins (HMO room rates & SA nightly rates) vs the landlord rent.
Area
Agent & docs

FAQ
About 5 Carlton Green Farm, Richmond
Explore nearby