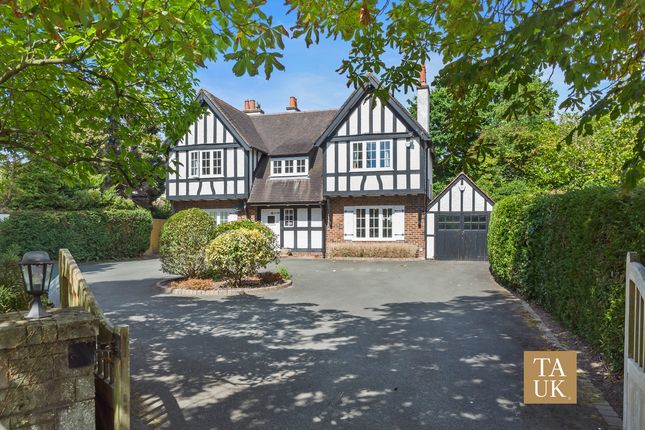
5-bedroom house · SY3 7EY
Listing removedListed 139 days
Opportunity summary
See Archie’s verdict, returns by strategy and what to check before viewing.
About
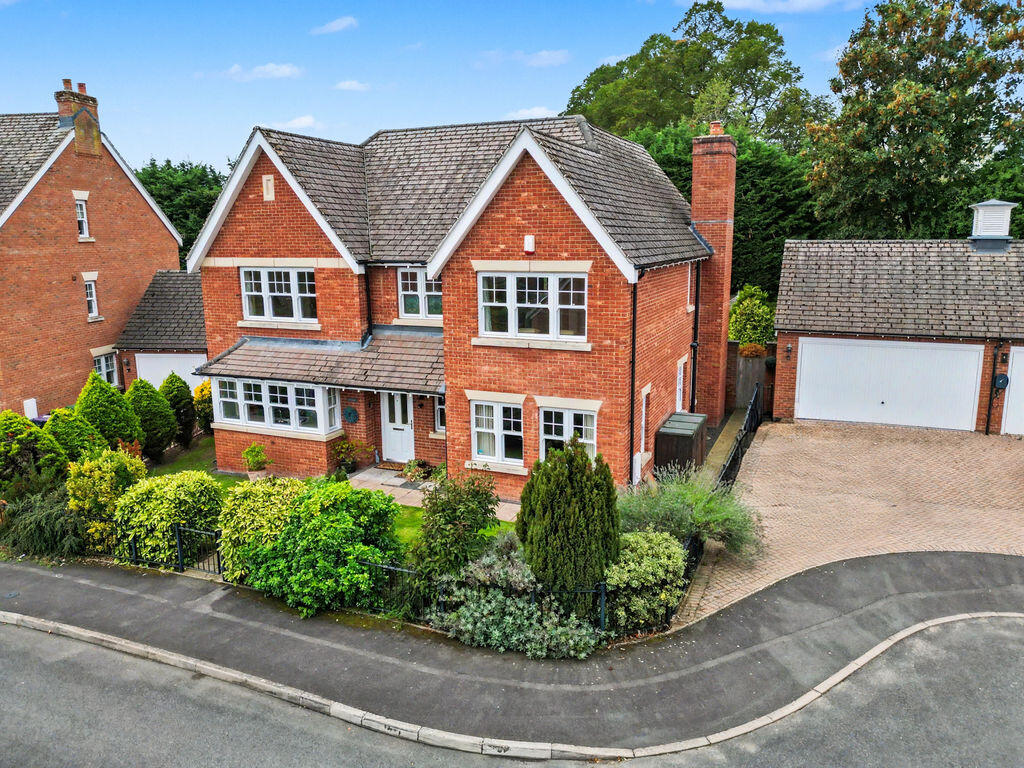
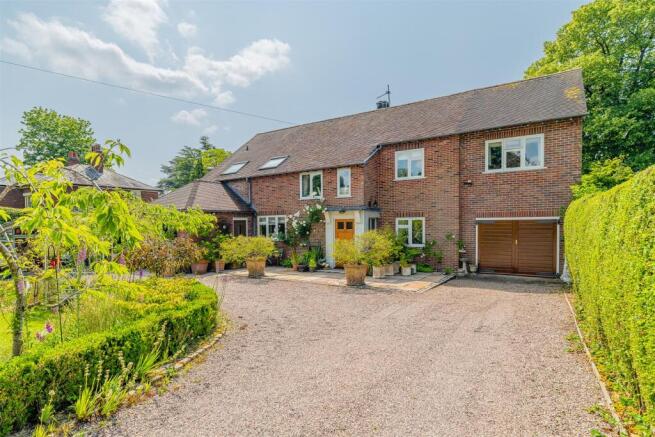
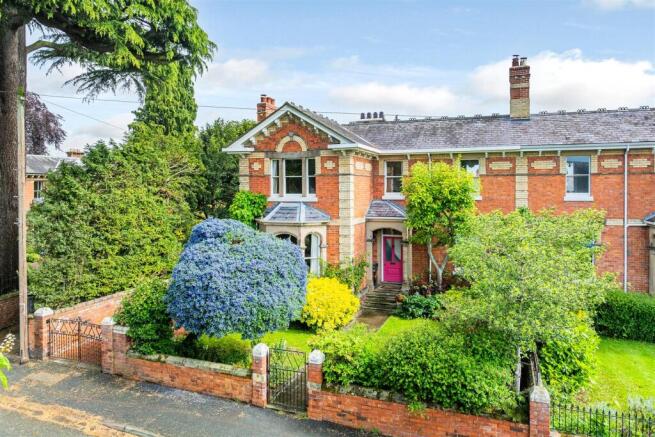
A striking contemporary residence featuring expansive, light-filled living spaces and a magnificent rooftop terrace, perfectly positioned to enjoy far-reaching views across historic Shrewsbury.
Highcroft is a sophisticated contemporary home, offering a striking architectural design with over 3,300 sq ft of beautifully appointed accommodation.
Behind its crisp, white-rendered façade and black-framed glazing lies a home of exceptional light and space with considered modern styling throughout.
The ground floor is arranged around a welcoming reception hall with hardwood flooring, leading to a series of well-proportioned living spaces.
These include a front-facing sitting room with brick fireplace, a spacious drawing room with floor-to ceiling glazing (currently used as a gym), a family room and a study.
The drawing room, family room and study all benefit from access to the rear terrace.
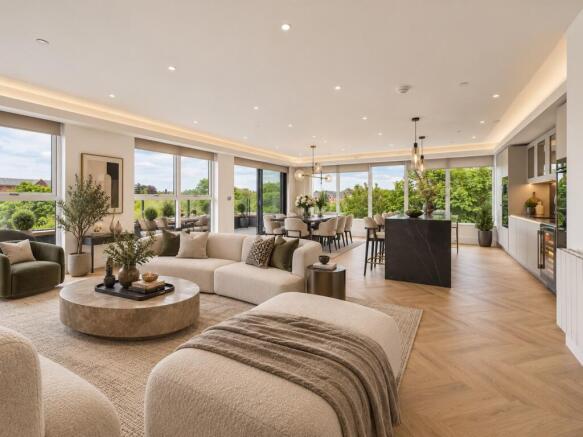
The impressive open-plan kitchen dining room forms the heart of the home, flooded with natural light from roof lanterns and full-width bi fold doors opening on to the garden patio.
Featuring bespoke navy cabinetry, copper accents, premium integrated appliances, and underfloor heating.The focal point is a substantial granite island complete with bar seating for 6 people.
There is significant space for a large dining table or seating area, creating an ideal setting for both entertaining and everyday living.
A generous utility room and cloakroom complete the ground floor. The first floor provides five well-proportioned bedrooms.
The principal suite offers a generous bedroom with seating area and fitted storage, a large dressing room and a sleek en suite bathroom complete with both a large bath and separate shower enclosure.
One further bedroom also benefits from en suite facilities, while the remaining rooms are served by a well-appointed family bathroom with a standalone bath, shower enclosure and contemporary finishes.
Most notable is the expansive rooftop terrace, offering a superb 850 sq ft of elevated entertaining space with far-reaching views across Shrewsbury and the Shropshire Hills.
To the front, a spacious driveway provides off street parking for 6+ cars, while the south facing rear garden is landscaped with a stone-paved terrace and level lawn.
Services: Mains gas, electricity, water and drainage.
The property is situated on Longden Road, one of Shrewsbury’s most established and sought-after residential addresses, just a short distance from both the thriving community of Longden Coleham and the historic town centre.
Shrewsbury offers an excellent range of amenities including independent shops, cafés, restaurants and leisure facilities, together with riverside walks along the River Severn and the open green spaces of The Quarry park.
The area is particularly well served for education, with highly regarded independent schools including Shrewsbury School, Shrewsbury High School and Prestfelde School nearby.
Along with Coleham Primary School (Ofsted rated Outstanding) just a stones throw away.
Transport connections are excellent, with Shrewsbury railway station providing direct services to Birmingham, Manchester, Cardiff and onward connections to London, while the A5 and M54 offer convenient road access to the West Midlands and national motorway network.
Value & comps
No previous sales on record.
Returns
Set an offer; the calculator follows it.
We're still gathering serviced-accommodation data for this area.
Archie refurb estimate: a Pro feature
0.0% below asking
This is not financial or investment advice. Prop AI Deals is not authorised by the Financial Conduct Authority (FCA) to provide investment advice.
All investment calculators, property analyses, and AI-generated insights are for informational purposes only. Property investment carries risk and may result in financial loss. All calculations should be independently verified and you should consult with FCA-authorised financial advisors before making any investment decisions.
Past performance does not guarantee future results. Tax implications vary by individual circumstances.
Deal
Properties like this can earn 2–3x BTL yields when converted to HMO, with retrofit costs around £10k/room. Sign in to see the full tier, yield projection, and cost breakdown.
Commercial properties like this can earn 30-50% higher yields when converted to residential under Class MA / Q / P / PA, with prior approval costing ~GBP 96/unit. Sign in to see the recommended route, yield uplift, and cost breakdown.
BRRR-suited properties can recycle 80-100% of investor capital on refi, leaving a high-yielding rental with most of the money out. Sign in to see the refurb cost stack, ARV projection, and refinance maths.
Detached + large garden = sub-division play. Pro tier unlocks the tier badge, plot size, uplift estimate, and regional land benchmark.
Short-lease flats trade at deep discount, but extending under the 1993 Act often costs far less than the discount. Pro tier unlocks the tier badge, premium breakdown, long-lease ARV and arbitrage maths.
See projected short-stay revenue vs a vanilla BTL for this property.
See real sub-let margins (HMO room rates & SA nightly rates) vs the landlord rent.
Area
Agent & docs

FAQ
About Highcroft, 11, Longden Road, Shropshire
Explore nearby