5-bedroom house · GU24 9ER
Listing removedListed 646 days
Opportunity summary
See Archie’s verdict, returns by strategy and what to check before viewing.
About
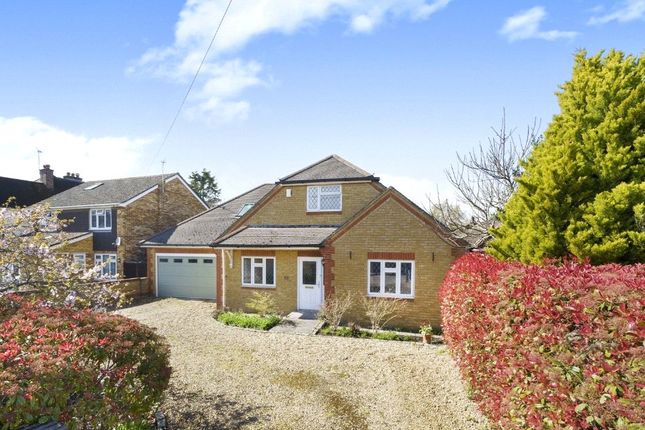
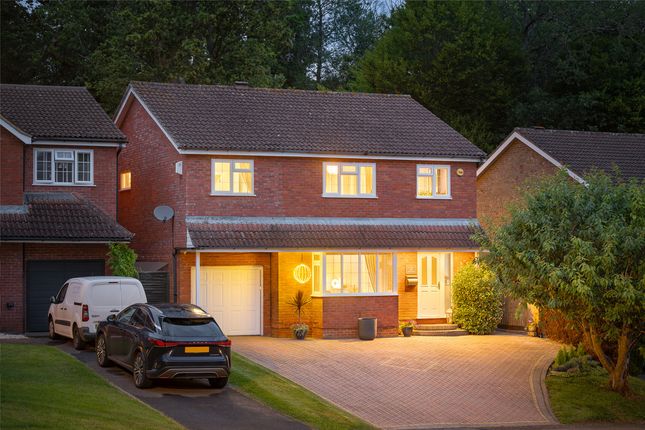
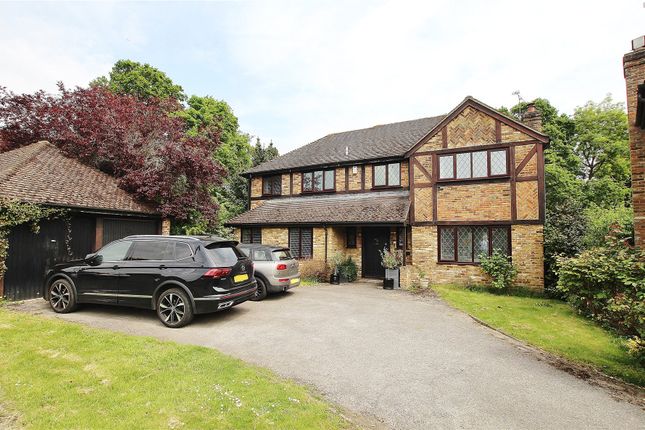
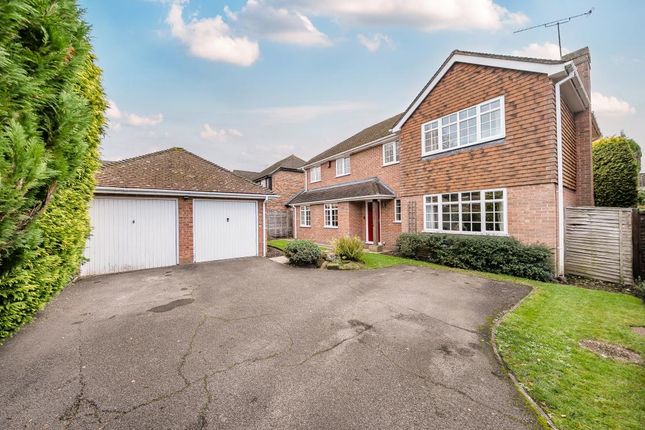
**Please take the 360 tour to appreciate this home** **Immaculately presented** **Highly adaptable with 3/4 or 5 bedrooms - or annex** **Plot of 0.11 acre~** Situated in one of Bisley's prime roads with a good frontage providing ample off road parking this immaculately presented semi detached family home has been recently redecorated and also boasts a modern fitted kitchen, utility (second kitchen) and 2 modern bathrooms.
To the ground floor there is a large entrance hallway with storage cupboard and stairs to the first floor. The living room is dual aspect with a fireplace.
The is a large modern fitted kitchen/dining room with door to the side, this leads to the adaptable portion of the home.
To the rear of the ground floor (annex) you have the utility room/separate kitchen with a door to the side an inner hallway with door to a modern fitted bathroom, bedroom 5 (study) and living room (dining room) opening into a large dual aspect bedroom/family room.
To the first floor is a good sized landing with loft access, 3 good sized bedroom and a modern family bathroom. Outside to the front is ample parking for multiple cars.
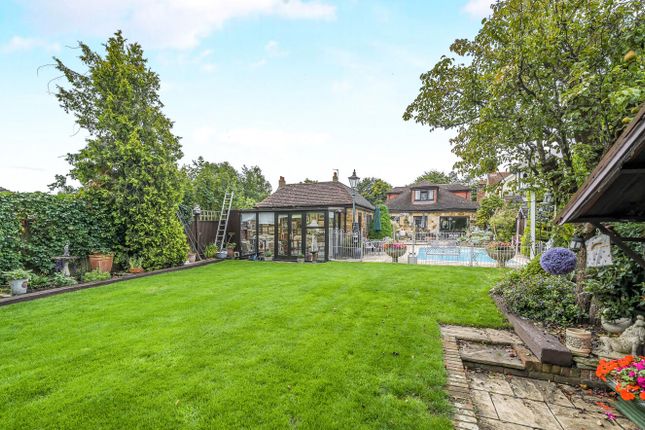
Outside to the rear a good sized private rear garden with patio and enclosed by mature heading and wood panel fencing.
**Please take the 360 tour as it Highlights this home far better than any wording** Bisley village sits conveniently for access to both Woking (3.4 Miles) and Guildford (7.7 miles) whilst the M3 is approximately 2 miles.
There is a Primary school in the village with secondary schools being easily accessible in West End (Gordons) and St Johns (Winston Churchill).
There is a local Sainsburys within the village as well as an excellent continental butcher. A larger Sainsburys superstore is within a mile in nearby Knaphill.
For those who enjoy the outdoors Bisley village is surrounded by acres of common land at nearby Brentmoor Heath as well as Stafford Lake.
Nearby Brookwood station provides a regular direct service to Waterloo Property Ownership Information Tenure Freehold Council Tax Band E Property Description Disclaimer This is a general description of the property only, and is not intended to constitute part of an offer or contract.
It has been verified by the seller(s), unless marked as "draft".
Purplebricks conducts some valuations online and some of our customers prepare their own property descriptions, so if you decide to proceed with a viewing or an offer, please note this information may have been provided solely by the vendor, and we may not have been able to visit the property to confirm it.
If you require clarification on any point then please contact us, especially if you’re traveling some distance to view.
All information should be checked by your solicitor prior to exchange of contracts. Successful buyers will be required to complete anti-money laundering and proof of funds checks.
Our partner, Lifetime Legal Limited, will carry out the initial checks on our behalf. The current non-refundable cost is £80 inc. VAT per offer.
You’ll need to pay this to Lifetime Legal and complete all checks before we can issue a memorandum of sale.
The cost includes obtaining relevant data and any manual checks and monitoring which might be required, and includes a range of benefits.
Purplebricks will receive some of the fee taken by Lifetime Legal to compensate for its role in providing these checks.
Value & comps
No previous sales on record.
Returns
Set an offer; the calculator follows it.
We're still gathering serviced-accommodation data for this area.
Archie refurb estimate: a Pro feature
0.0% below asking
This is not financial or investment advice. Prop AI Deals is not authorised by the Financial Conduct Authority (FCA) to provide investment advice.
All investment calculators, property analyses, and AI-generated insights are for informational purposes only. Property investment carries risk and may result in financial loss. All calculations should be independently verified and you should consult with FCA-authorised financial advisors before making any investment decisions.
Past performance does not guarantee future results. Tax implications vary by individual circumstances.
Deal
Properties like this can earn 2–3x BTL yields when converted to HMO, with retrofit costs around £10k/room. Sign in to see the full tier, yield projection, and cost breakdown.
Commercial properties like this can earn 30-50% higher yields when converted to residential under Class MA / Q / P / PA, with prior approval costing ~GBP 96/unit. Sign in to see the recommended route, yield uplift, and cost breakdown.
BRRR-suited properties can recycle 80-100% of investor capital on refi, leaving a high-yielding rental with most of the money out. Sign in to see the refurb cost stack, ARV projection, and refinance maths.
Detached + large garden = sub-division play. Pro tier unlocks the tier badge, plot size, uplift estimate, and regional land benchmark.
Short-lease flats trade at deep discount, but extending under the 1993 Act often costs far less than the discount. Pro tier unlocks the tier badge, premium breakdown, long-lease ARV and arbitrage maths.
See projected short-stay revenue vs a vanilla BTL for this property.
See real sub-let margins (HMO room rates & SA nightly rates) vs the landlord rent.
Area
Agent & docs

FAQ
About 2, Shaftesbury Road, Woking
Explore nearby