2-bedroom flat · ST17 4SD
Listing removedListed 262 days
Opportunity summary
See Archie’s verdict, returns by strategy and what to check before viewing.
About
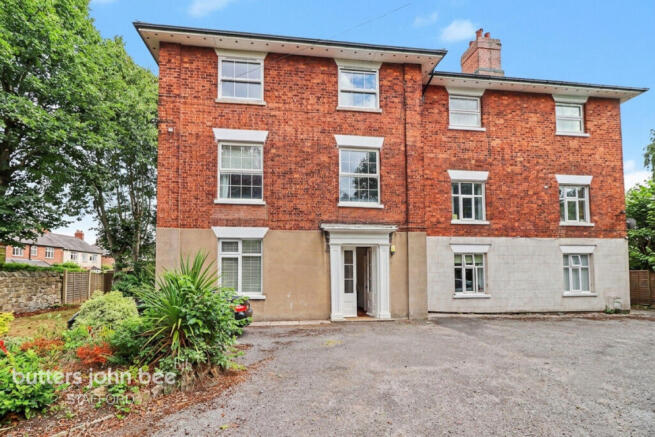
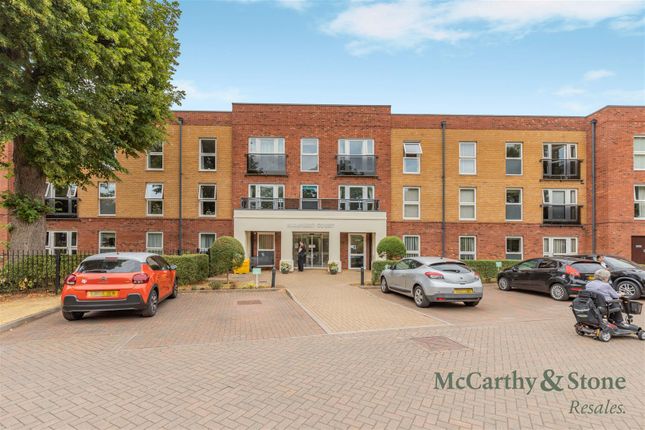
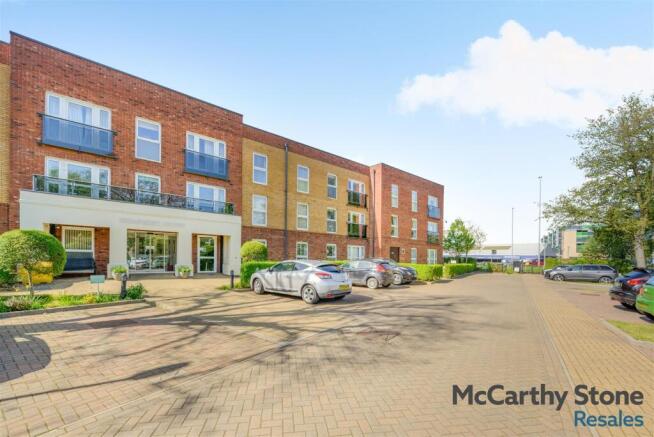
FRONT ELEVATION The beautiful front elevation of this apartment building creates an immediate sense of quality and welcome, complemented by the convenience of an allocated parking space in addition to communal visitor parking.
Residents benefit from an impressive communal reception area and a large, welcoming communal lounge, ideal for social get-togethers and organised events.
The building offers secure access, with stairs and lift access to all floors for ease and comfort.
Further thoughtful features include a dedicated communal room for the charging and storage of mobility aids, as well as a guest suite, providing a comfortable and practical solution for visiting family and friends.
HALLWAY 13' 8" x 6' 8" (4.17m x 2.03m) As you enter the property, the apartment features a welcoming hallway leading through to the main living spaces, along with a discreet utility/storage room housing the washing machine/dryer, hot water boiler, and practical shelving.
This thoughtful layout keeps essential services neatly separate from the kitchen and tidily out of sight, enhancing both convenience and a clean, uncluttered living environment.
LOUNGE/DINER 10' 9" x 21' 0" (3.28m x 6.4m) This generously sized lounge/diner offers an inviting and versatile space, comfortably accommodating both lounge and dining furniture.
The room benefits from two ceiling light fittings, a central feature fireplace creating a warm focal point, and is fully carpeted throughout.
A single uPVC door provides direct access to a private, south-facing balcony, ideal for sitting out and enjoying views over the gardens, while allowing natural light to flow into the room and creating a pleasant outdoor extension to the living space.
The kitchen is conveniently accessed from this room, enhancing practicality and ease of everyday living.
BALCONY 6' 0" x 8' 07" (1.83m x 2.62m) A private balcony overlooking the communal gardens, offering a peaceful outlook and an inviting spot to sit outside and unwind.
KITCHEN 7' 03" x 8' 09" (2.21m x 2.67m) The kitchen is well equipped and thoughtfully designed, featuring a range of modern fitted wall and base units providing ample storage and workspace.
Integrated appliances include an oven, hob with extractor hood, and a fridge freezer & dishwasher, offering a sleek and cohesive finish.
A stainless steel sink with draining board is positioned beneath a uPVC double-glazed window, allowing for plenty of natural light.
Additional features include contemporary under-unit spotlighting, enhancing both functionality and ambience, complemented by durable tiled flooring throughout.
MASTER BEDROOM 9' 11" x 16' 03" (3.02m x 4.95m) The exceptionally spacious master bedroom offers a calm and inviting retreat, beautifully finished with full carpeting throughout.
Bathed in natural light from an impressive double-glazed, floor-to-ceiling window, the room enjoys a bright and airy atmosphere throughout the day.
A tasteful light fitting enhances the sense of space, while the generous walk-in wardrobe provides excellent storage.
There remains ample room to accommodate additional wardrobes and/or drawer units, allowing the space to be easily tailored to suit individual needs.
EN SUITE 6' 10" x 7' 0" (2.08m x 2.13m) The en-suite bathroom is finished to a high modern standard, featuring sleek grey tiled walls and flooring that create a contemporary and sophisticated aesthetic.
Designed with both style and practicality in mind, the suite comprises a toilet, hand basin, and a bath fitted with an over-bath shower unit.
A radiator ensures comfort year-round, while a well-placed light fitting enhances the bright, clean finish, resulting in a refined and inviting space ideal for everyday use.
BEDROOM TWO 9' 05" x 11' 05" (2.87m x 3.48m) Spacious sized double bedroom, finished with full carpeting throughout and enhanced by a large double-glazed, floor-to-ceiling window that allows for an abundance of natural light.
The room benefits from a tasteful light fitting and offers ample space to comfortably accommodate wardrobes and drawer units, making it both practical and versatile.
SHOWER ROOM 6' 11" x 4' 1" (2.11m x 1.24m) The shower room is finished similarly to the ensuite in a contemporary style, featuring sleek grey tiled walls and flooring.
The suite comprises a large walk-in shower, hand basin, and toilet, offering both practicality and comfort.
Additional features include a radiator for year-round warmth and an extractor unit to ensure effective ventilation ADDITIONAL INFORMATION A well-presented apartment set within a modern, secure gated development exclusively for the over-60s, offering a peaceful environment with a strong sense of community.
The apartment enjoys a quiet and private position at the end of the corridor, with no adjoining apartments and elevated views, enhancing both privacy and tranquillity.
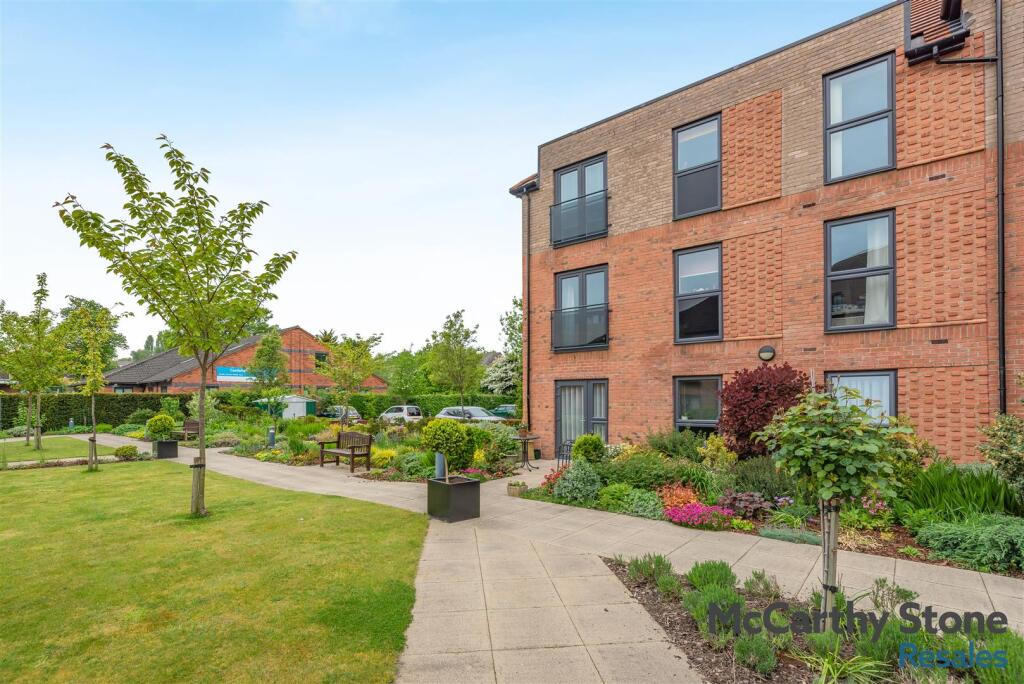
The development benefits from a private allocated parking space, additional visitor parking, and beautifully maintained landscaped communal gardens.
A range of communal residents' areas provide comfortable spaces to relax and socialise, all of which have been recently redecorated within the last three months, creating a fresh and welcoming atmosphere.
There is also an additional communal storage cupboard on the second floor available for residents' use.
Internally, the apartment features a welcoming hallway and a discreet utility/storage room housing the washing machine/dryer, hot water boiler, and shelving, keeping these practical elements neatly out of sight and separate from the kitchen.
The development is further enhanced by the presence of a house manager on site during the week, offering reassurance and support.
Ideally located in walking distance to Stafford Town Centre, the apartment provides easy access via a shoppers' gate and footpath to the town centre, with its range of shops, amenities, and pleasant riverside walks, combining convenience with a calm, secure lifestyle.
Value & comps
No previous sales on record.
Returns
Set an offer; the calculator follows it.
We're still gathering serviced-accommodation data for this area.
Archie refurb estimate: a Pro feature
0.0% below asking
This is not financial or investment advice. Prop AI Deals is not authorised by the Financial Conduct Authority (FCA) to provide investment advice.
All investment calculators, property analyses, and AI-generated insights are for informational purposes only. Property investment carries risk and may result in financial loss. All calculations should be independently verified and you should consult with FCA-authorised financial advisors before making any investment decisions.
Past performance does not guarantee future results. Tax implications vary by individual circumstances.
Deal
Properties like this can earn 2–3x BTL yields when converted to HMO, with retrofit costs around £10k/room. Sign in to see the full tier, yield projection, and cost breakdown.
Commercial properties like this can earn 30-50% higher yields when converted to residential under Class MA / Q / P / PA, with prior approval costing ~GBP 96/unit. Sign in to see the recommended route, yield uplift, and cost breakdown.
BRRR-suited properties can recycle 80-100% of investor capital on refi, leaving a high-yielding rental with most of the money out. Sign in to see the refurb cost stack, ARV projection, and refinance maths.
Detached + large garden = sub-division play. Pro tier unlocks the tier badge, plot size, uplift estimate, and regional land benchmark.
Short-lease flats trade at deep discount, but extending under the 1993 Act often costs far less than the discount. Pro tier unlocks the tier badge, premium breakdown, long-lease ARV and arbitrage maths.
See projected short-stay revenue vs a vanilla BTL for this property.
See real sub-let margins (HMO room rates & SA nightly rates) vs the landlord rent.
Area
Agent & docs
FAQ
About Humphrey Court, The Oval
Explore nearby