1-bedroom flat · RG2 9RD
Listing removedListed 118 days
Opportunity summary
See Archie’s verdict, returns by strategy and what to check before viewing.
About
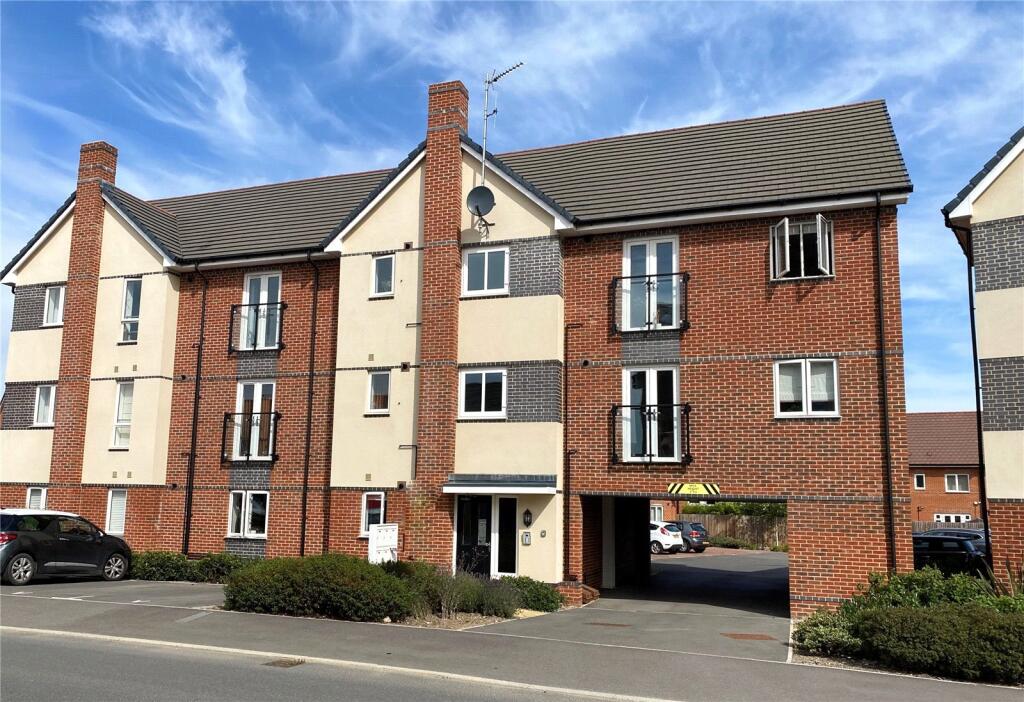
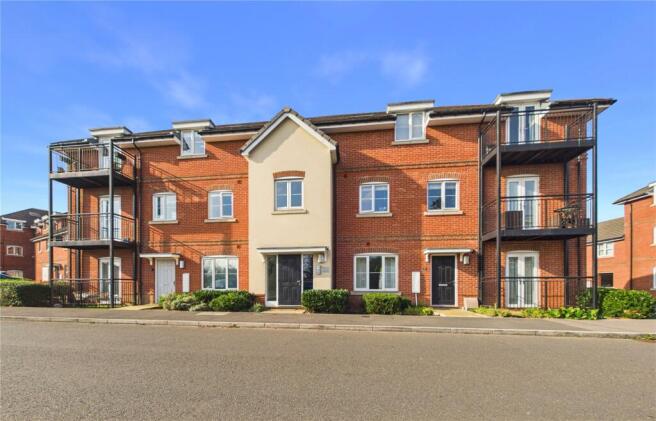
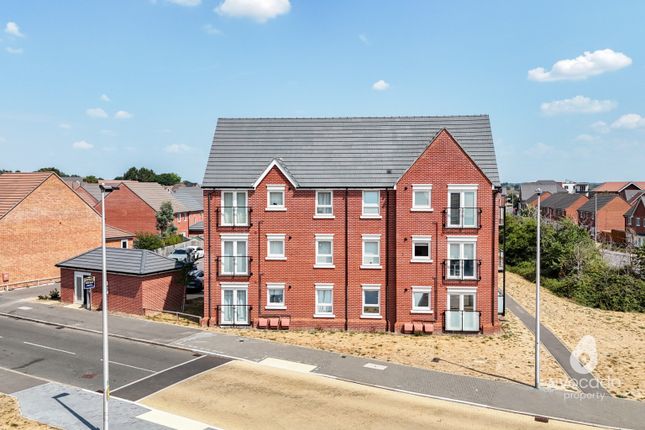
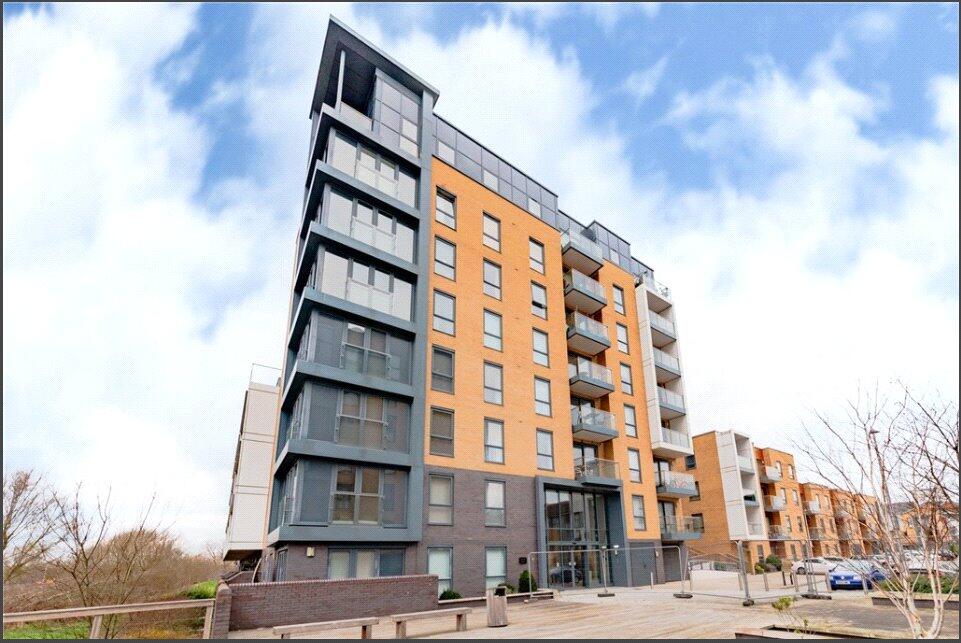
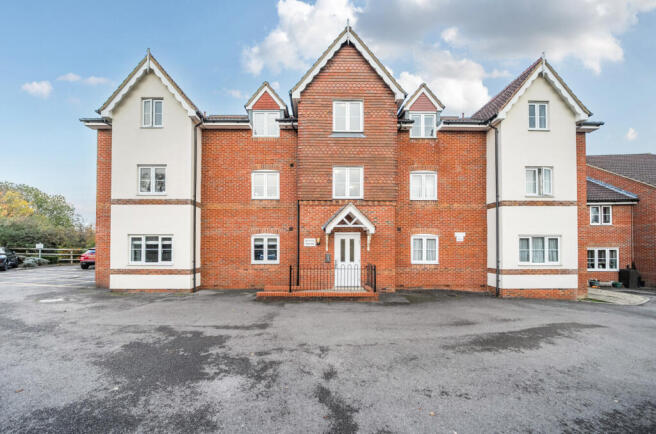
A beautifully presented, south-facing one bedroom apartment offering bright, well-balanced open plan living within a modern and well-maintained development.
The property centres around a spacious open plan living area, with French doors opening onto a private balcony, complemented by a Juliet balcony that enhances both natural light and ventilation.
The layout is thoughtfully arranged to include clearly defined living and dining areas, ideal for both everyday living and entertaining.
The kitchen is arranged in a practical U-shape, fitted with a range of modern units, integrated appliances and generous worktop space, combining style with functionality.
The double bedroom is well-proportioned and comfortably accommodates a king-size bed, while also benefiting from built-in wardrobes.
A large window enjoys a south-facing aspect, allowing for excellent natural light and lovely evening sunsets, which can be enjoyed from both the bedroom and kitchen area.
A contemporary bathroom completes the accommodation, finished with neutral tiling and modern fittings.
Further benefits include two useful internal storage cupboards, an allocated parking space within a private residents’ car park, with additional visitor parking available, along with access to both a bin store and bike store.
An external tap is also available, adding further practicality.
The development is set within a popular residential area, with nearby green spaces including Langley Mead and May’s Farm Meadow, ideal for walking and outdoor leisure.
A range of everyday amenities are within easy reach, including Lidl, a local petrol station and a post office.
EPC Rating: B Hallway A welcoming entrance hall sets the tone for the apartment, offering a bright and well-kept first impression.
With doors leading to all principal rooms and the benefit of a useful storage cupboards, it provides both practicality and a natural flow through the home.
Storage Cupboard Particularly useful are two large internal storage cupboards accessed from the hallway, ideal for keeping everyday essentials neatly out of sight.
Open Plan Kitchen/Living Room 5.0m x 6.88m Living Area A bright and comfortable living area, designed for everyday relaxation.
French doors open directly onto the balcony, allowing natural light to pour in and creating a seamless connection between indoor and outdoor space.
Dining Area Positioned between the living space and kitchen, the dining area offers a defined yet sociable space for entertaining, with ample room for a table and chairs.
Its open plan layout makes it ideal for both hosting and day-to-day living.
Kitchen The kitchen is arranged in a practical U-shape design, with units to three walls, fitted with a range of modern units, generous worktop space and integrated appliances.
Clean lines and a contemporary finish ensure it complements the living space while remaining highly functional.
Bedroom 2.87m x 4.39m A well-proportioned double bedroom, thoughtfully presented and offering a calm and comfortable space.
The room benefits from built-in wardrobes, providing excellent storage while maintaining a clean and uncluttered feel. A large window allows for plenty of natural light, enhancing the sense of space.
Bathroom 2.01m x 2.07m A modern bathroom fitted with a contemporary suite including a panel enclosed bath with shower over, wash hand basin and WC, finished with neutral tiling for a clean and low-maintenance feel.
Balcony A private balcony providing a pleasant outdoor retreat, ideal for a morning coffee or evening unwind, with space for seating and outlook across the surrounding development.
Parking - Allocated parking An allocated parking space within a private residents’ car park, with additional visitor parking available, along with access to both a bin store and bike store.
An external tap is also available, adding further practicality.
Disclaimer While Bespoke Estate Agents strives to provide accurate and up-to-date information, all descriptions, photos, and videos in this advertisement are intended for illustrative purposes only and may not represent the exact condition or features of the property.
Prospective buyers are advised to verify the details and arrange a viewing before making any decisions. Bespoke Estate Agents cannot be held liable for any inaccuracies or omissions.
All measurements are approximate, and no warranty is given for the accuracy of the information provided. Please consult our terms and conditions for further details.
Value & comps
No previous sales on record.
Returns
Set an offer; the calculator follows it.
We're still gathering serviced-accommodation data for this area.
Archie refurb estimate: a Pro feature
0.0% below asking
This is not financial or investment advice. Prop AI Deals is not authorised by the Financial Conduct Authority (FCA) to provide investment advice.
All investment calculators, property analyses, and AI-generated insights are for informational purposes only. Property investment carries risk and may result in financial loss. All calculations should be independently verified and you should consult with FCA-authorised financial advisors before making any investment decisions.
Past performance does not guarantee future results. Tax implications vary by individual circumstances.
Deal
Properties like this can earn 2–3x BTL yields when converted to HMO, with retrofit costs around £10k/room. Sign in to see the full tier, yield projection, and cost breakdown.
Commercial properties like this can earn 30-50% higher yields when converted to residential under Class MA / Q / P / PA, with prior approval costing ~GBP 96/unit. Sign in to see the recommended route, yield uplift, and cost breakdown.
BRRR-suited properties can recycle 80-100% of investor capital on refi, leaving a high-yielding rental with most of the money out. Sign in to see the refurb cost stack, ARV projection, and refinance maths.
Detached + large garden = sub-division play. Pro tier unlocks the tier badge, plot size, uplift estimate, and regional land benchmark.
Short-lease flats trade at deep discount, but extending under the 1993 Act often costs far less than the discount. Pro tier unlocks the tier badge, premium breakdown, long-lease ARV and arbitrage maths.
See projected short-stay revenue vs a vanilla BTL for this property.
See real sub-let margins (HMO room rates & SA nightly rates) vs the landlord rent.
Area
Agent & docs
FAQ
About Bolton Drive, Shinfield, RG2
Explore nearby