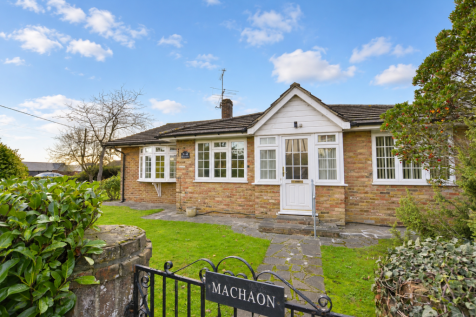
3-bedroom property · CM15 0PJ
Listing removedListed 447 days
Opportunity summary
See Archie’s verdict, returns by strategy and what to check before viewing.
About
The aptly named ‘Wisteria House’ with trailing wisteria over the front porch is a lovely bright and airy, three-bedroom semi-detached house which has been beautifully renovated by the current Vendors.
Extended to the rear to create an open plan kitchen and dining room, and with a further spacious living room to the front of the property, ample parking and a spacious outbuilding / gym located at the rear of a well-kept 60’ garden, this semi-detached house makes the ideal purchase for any growing family.
Furthermore, the property offers further potential for extension into the loft space, subject to the usual planning consents.
Situated just a short walk of Doddinghurst Village main parade of shops, infant and junior school and park we would urge interested parties view at their earliest opportunity.
A bright hallway with laminate flooring which extends throughout the ground floor layout has stairs rising to the first floor and doors into the lounge, dining room and into a modern ground floor cloakroom.
The lounge which sits at the front of the property, has been beautifully styled, as has the whole of this property.
A large bay window to the front elevation has a lovely built-in window seat, and there is a feature fireplace with attractive fitted storage to each side of the chimney breast, with the built-in storage continuing to the rear of the lounge.
Double doors open from the lounge into the dining room which also has a fitted window seat to the bay window at the side.
A stylish kitchen has been fitted in a range of modern ‘Shaker’ style wall and base units with quartz work surface over, with integrated appliances to include double oven, gas hob with extractor above, fridge/freezer and plenty of space for additional freestanding appliances.
Rising to the first floor you have three bedrooms, two doubles and a single. The bedroom to the rear has a range of fitted wardrobes to one wall.
A modern family bathroom includes a panelled bath with handheld attachment and rainfall shower over; wash hand basin set into a floating vanity unit and w.c.
To the rear of the property, you have a well-maintained garden with flower borders well-stocked with a selection of shrubs and plants.
The garden measures approximately 60’ in length and commences with a paved patio leading into neat lawns.
A stepping stone pathway leads to the bottom of the garden where you have a large outbuilding, with two separate rooms, one being used for storage and the other as a gym/games room.
The outbuilding has been rendered and insulated. There is ample parking provided by way of a good-sized block paved driveway, allowing parking for three vehicles. Hallway Stairs to first floor.
Doors into living room, dining room and into the ground floor cloakroom. Ground Floor Cloakroom Modern suite, including wash hand basin and w.c.
Living Room (5.89m x 3.35m (19'4 x 11')) Bay window to front with fitted window seat. Feature fireplace with with built in storage to side.
Double doors through to : Dining Room (5.08m x 2.69m (16'8 x 8'10)) Window to side aspect with fitted window seat.
Open plan to : Kitchen (5.08m x 2.95m (16'8 x 9'8)) Fitted in a range of modern wall and base units with quartz work surfaces over. Peninsular breakfast bar with seating.
Integrated appliances to include : Fridge/freezer, double oven and gas hob with extractor above. French doors to garden. First Floor Landing Doors to all rooms.
Bedroom One (3.71m x 3.43m (12'2 x 11'3)) Window to front aspect. Bedroom Two (3.71m x 3.43m (12'2 x 11'3)) Fitted wardrobes to one wall. Window to rear aspect.
Bedroom Three (2.31m x 1.98m (7'7 x 6'6)) Window to front aspect.
Family Bathroom Modern suite, comprising : Panelled bath with shower over and hand held attachment, wash hand basin set into floating vanity unit and w.c.
Exterior - Rear Garden (approx 18.29m in length (approx 60' in length)) Well-maintained and commencing with a paved patio leading into neat lawns.
Stepping stone pathway leads to the bottom of the garden. Detached Outbuilding / Gym (4.32m x 3.30m (14'2 x 10'10)) Insulated and rendered.
Storage Room (4.27m x 3.38m (14' x 11'1)) Adjacent to the outbuilding/gym. Exterior - Front Garden Block paved driveway allowing parking for several vehicles.
Agents Note - Fee Disclosure As part of the service we offer we may recommend ancillary services to you which we believe may help you with your property transaction.
We wish to make you aware, that should you decide to use these services we will receive a referral fee. For full and detailed information please visit 'terms and conditions' on our website
Value & comps
No previous sales on record.
Returns
Set an offer; the calculator follows it.
We're still gathering serviced-accommodation data for this area.
Archie refurb estimate: a Pro feature
0.0% below asking
This is not financial or investment advice. Prop AI Deals is not authorised by the Financial Conduct Authority (FCA) to provide investment advice.
All investment calculators, property analyses, and AI-generated insights are for informational purposes only. Property investment carries risk and may result in financial loss. All calculations should be independently verified and you should consult with FCA-authorised financial advisors before making any investment decisions.
Past performance does not guarantee future results. Tax implications vary by individual circumstances.
Deal
Properties like this can earn 2–3x BTL yields when converted to HMO, with retrofit costs around £10k/room. Sign in to see the full tier, yield projection, and cost breakdown.
Commercial properties like this can earn 30-50% higher yields when converted to residential under Class MA / Q / P / PA, with prior approval costing ~GBP 96/unit. Sign in to see the recommended route, yield uplift, and cost breakdown.
BRRR-suited properties can recycle 80-100% of investor capital on refi, leaving a high-yielding rental with most of the money out. Sign in to see the refurb cost stack, ARV projection, and refinance maths.
Detached + large garden = sub-division play. Pro tier unlocks the tier badge, plot size, uplift estimate, and regional land benchmark.
Short-lease flats trade at deep discount, but extending under the 1993 Act often costs far less than the discount. Pro tier unlocks the tier badge, premium breakdown, long-lease ARV and arbitrage maths.
See projected short-stay revenue vs a vanilla BTL for this property.
See real sub-let margins (HMO room rates & SA nightly rates) vs the landlord rent.
Area
Agent & docs
FAQ
About Wisteria House, Wyatts Green Road, Brentwood
Explore nearby