5-bedroom detached house · TQ7 3AH
Sold STCListed 204 days
Opportunity summary
See Archie’s verdict, returns by strategy and what to check before viewing.
About
Less than a mile from Bantham beach this deceptively spacious, light, bright and beautifully presented home, is designed for modern family living and effortless entertaining.
From the outside, this property may appear modest - but step inside and you will discover a generous and versatile home of approximately 2,750 sq.
ft., with five double bedrooms, five bathrooms, and an elegant, multi-level layout that blends functionality with flair.
The heart of the home is a stunning open-plan kitchen, dining and living space — ideal for hosting family and friends.
Finished with travertine stone flooring and bathed in natural light, the space features a central island, a well-equipped kitchen complete with a Country Chef range and all the appliances one would expect.
A walk-in pantry offers excellent storage, while a wood burner adds a warm and inviting focal point to the dining area.
The sitting area has bi-folding doors opening to a wonderful patio area ideal for outside entertaining.
Just off the kitchen is a useful utility room with access to the outside, where you will find a thoughtfully placed outdoor shower room - ideal for washing off sandy children or muddy dogs after days at the beach.
Inside there is access from the utility to an internal shower room, adding further practicality. The layout unfolds over several split levels, enhancing the sense of space and privacy.
A pretty sitting room with Juliet balcony and wood-burning stove offers a peaceful retreat, while on a lower level a dedicated study area provides room to work or read in peace.
The entrance hall leads both up to the main reception rooms and down to the integrated garage - a useful everyday flow for family life.
On the ground floor, three well-proportioned double bedrooms each have their own en suite, while the first floor hosts the principal suite - a generous bedroom with en suite bathroom and dressing room.
A fifth room, ideal as a guest bedroom, additional study or creative studio/home office has Velux windows bathing the room in light and has lovely views.
The house is immaculately kept throughout, decorated in a neutral, calming palette and maintained to an exceptional standard.
Originally built in the 1970s, the property underwent an extensive redevelopment starting in 2009, with completion in 2012 — creating the bright and stylish home that stands today.
Set in a peaceful location with scenic walks from the doorstep and less than a mile from the beach, this is a superb choice for those seeking a full-time coastal residence or a fabulous holiday escape.
The property sits within a well-proportioned and thoughtfully arranged plot, offering a rare sense of seclusion in the heart of a desirable South Hams hamlet, close to the village of Thurlestone.
Tucked away at the end of a peaceful no-through lane, the setting is wonderfully quiet and private, with the house and gardens carefully positioned to avoid being overlooked.
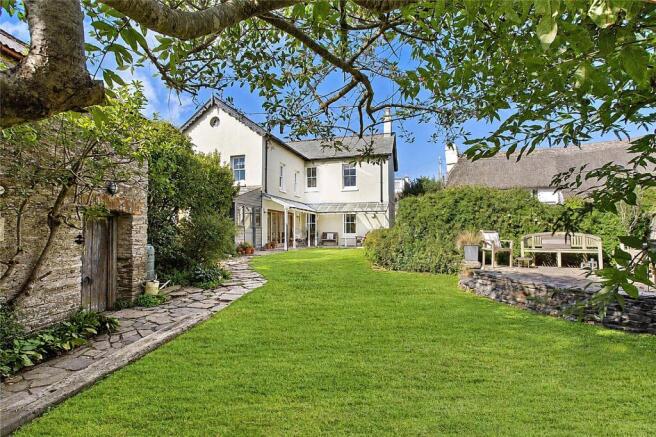
The garden has a relaxed, low-maintenance feel, with mature planting that provides year-round interest, yet still offers scope for personal touches.
A charming raised orchard area enjoys lovely views across the surrounding countryside, while a stone-paved terrace runs directly off the kitchen, dining and living space - perfect for alfresco entertaining and enclosed by a blend of stone walling and trellising for both shelter and privacy.
A nearby garden shed provides practical storage for tools or outdoor equipment. To the front, is private parking for two vehicles, as well as an integrated garage.
There is also the potential to create additional parking space, if required.
This tranquil yet accessible setting offers the best of both worlds — peaceful and tucked away, yet just moments from the coast and village life. EPC Rating: E
Value & comps
No previous sales on record.
Returns
Set an offer; the calculator follows it.
We're still gathering serviced-accommodation data for this area.
Archie refurb estimate: a Pro feature
0.0% below asking
This is not financial or investment advice. Prop AI Deals is not authorised by the Financial Conduct Authority (FCA) to provide investment advice.
All investment calculators, property analyses, and AI-generated insights are for informational purposes only. Property investment carries risk and may result in financial loss. All calculations should be independently verified and you should consult with FCA-authorised financial advisers before making any investment decisions.
Past performance does not guarantee future results. Tax implications vary by individual circumstances.
Deal
Properties like this can earn 2–3x BTL yields when converted to HMO, with retrofit costs around £10k/room. Sign in to see the full tier, yield projection, and cost breakdown.
Commercial properties like this can earn 30-50% higher yields when converted to residential under Class MA / Q / P / PA, with prior approval costing ~GBP 96/unit. Sign in to see the recommended route, yield uplift, and cost breakdown.
BRRR-suited properties can recycle 80-100% of investor capital on refi, leaving a high-yielding rental with most of the money out. Sign in to see the refurb cost stack, ARV projection, and refinance maths.
Detached + large garden = sub-division play. Pro tier unlocks the tier badge, plot size, uplift estimate, and regional land benchmark.
Short-lease flats trade at deep discount, but extending under the 1993 Act often costs far less than the discount. Pro tier unlocks the tier badge, premium breakdown, long-lease ARV and arbitrage maths.
See projected short-stay revenue vs a vanilla BTL for this property.
See real sub-let margins (HMO room rates & SA nightly rates) vs the landlord rent.
Area
Agent & docs

FAQ
About West Buckland, Kingsbridge, TQ7
Explore nearby