5-bedroom house · ST15 8ZX
Listing removedListed 85 days
Opportunity summary
See Archie’s verdict, returns by strategy and what to check before viewing.
About
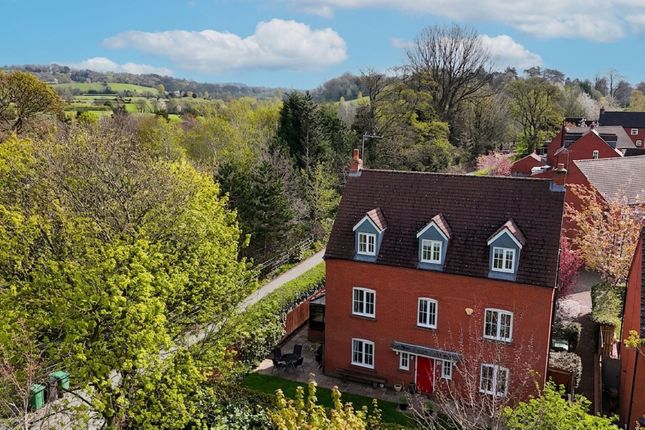
Trust me when I tell you that you need to see this house before you buy anything similar in Stone!
This beautifully presented family home is of elegant proportions and has been comprehensively upgraded by the current owners to create a stylish home which offers oodles of space to cater for every requirement of twenty-first century family living.
Spacious accommodation featuring; a welcoming hallway, large sitting room and remodelled air conditioned breakfast kitchen with French windows opening to the garden.
There are five bedrooms (four doubles and a single) arranged over the first and second floors two en-suite shower rooms and a stylish family bathroom.
Corner plot with good size garden which offers plenty of space for outdoor living and entertaining, detached double garage and unusually for this locale, off road parking for 4 cars.
Great position right on the edge of the popular Whitebridge suburb, within striding distance of the canal tow path and easily accessible on foot to both the town centre and the glorious Staffordshire countryside.
Entrance Hall Welcoming reception area with herringbone pattern wood effect flooring and turned staircase to the first floor landing with cupboard below. Radiator.
Cloaks & Wc Modern white suite comprising; WC and vanity basin. Ceramic wall tiling to half height and herringbone pattern wood effect floor. Radiator.
Lounge A spacious triple aspect sitting room with windows to the front and side of the house and French doors to the rear opening to the garden terrace.
Chimney breast with period style fireplace and living flame gas fire. Two radiators. Open Plan Dining Kitchen A fabulous open plan kitchen with space for living, dining and entertaining.
The kitchen features an extensive range of wall & base cupboards with painted cabinet doors and coordinating quartz counter top which extend to a peninsula unit with breakfast bar.
Fitted appliances comprise; gas hob with extractor over, eye level twin ovens and warming drawer, fully integrated dish washer, fridge, freezer and wine cooler.
Under set 11⁄2 bowl sink unit with hot water tap. Ceramic wall tiling to the length of one wall and herringbone pattern wood effect floor throughout.
Adjoining sitting and dining areas with featuring a tall ceiling with skylight windows and bi-fold doors opening to the patio and gardens. Two radiators & air conditioning unit.
First Floor Landing Spacious landing with window to the front of the house and turned staircase to the second floor landing. Linen cupboard.
Bedroom 1 Spacious double bedroom with two built-in wardrobes and window to the front of the house. Radiator.
En-Suite Shower Room A luxurious en-suite which features a walk-in shower with glass screen and thermostatic shower, vanity basin & WC. Ceramic wall tiling and tiled floor.
Chrome heated towel radiator. Window to the rear of the house. Bedroom 4 Double bedroom with built-in wardrobe and window to the rear of the house. Radiator.
Bedroom 5 / Study Single bedroom / home office with window to the front of the house. Radiator.
Family Bathroom Luxury family bathroom with suite comprising; walk-in shower enclosure with glass screen and thermostatic shower, bath with wall mounted filler, vanity basin & WC.
Ceramic tile floor Second Floor Landing Dormer window to the front of the house. Linen cupboard. Bedroom 2 Spacious double bedroom with windows to the front and side of the house.
Built-in wardrobes to one wall.
Two radiators En-Suite Shower Room Stylish modern en-suite featuring a white suite comprising; walk-in shower enclosure with glass screen and thermostatic shower, vanity basin & WC.
Velux roof light window. Wood panel walls to half height and tiled floor. Heated towel radiator. Bedroom 3 Double bedroom with windows to the front and side of the house.
Built-in wardrobes to one wall. Two radiators. Outside General Information Services; Mains gas, electricity, water & drainage.
Gas central heating Tenure; Freehold Council Tax Band F Stafford Borough Council Viewing by appointment For sale by private treaty, subject to contract. Vacant possession on completion
Value & comps
No previous sales on record.
Returns
Set an offer; the calculator follows it.
We're still gathering serviced-accommodation data for this area.
Archie refurb estimate: a Pro feature
0.0% below asking
This is not financial or investment advice. Prop AI Deals is not authorised by the Financial Conduct Authority (FCA) to provide investment advice.
All investment calculators, property analyses, and AI-generated insights are for informational purposes only. Property investment carries risk and may result in financial loss. All calculations should be independently verified and you should consult with FCA-authorised financial advisers before making any investment decisions.
Past performance does not guarantee future results. Tax implications vary by individual circumstances.
Deal
Properties like this can earn 2–3x BTL yields when converted to HMO, with retrofit costs around £10k/room. Sign in to see the full tier, yield projection, and cost breakdown.
Commercial properties like this can earn 30-50% higher yields when converted to residential under Class MA / Q / P / PA, with prior approval costing ~GBP 96/unit. Sign in to see the recommended route, yield uplift, and cost breakdown.
BRRR-suited properties can recycle 80-100% of investor capital on refi, leaving a high-yielding rental with most of the money out. Sign in to see the refurb cost stack, ARV projection, and refinance maths.
Detached + large garden = sub-division play. Pro tier unlocks the tier badge, plot size, uplift estimate, and regional land benchmark.
Short-lease flats trade at deep discount, but extending under the 1993 Act often costs far less than the discount. Pro tier unlocks the tier badge, premium breakdown, long-lease ARV and arbitrage maths.
See projected short-stay revenue vs a vanilla BTL for this property.
See real sub-let margins (HMO room rates & SA nightly rates) vs the landlord rent.
Area
Agent & docs
FAQ
About 1, Caldon Way, Stone
Explore nearby