5-bedroom house · LN6 9AB
Listing removedReduced £30k (−5.7%) on 21 JunListed 201 days
Opportunity summary
See Archie’s verdict, returns by strategy and what to check before viewing.
About
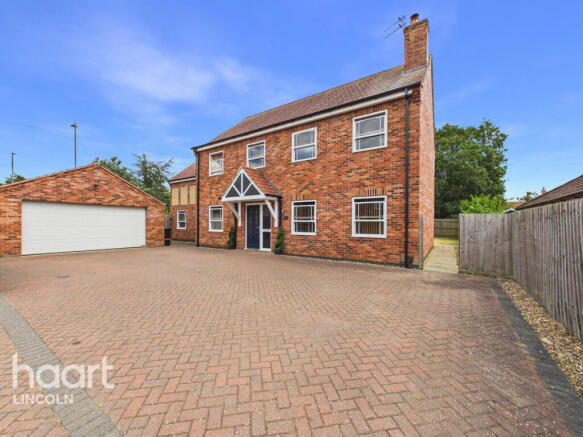
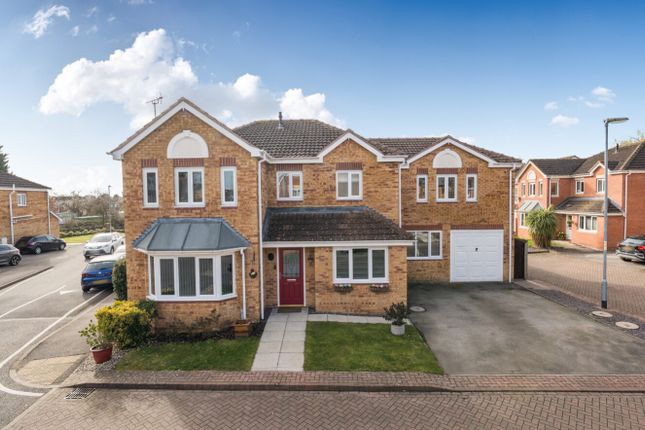
No Onward Chain - Welcome to 54 Moor Lane, North Hykeham, Lincoln, LN6 9AB A substantial, spacious, extended and remodelled five bedroom detached family home, occupying an impressive plot in a highly sought after position within North Hykeham.
The property has been well maintained and thoughtfully cared for by the current owners over the years, which is evident throughout.
It also benefits from fully owned solar panels, helping to improve efficiency and future proof the home for years to come.
The current owners have proudly called this property home for the past 41 years, which speaks volumes about both the house and its location.
It has been a place where they have raised their family and created lasting memories, and they are now ready to give another family the opportunity to enjoy everything it has offered them.
Ideally situated close to local amenities and excellent schooling, with two secondary schools and a primary school all within walking distance, this is a home perfectly suited to modern family life.
Why buyers will love this home Space, flexibility and long-term potential, this is a home designed to grow with you.
Whether it’s multi-generational living, working from home, or simply needing more room, this property delivers on all fronts.
Rooms and Measurements: Ground Floor Entrance Hallway A welcoming entrance with under stairs storage cupboard, with plenty of natural light.
Family Room / Snug (8'4" x 9'9") (2.54m x 2.97m) A versatile and cosy space positioned just off the hallway, which ideal as a family snug, playroom or relaxed sitting area.
Ground Floor WC Convenient ground floor cloakroom.
Living Room (11'10" x 15'8") (3.62m x 4.79m) A bright and spacious main reception room featuring a bay window to the front aspect and an additional window overlooking the rear garden, creating a lovely dual aspect and allowing natural light to flow through.
L-Shaped Open Plan Living Area Kitchen / Living Area (24'1" x 11'3") (7.36m x 3.44m) A superb open-plan space forming the heart of the home, designed for modern family living Kitchen Area Fitted with a range of units offering excellent storage, complemented by integrated appliances including a full-size fridge and dishwasher, along with a Range Master oven.
Living Area A fantastic everyday living space with bi-fold doors opening directly onto the rear garden, seamlessly blending indoor and outdoor living.
Dining Area (9'9" x 14'3") (2.97m x 4.34m) A great sized dining space, perfect for entertaining, with bi-fold doors leading to the garden/patio area.
Office / Study (9'8" x 9'10") (2.95m x 3.00m) Located to the rear, ideal for working from home or adaptable as an additional bedroom if required.
There is excellent storage here, with an exterior door and glazed windows to the garden and access to the garage and ground floor wet room.
Wet Room (6'11" x 5'11") A well-appointed ground floor wet room, ideal for guests or multi-generational living, adding real flexibility to the home.
Garage (10'1" max x 25'1") A substantial space offering excellent storage, with power and lighting. To the rear, there is space and plumbing for a washing machine and dryer.
The garage also benefits from: Having a carport to the front Access to the rear garden Access to the front driveway Internal access from the house Additionally, there is a second entrance providing direct access upstairs to Bedroom One, offering excellent potential for multi-generational living or independent space.
The current owners planned to install a lift to Bedroom 1 so the storage space in the office would be the perfect size to install one if required.
First Floor Landing Generous first floor landing area with airing cupboard and access to all rooms.
Bedroom One (12'8" x 12'5") (3.88m x 3.79m) A generous principal bedroom with access from the main landing, the second staircase, or with the option to install a lift via the existing storage cupboard, offering excellent future-proof potential.
The room benefits from fitted wardrobes, views of the garden, plenty of natural light, and a real sense of space.
En-Suite Wet Room (8'7" x 6'2") (2.62m x 1.88m) A spacious and well-appointed en-suite wet room serving the main bedroom.
Bedroom Two (9'11" x 15'9") (3.02m x 4.80m) A particularly spacious dual aspect double bedroom with windows to both the front and rear, creating a bright and airy feel throughout.
Fitted wardrobes are enhanced by feature downlighting, adding a nice modern touch.
Bedroom Three (8'7" x 9'8" max, plus dressing area 6'6" x 6'6") (2.62m x 2.95m max, plus dressing area 1.98m x 1.98m) A well-designed split-level bedroom.
The room opens through to a dedicated dressing area with fitted wardrobes, creating a practical and well-thought-out layout.
A Velux window brings in natural light, and there is also an additional storage cupboard. A versatile space, ideal as a nursery, child’s bedroom or guest room.
Bedroom Four (8'7" x 9'9") (2.62m x 2.97m) Positioned to the front aspect, this is a well-proportioned bedroom featuring fitted wardrobes.
Bedroom Five (7'8" x 11'4") (2.34m x 3.45m) Rear aspect overlooking the garden with fitted wardrobes.
Family Bathroom (5'11" x 8'6") (1.80m x 2.59m) Fitted with a panel bath with shower over and wash hand basin, along with a useful storage cupboard.
Separate First Floor WC Located on the opposite side of the landing, providing added convenience for family living. Further benefits include uPVC double glazing and gas central heating throughout.
Outside: Front Garden & Driveway The property is set behind gated access, opening onto a large block-paved driveway providing extensive off-road parking for multiple vehicles.
There is a well-maintained lawn with mature trees and planting, giving the property a strong sense of space and privacy from the road.
The frontage is generous, creating an impressive approach to the home, along with access to the carport and garage.
Rear Garden A particularly generous and private rear garden, mainly laid to lawn and ideal for families.
A large patio area sits directly off the property, perfect for outdoor seating and entertaining, with multiple access points from the house via bi-fold doors.
The garden offers excellent space for children to play, along with scope for further landscaping or potential future development, subject to planning.
Enclosed by fencing and enjoying a good degree of privacy, this is a fantastic outdoor space that complements the size of the home.
Location, Location, Location Situated in the highly popular area of North Hykeham, with access to a wide choice of excellent primary and secondary schools, amenities and transport links (A46, A1 and other roads) including fast rail links to London Kings Cross (less than 90 minutes) direct from Lincoln.
North Hykeham has its own train station with free parking, being a short walk from the property and ideal for those days out shopping or the daily commuter.
What3words: ///oath.homelands.buyers tenure - Freehold Additional Information: Our clients have solar panels which are owned outright. We are informed that they generate £600 pa.
EPC rating - C services - Mains Gas, water, electricity, and drainage are connected. Council tax - This home is in Council Tax Band D according to the nkdc website.
Agents note - Please be advised that their property details may be subject to change and must not be relied upon as an accurate description of this home.
Although these details are thought to be materially correct, the accuracy cannot be guaranteed, and they do not form part of any contract.
All services and appliances must be considered 'untested' and a buyer should ensure their appointed solicitor collates any relevant information or service/warranty documentation.
Please note, all dimensions are approximate/maximums and should not be relied upon for the purposes of floor coverings.
Anti-money laundering regulations We are required by law to conduct Anti-Money Laundering (aml) checks on all parties involved in the sale or purchase of a property.
We take the responsibility of this seriously in line with hmrc guidance in ensuring the accuracy and continuous monitoring of these checks.
Our partner, Movebutler, will carry out the initial checks on our behalf. They will contact you once your offer has been accepted, to conclude where possible a biometric check with you electronically.
As an applicant, you will be charged a non-refundable fee of £30 (inclusive of VAT) per buyer for these checks. The fee covers data collection, manual checking, and monitoring.
You will need to pay this amount directly to Movebutler and complete all Anti-Money Laundering (aml) checks before your offer can be formally accepted.
To arrange your viewing please call Darren or Stacey at Becketts today. We look forward to showing you around.
Value & comps
No previous sales on record.
Returns
Set an offer; the calculator follows it.
We're still gathering serviced-accommodation data for this area.
Archie refurb estimate: a Pro feature
0.0% below asking
This is not financial or investment advice. Prop AI Deals is not authorised by the Financial Conduct Authority (FCA) to provide investment advice.
All investment calculators, property analyses, and AI-generated insights are for informational purposes only. Property investment carries risk and may result in financial loss. All calculations should be independently verified and you should consult with FCA-authorised financial advisers before making any investment decisions.
Past performance does not guarantee future results. Tax implications vary by individual circumstances.
Deal
Properties like this can earn 2–3x BTL yields when converted to HMO, with retrofit costs around £10k/room. Sign in to see the full tier, yield projection, and cost breakdown.
Commercial properties like this can earn 30-50% higher yields when converted to residential under Class MA / Q / P / PA, with prior approval costing ~GBP 96/unit. Sign in to see the recommended route, yield uplift, and cost breakdown.
BRRR-suited properties can recycle 80-100% of investor capital on refi, leaving a high-yielding rental with most of the money out. Sign in to see the refurb cost stack, ARV projection, and refinance maths.
Detached + large garden = sub-division play. Pro tier unlocks the tier badge, plot size, uplift estimate, and regional land benchmark.
Short-lease flats trade at deep discount, but extending under the 1993 Act often costs far less than the discount. Pro tier unlocks the tier badge, premium breakdown, long-lease ARV and arbitrage maths.
See projected short-stay revenue vs a vanilla BTL for this property.
See real sub-let margins (HMO room rates & SA nightly rates) vs the landlord rent.
Area
Agent & docs

FAQ
About 54, Moor Lane, Lincoln
Explore nearby