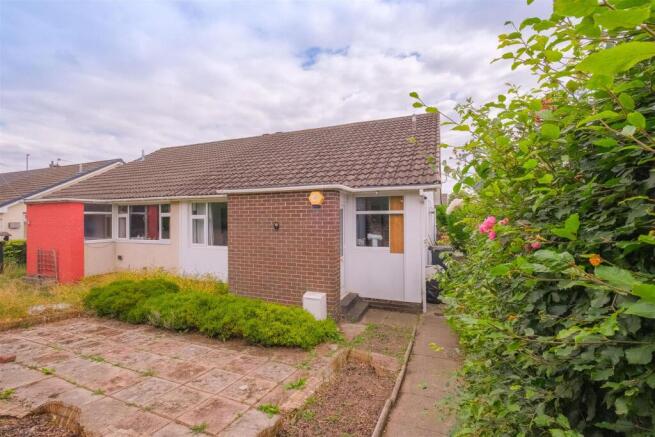
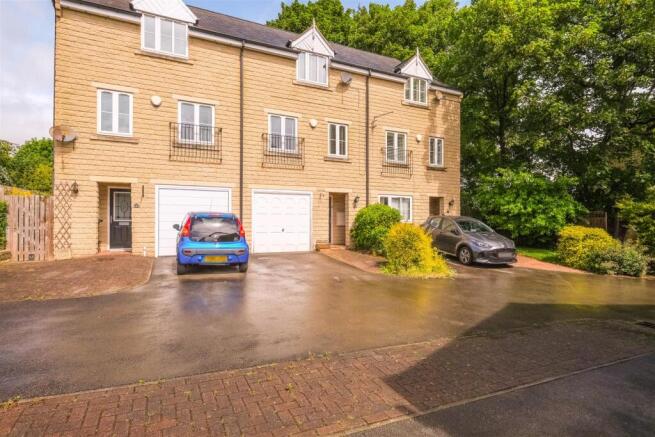
3-bedroom house · HD6 2BX
Sold STCListed 124 days
Opportunity summary
See Archie’s verdict, returns by strategy and what to check before viewing.
About
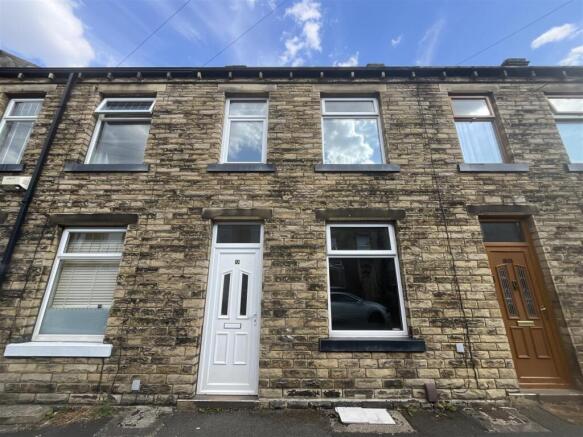
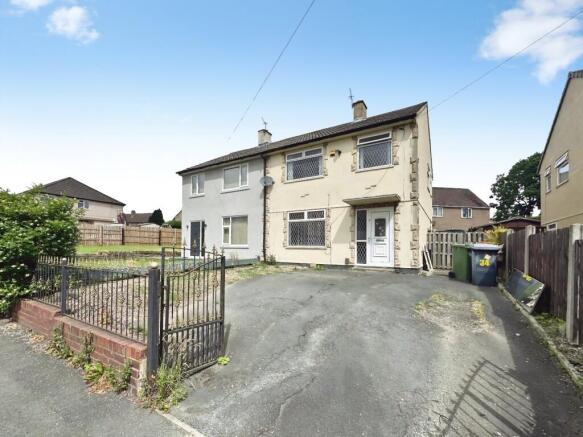
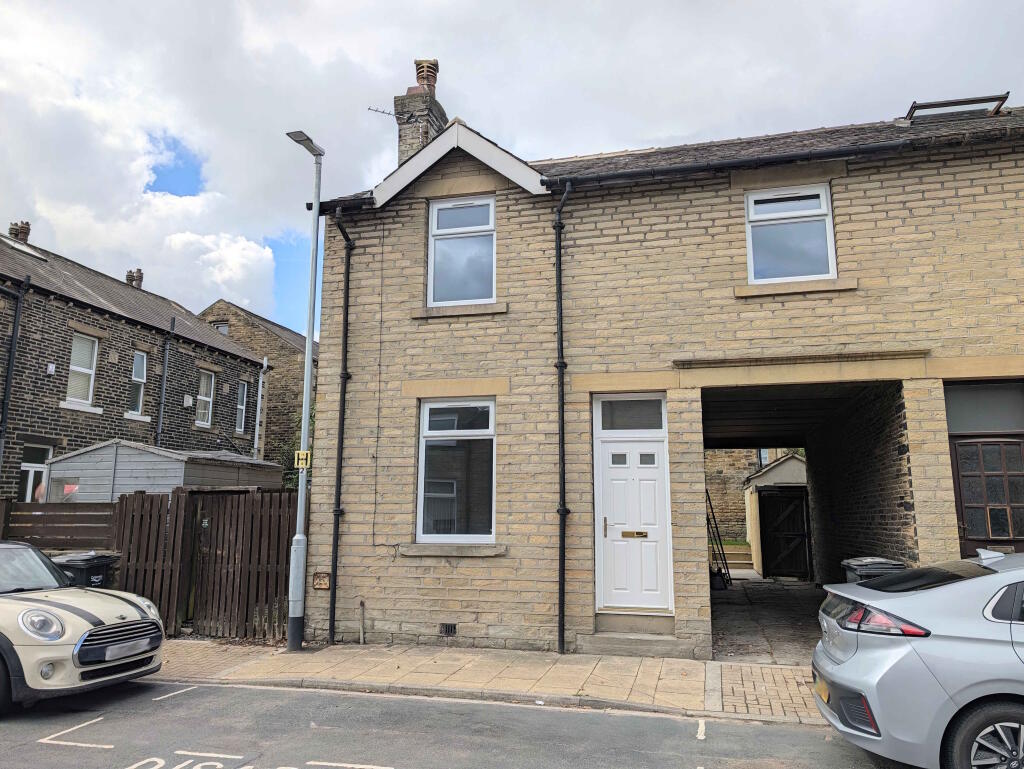
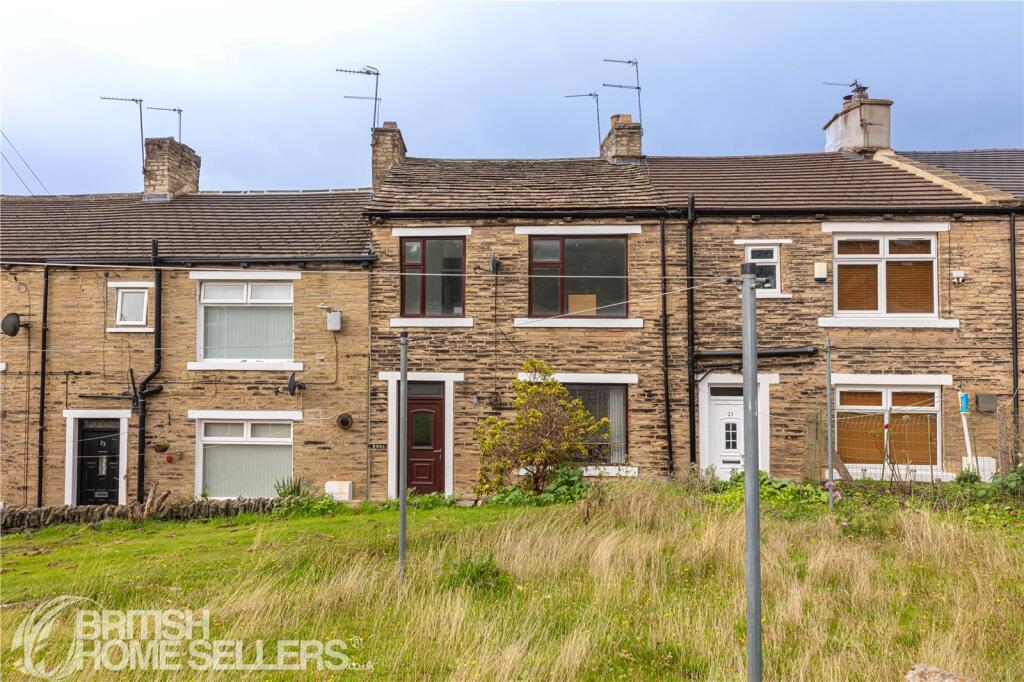
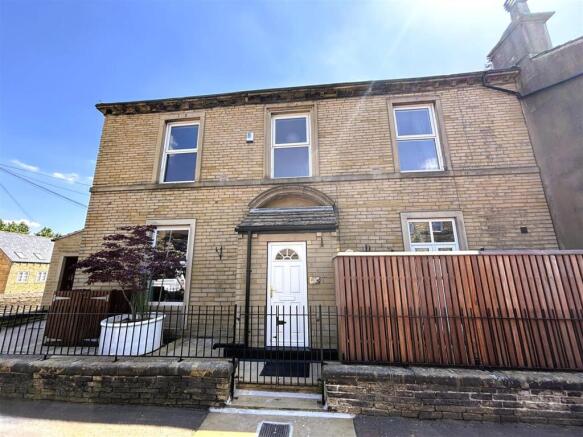
Situated on the ever-popular Rayner Road, just a short distance from Brighouse town centre, this substantial stone-built terrace offers deceptively spacious accommodation.
Combining period character with practical modern living, the property features a generous living room, spacious dining kitchen, two first-floor bedrooms, a family bathroom and a versatile attic room with excellent potential.
To the lower ground floor, a cellar/garage provides valuable workshop and storage space, alongside scope for further development, subject to any necessary consents.
To the rear, a larger-than-expected enclosed garden has been thoughtfully designed for low-maintenance enjoyment, creating an ideal space for families, entertaining and outdoor living.
While the property would benefit from some cosmetic updating and modernisation in places, the work required is largely straightforward rather than structural or overly challenging.
This presents an excellent opportunity for buyers to add their own style and value over time, whilst securing a surprisingly large home for the price point in a sought-after residential location.
Conveniently positioned for local amenities, well-regarded schools and transport links, this is a characterful and versatile home offering exceptional space, potential and value.
Entrance Porch Useful entrance porch providing a practical buffer from the elements before entering the lounge; Lounge 4.4m x 4.2m - 14'5” x 13'9” Spacious front-facing living room with a large window and high ceilings, creating a bright and welcoming living space.
Kitchen Diner 4.72m x 4.2m - 15'6” x 13'9” Spacious dining kitchen with modern fitted units, extensive worktop space and room for a family dining table.
Featuring a four-burner gas hob, oven, wall-mounted combi boiler and plumbing for appliances.
Internal access to the cellar/garage and a secure uPVC door opening directly onto the garden, ideal for outdoor dining and entertaining.
First Floor Landing Central landing with doors leading to two well-proportioned bedrooms and the family bathroom. A further staircase provides access to the versatile attic room.
Bedroom 4.2m x 4.2m - 13'9” x 13'9” A generous double bedroom occupying the same impressive footprint as the lounge below, enjoying a pleasant front-facing aspect and ample space for freestanding furniture.
Bedroom 3.8m x 2.55m - 12'6” x 8'4” The second bedroom is a surprisingly spacious single room, enjoying a peaceful rear-facing aspect over the garden and offering versatile accommodation for a variety of uses.
Bathroom House bathroom comprising a panelled bath with electric shower over, pedestal wash basin and low-flush WC. Natural light is provided by a rear-facing window.
Attic Bedroom 6.7m x 4.04m - 21'12” x 13'3” Occupying the entire second floor, this impressive attic room enjoys a maximum ceiling height of approximately 3.5 metres, resulting in far more usable floor space than many comparable loft spaces.
Natural light is provided by a rear-facing skylight, complemented by two central heating radiators. Although requiring some refurbishment, the room offers fantastic potential for a variety of uses.
Cellar/Garage 4.4m x 4.2m - 14'5” x 13'9” Occupying the lower ground floor, the integral garage provides valuable additional space.
Whilst likely too compact for many modern vehicles, it is ideally suited as a workshop, hobby room or substantial storage area.
There is also potential for conversion into further living accommodation, subject to the necessary approvals, enhancing the already generous proportions of the property.
Rear Gardens To the rear is a surprisingly spacious, low-maintenance garden enclosed by stone walls and timber fencing.
Artificial lawn is complemented by established planting and paved seating areas, creating a safe and attractive space for children to play and adults to relax or entertain.
Value & comps
No previous sales on record.
Returns
Set an offer; the calculator follows it.
We're still gathering serviced-accommodation data for this area.
Archie refurb estimate: a Pro feature
0.0% below asking
This is not financial or investment advice. Prop AI Deals is not authorised by the Financial Conduct Authority (FCA) to provide investment advice.
All investment calculators, property analyses, and AI-generated insights are for informational purposes only. Property investment carries risk and may result in financial loss. All calculations should be independently verified and you should consult with FCA-authorised financial advisors before making any investment decisions.
Past performance does not guarantee future results. Tax implications vary by individual circumstances.
Deal
Properties like this can earn 2–3x BTL yields when converted to HMO, with retrofit costs around £10k/room. Sign in to see the full tier, yield projection, and cost breakdown.
Commercial properties like this can earn 30-50% higher yields when converted to residential under Class MA / Q / P / PA, with prior approval costing ~GBP 96/unit. Sign in to see the recommended route, yield uplift, and cost breakdown.
BRRR-suited properties can recycle 80-100% of investor capital on refi, leaving a high-yielding rental with most of the money out. Sign in to see the refurb cost stack, ARV projection, and refinance maths.
Detached + large garden = sub-division play. Pro tier unlocks the tier badge, plot size, uplift estimate, and regional land benchmark.
Short-lease flats trade at deep discount, but extending under the 1993 Act often costs far less than the discount. Pro tier unlocks the tier badge, premium breakdown, long-lease ARV and arbitrage maths.
See projected short-stay revenue vs a vanilla BTL for this property.
See real sub-let margins (HMO room rates & SA nightly rates) vs the landlord rent.
Area
Agent & docs

FAQ
About 41, RAYNER ROAD, BRIGHOUSE
Explore nearby