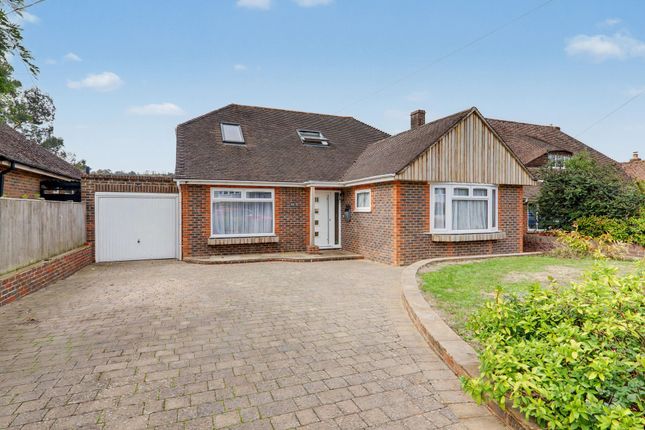
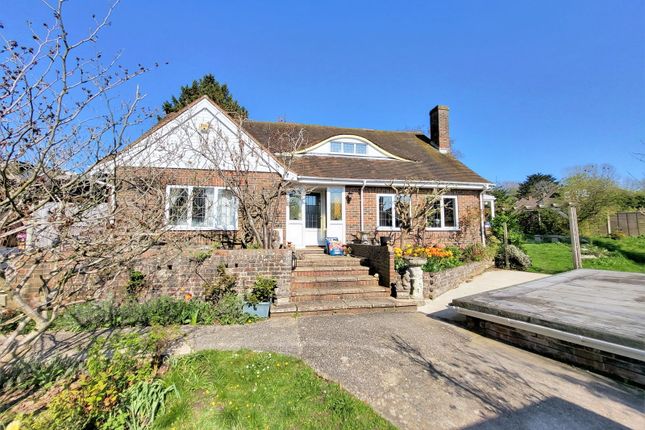
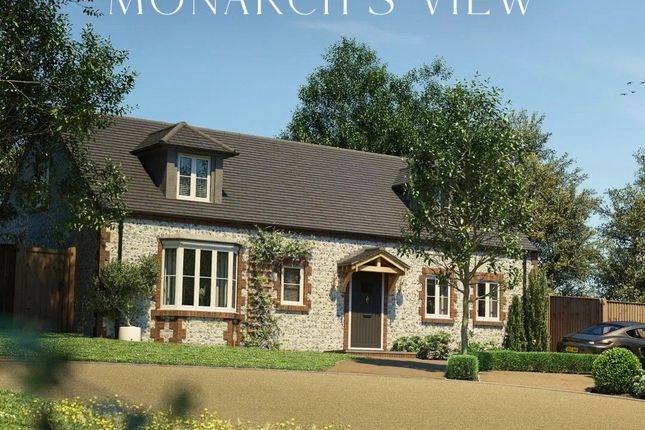
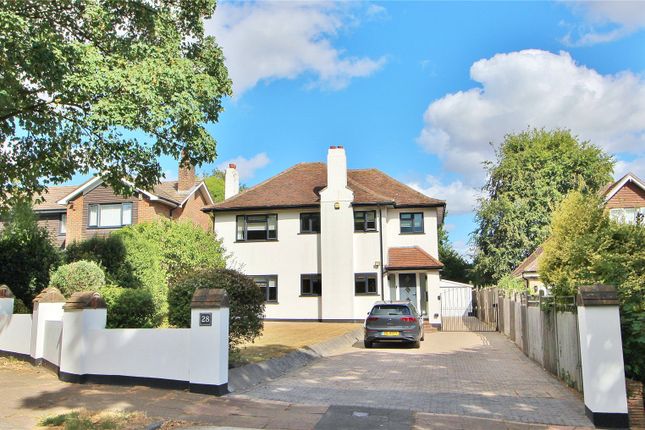
4-bedroom detached house · BN14 0UE
Listing removedListed 42 days
Opportunity summary
See Archie’s verdict, returns by strategy and what to check before viewing.
About
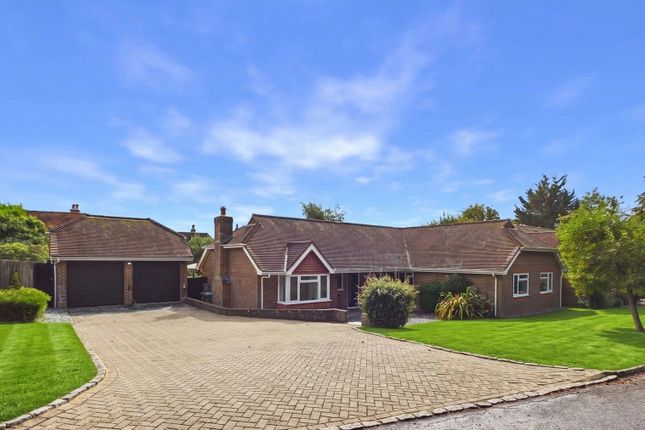
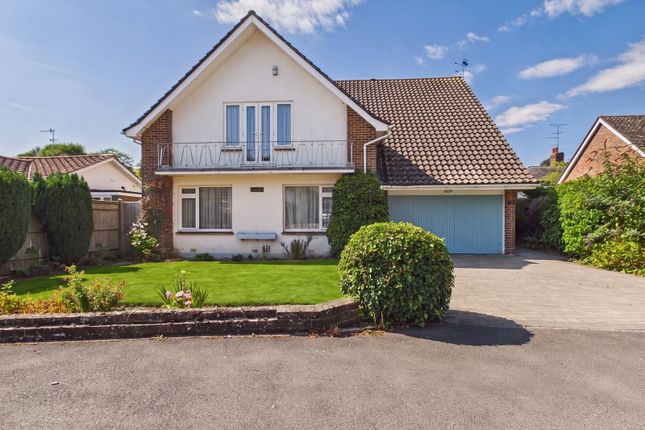
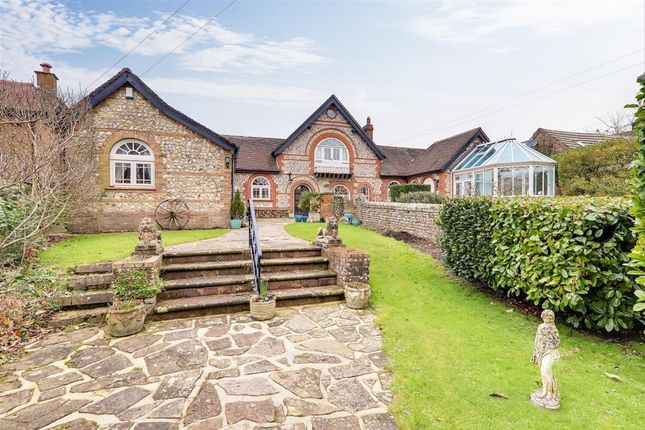
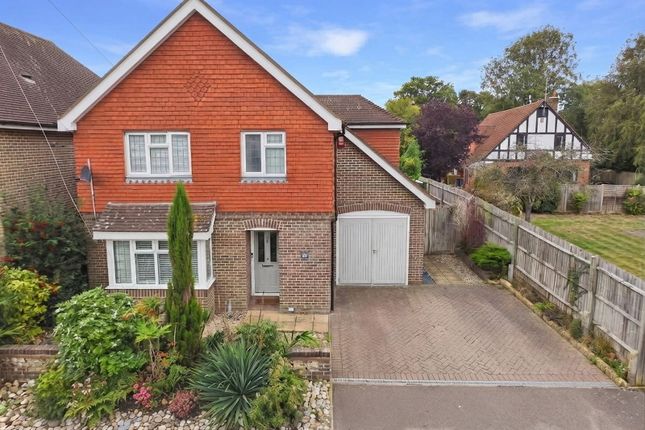
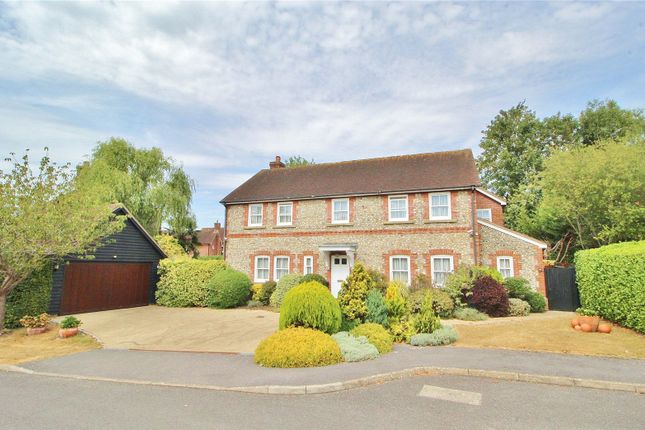
An opportunity to acquire this attractive, flint-faced, detached residence, situated in a stunning position overlooking Nepcote Green, offering spacious, well appointed accommodation over three floor and having been built in 2016.
A viewing is highly recommended.
The sheltered entrance leads to the entrance hall, with underfloor heating to the whole of the ground floor, stairs rising to the first floor and giving access to a comfortable, double aspect lounge with stunning view of Nepcote Green and a fitted wood burner, the utility room has access to the rear garden and a ground floor cloakroom and there is a superb open plan kitchen/dining/family room with feature island unit, wooden and granite tops, integrated appliances, a fitted wood burner and double glazed bi-fold doors to a triple aspect conservatory/garden room with double doors to the rear garden.
To the first floor, the particularly spacious landing with view of Nepcote Green gives access to two double bedrooms, both with fitted wardrobes and a stunning view of Nepcote Green, the master bedroom boasts a modern fitted shower room/WC with underfloor heating, whilst bedroom two enjoys a jack and jill arrangement with further modern shower room/WC, also with underfloor heating.
The second floor offers two further double bedrooms, both enjoying a stunning westerly view of Church Hill, with bedroom three also offering ensuite shower room facilities and fitted storage.
Outside, the property offers off road parking for several vehicles and leads to a good sized detached brick built garage (19' x 11') with inspection pit.
There is a lawned front garden enclosed by flint walling a side garden and a westerly lawned rear garden with stone patio all enclosed by flint wall and hedging.
Additional information Materials used in construction: Ask agent For further information on broadband and mobile coverage, please refer to the Ofcom Checker online Should a purchaser have an offer accepted on a property marketed by us, they will be required to complete an identification check in line with Anti Money Laundering Regulations.
This is a legal requirement and is carried out via a specialist third-party provider. The cost is £60 inc.
VAT per purchaser, payable in advance once an offer is agreed and prior to the sales memorandum being issued. This fee is non-refundable.
Agents Note: Where this property is subject to estate management, service, and/or ground rent charges, an administrative fee may be payable to the management company to transfer these charges into the buyer’s name upon completion.
Whitebeam Cottage is situated on Steep Lane in the heart of the sought-after village of Findon, within the South Downs National Park.
The village offers a range of local amenities including a village shop, post office, pubs, cafés and restaurants, while Worthing town centre and seafront are approximately four miles away.
Excellent walking and riding opportunities can be enjoyed across the surrounding South Downs, and the nearby A24 provides convenient access to Horsham, Gatwick Airport and London.
Value & comps
No previous sales on record.
Returns
Set an offer; the calculator follows it.
We're still gathering serviced-accommodation data for this area.
Archie refurb estimate: a Pro feature
0.0% below asking
This is not financial or investment advice. Prop AI Deals is not authorised by the Financial Conduct Authority (FCA) to provide investment advice.
All investment calculators, property analyses, and AI-generated insights are for informational purposes only. Property investment carries risk and may result in financial loss. All calculations should be independently verified and you should consult with FCA-authorised financial advisers before making any investment decisions.
Past performance does not guarantee future results. Tax implications vary by individual circumstances.
Deal
Properties like this can earn 2–3x BTL yields when converted to HMO, with retrofit costs around £10k/room. Sign in to see the full tier, yield projection, and cost breakdown.
Commercial properties like this can earn 30-50% higher yields when converted to residential under Class MA / Q / P / PA, with prior approval costing ~GBP 96/unit. Sign in to see the recommended route, yield uplift, and cost breakdown.
BRRR-suited properties can recycle 80-100% of investor capital on refi, leaving a high-yielding rental with most of the money out. Sign in to see the refurb cost stack, ARV projection, and refinance maths.
Detached + large garden = sub-division play. Pro tier unlocks the tier badge, plot size, uplift estimate, and regional land benchmark.
Short-lease flats trade at deep discount, but extending under the 1993 Act often costs far less than the discount. Pro tier unlocks the tier badge, premium breakdown, long-lease ARV and arbitrage maths.
See projected short-stay revenue vs a vanilla BTL for this property.
See real sub-let margins (HMO room rates & SA nightly rates) vs the landlord rent.
Area
Agent & docs

FAQ
About Whitebeam Cottage,, Steep Lane, West Sussex
Explore nearby