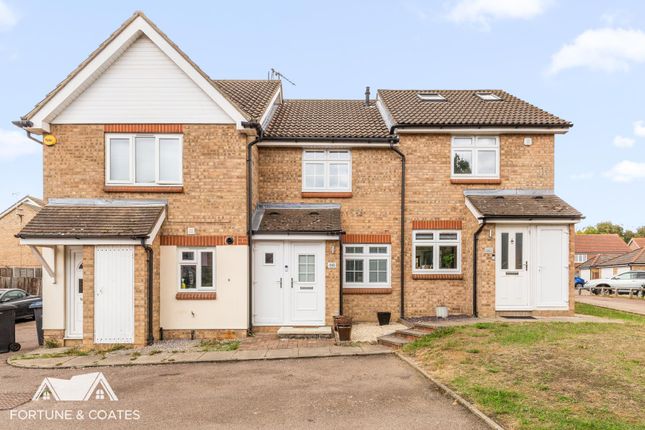
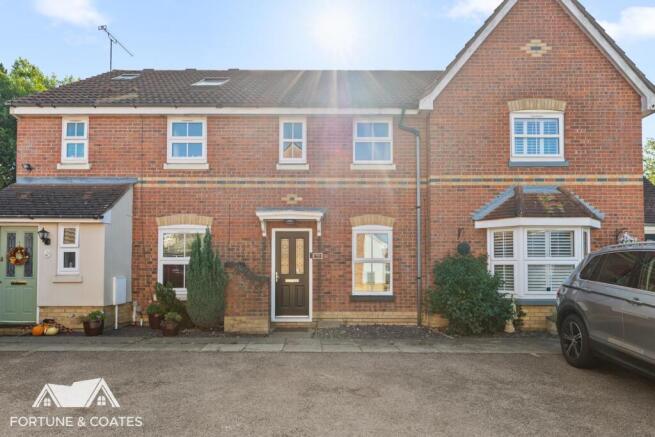
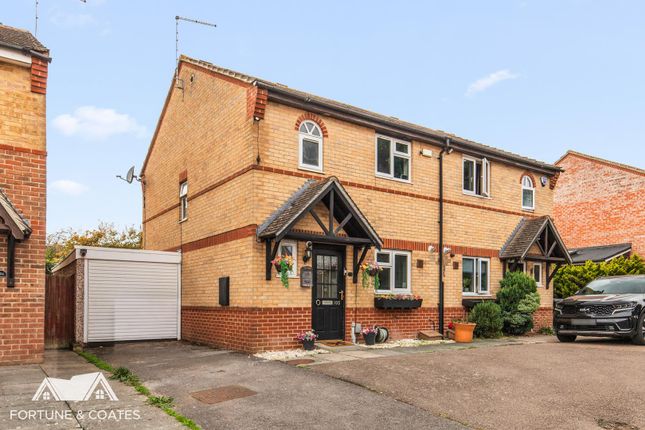
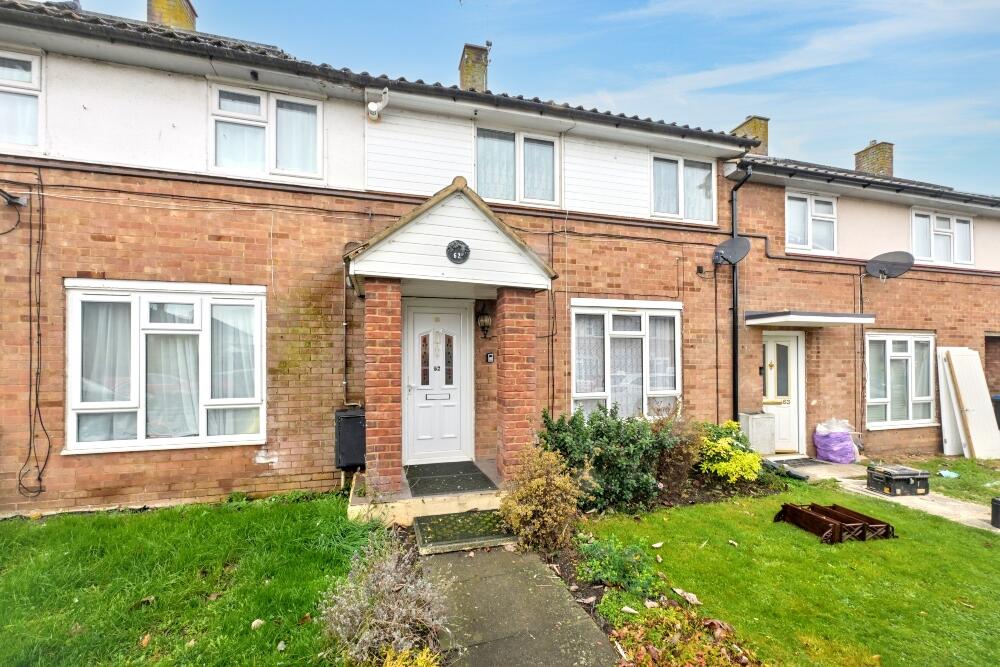
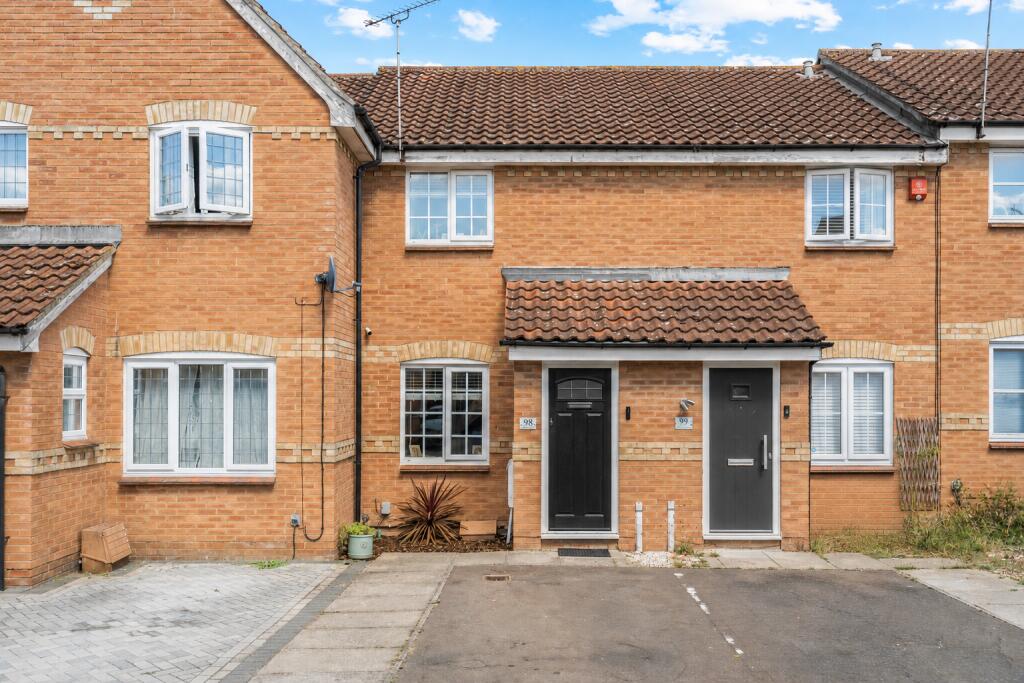
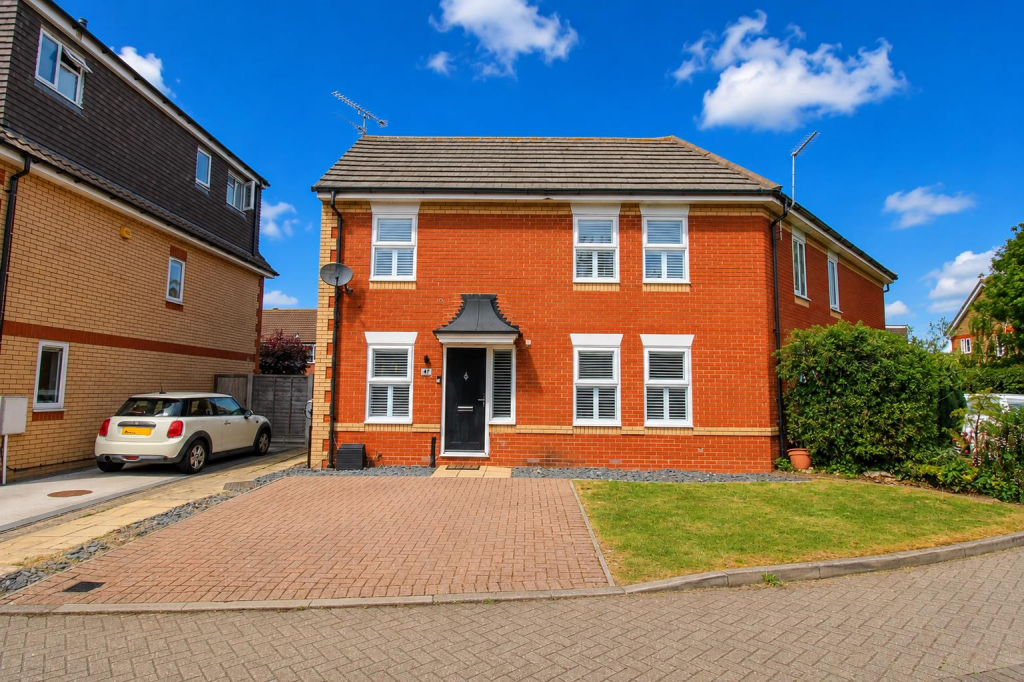
2-bedroom terraced house · CM17 9PQ
Sold STCListed 260 days
Opportunity summary
See Archie’s verdict, returns by strategy and what to check before viewing.
About
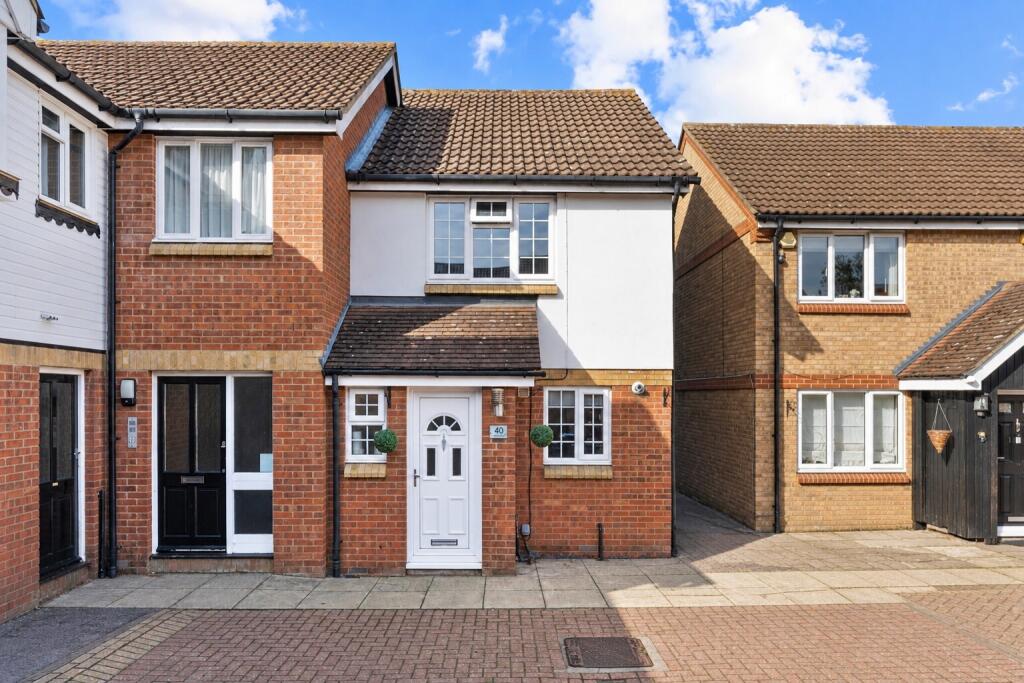
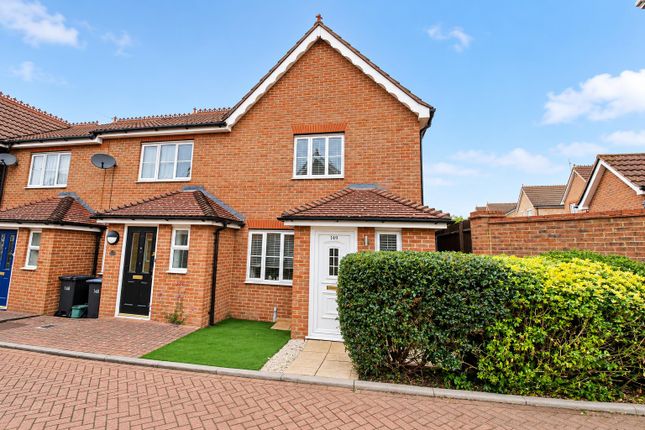
GUIDE PRICE £350,000 - £375,000 If you are looking for a standout, move-straight-in home in one of Church Langley’s most desirable locations, this property is not to be missed.
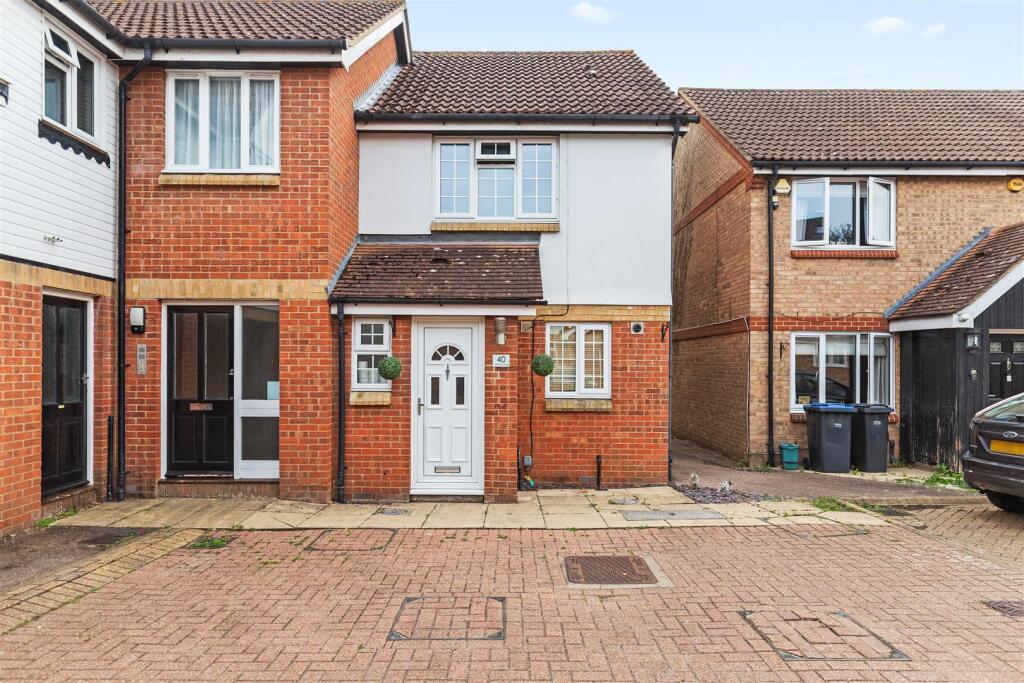
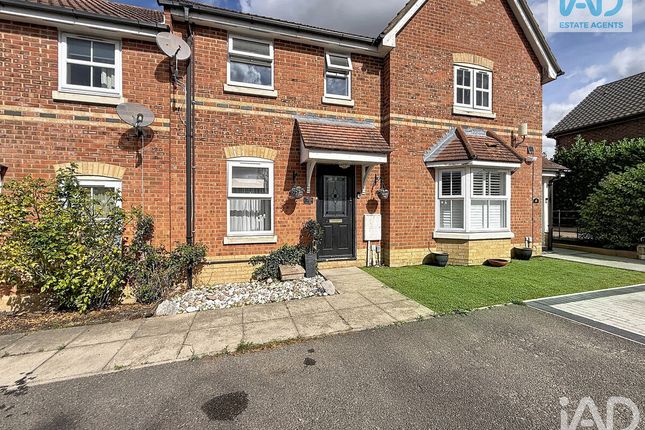
This immaculately presented two-bedroom end-of-terrace family home is set within the sought-after Hadley Grange and offers an exceptional opportunity for buyers seeking style, comfort, and convenience.
With two allocated parking spaces and flawless presentation throughout, this home is ready to impress from the very first moment.
The property welcomes you with an inviting entrance hall that leads into a bright, spacious family lounge, beautifully enhanced by a bay window that fills the room with natural light.
To the rear, the modern fitted kitchen has been thoughtfully designed, featuring a range of contemporary wall and base units along with integrated appliances—perfect for both everyday living and hosting friends and family.
Upstairs, the accommodation continues to deliver with two well-proportioned double bedrooms, including a superb master bedroom complete with built-in wardrobes.
The home is finished with a stunning modern three-piece family bathroom, offering a sleek and luxurious feel that perfectly complements the rest of the property.
Externally, the east-facing landscaped rear garden provides a peaceful and private outdoor space, complete with side access—ideal for relaxing or entertaining.
Located within easy reach of local shops and well-regarded schools, and offering excellent commuter links via the M11 and M25 to London, Stansted Airport, and Cambridge, this exceptional home truly ticks every box.
Early viewing is strongly advised to avoid missing out.
Property Information - Tenure: Freehold Build: Standard Construction Flood Risk: Rivers & Seas - Very Low, Surface Water - Very Low Parking: Two Allocated Parking Spaces Local Authority - Harlow Council Porch - 1.52m x 1.22m (5'61 x 4'36) - Lounge - 3.96m x 5.49m (13'60 x 18'14) - Double glazed bay window to the front aspect, coved ceiling, double radiator, honey oak wood flooring, power points.
Kitchen - 3.96m x 2.13m (13'43 x 7'82) - Double glazed window to the front aspect, single radiator, tiled flooring, tiled splash backs, a range of wall and base units with flat top worksurfaces.
integrated cooker, gas hob and electric oven, extractor fan, space for fridge freezer, integrated AEG washing machine, spotlights, power points, door leading to garden Bedroom One - 3.35m x 2.44m (11'44 x 8'93) - Double glazed window to the front aspect, coved ceiling, double radiator, carpeted flooring, built in wardrobes, built in storage cupboard, power points.
Bedroom Two - 3.96m x 2.13m (13'52 x 7'86) - Double glazed window to the rear aspect, coved ceiling, double radiator, carpeted flooring, power points.
Family Bathroom - 2.13m x 1.83m (7'22 x 6'27) - Spotlights, tiled walls, heated towel rail, extractor fan, panel enclosed bath with mixer taps and shower attachment, ceiling mounted shower head, wash basin with mixer taps and vanity unit, low level W.C, shaver points.
Garden - East facing, side access, wooden fence panels, water tap, power points, mainly laid to paving slabs with led lights, artificial grass, summer house with electric, decking with led lights.
Value & comps
No previous sales on record.
See the independent valuation, upside vs guide, and per-strategy max bid for this lot. Sign in to see it.
Returns
Set an offer; the calculator follows it.
We're still gathering serviced-accommodation data for this area.
Archie refurb estimate: a Pro feature
0.0% below starting price
This is not financial or investment advice. Prop AI Deals is not authorised by the Financial Conduct Authority (FCA) to provide investment advice.
All investment calculators, property analyses, and AI-generated insights are for informational purposes only. Property investment carries risk and may result in financial loss. All calculations should be independently verified and you should consult with FCA-authorised financial advisers before making any investment decisions.
Past performance does not guarantee future results. Tax implications vary by individual circumstances.
Deal
Properties like this can earn 2–3x BTL yields when converted to HMO, with retrofit costs around £10k/room. Sign in to see the full tier, yield projection, and cost breakdown.
Commercial properties like this can earn 30-50% higher yields when converted to residential under Class MA / Q / P / PA, with prior approval costing ~GBP 96/unit. Sign in to see the recommended route, yield uplift, and cost breakdown.
BRRR-suited properties can recycle 80-100% of investor capital on refi, leaving a high-yielding rental with most of the money out. Sign in to see the refurb cost stack, ARV projection, and refinance maths.
Detached + large garden = sub-division play. Pro tier unlocks the tier badge, plot size, uplift estimate, and regional land benchmark.
Short-lease flats trade at deep discount, but extending under the 1993 Act often costs far less than the discount. Pro tier unlocks the tier badge, premium breakdown, long-lease ARV and arbitrage maths.
See projected short-stay revenue vs a vanilla BTL for this property.
See real sub-let margins (HMO room rates & SA nightly rates) vs the landlord rent.
Area
Agent & docs

FAQ
About Hadley Grange, Church Langley
Explore nearby