3-bedroom semi-detached house · RH11 9UD
Listing removedListed 238 days
Opportunity summary
See Archie’s verdict, returns by strategy and what to check before viewing.
About
Modern village setting!
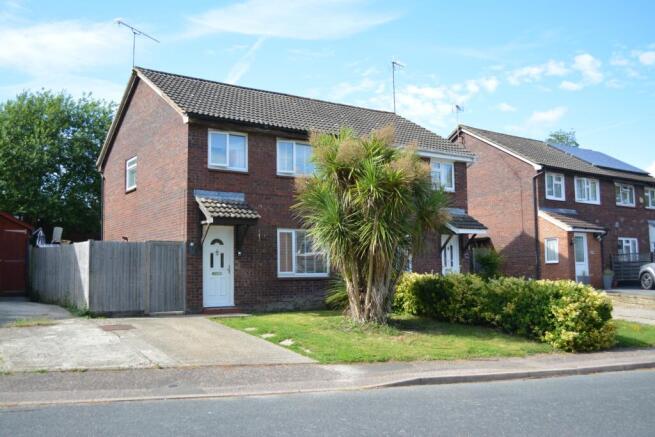
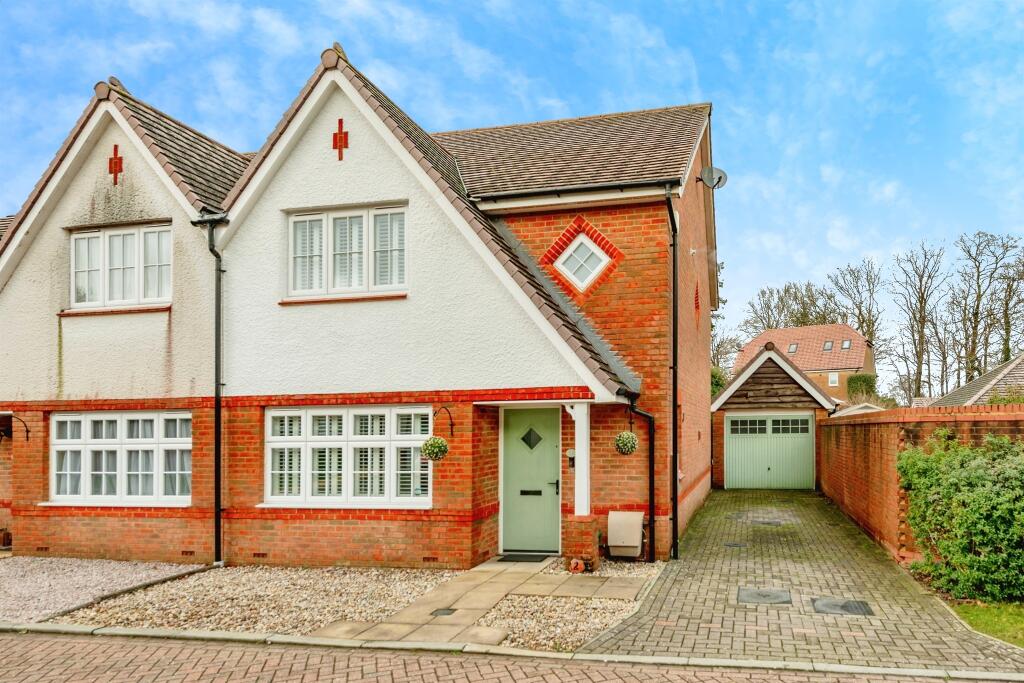
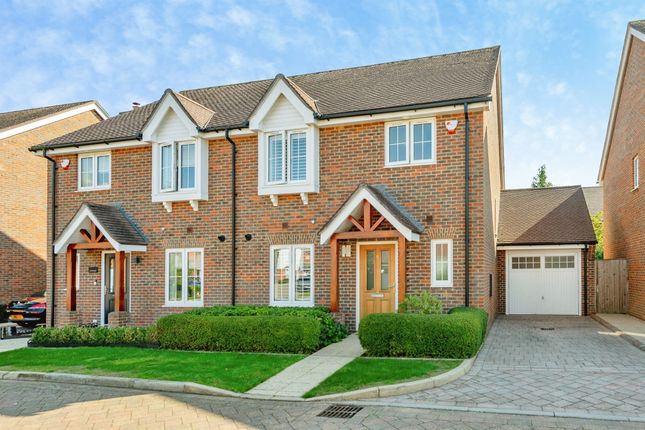
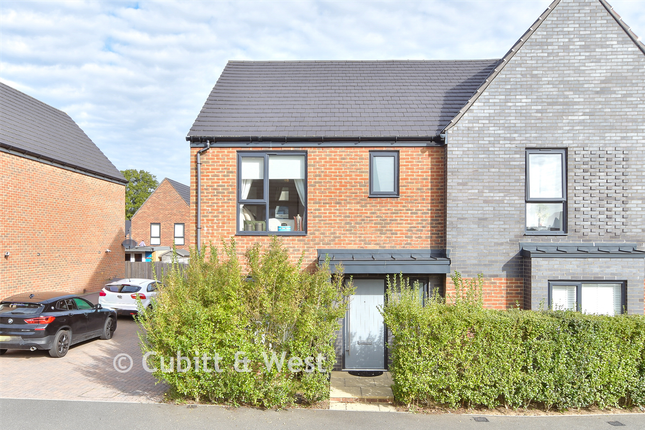
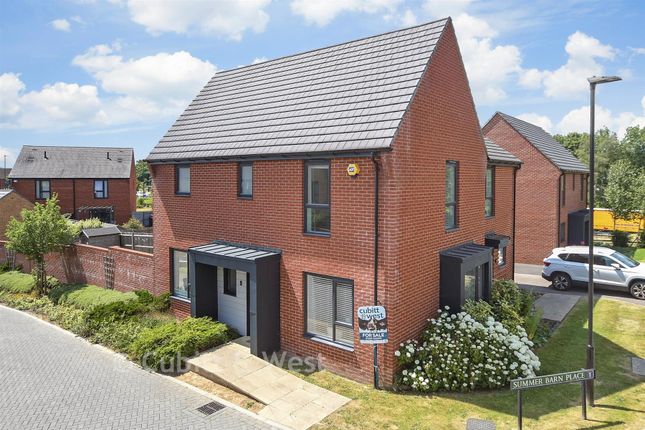
An impressive semi detached family home, situated in a sought after location, offering excellent local transport links, entrance hall, cloakroom, kitchen/dining room with bay fronted window, living room to the rear, first floor, three bedrooms, principal bedroom with en-suite shower room, family bathroom, front garden, garage at the side, off road parking for 2 cars, south facing rear garden.
Nestled within the heart of Woodgate, Pease Pottage, this impressive three-bedroom “Petworth” style semi-detached home presents a wonderful opportunity to enjoy modern village living in one of West Sussex’s most thoughtfully designed new communities where modern home design meets traditional Sussex style and community ethos.
Woodgate has been carefully master-planned to create more than just housing - it’s a genuine neighbourhood.
Attractive street scenes, landscaped green spaces and a cohesive architectural style give the development a strong identity, while amenities including a village store, coffee shop and its own primary school foster a real sense of belonging.
For commuters, the location is ideal, offering swift access to London, Brighton and Gatwick Airport, while nearby Horsham (just over five miles away) provides an excellent mix of independent shops, restaurants and bars with a historic market-town setting alongside a strong choice of well-regarded schools in both the state and private sectors.
The vibrant town of Crawley, only a couple of miles to the north, offers more extensive retail facilities and mainline rail links.
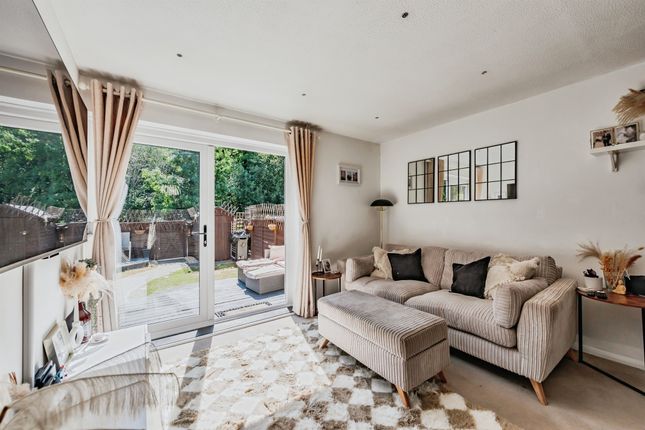
Enjoying a desirable southerly rear aspect, this particular home is bathed in natural light, creating a warm and uplifting atmosphere throughout the main living areas.
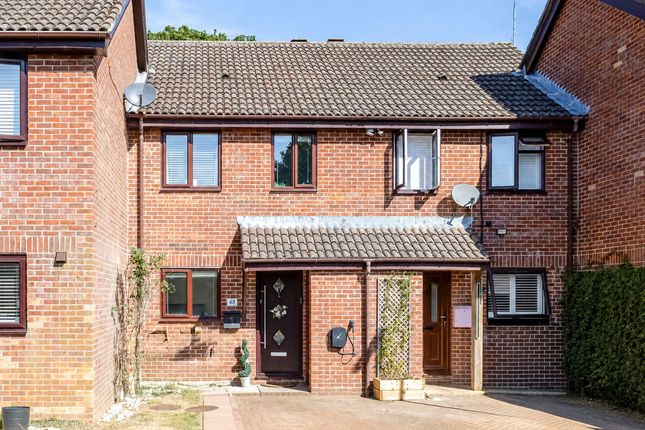
To the front, driveway parking for two vehicles with an EV charging point leads to a single garage, offering additional parking or storage.
The covered entrance opens into a bright hallway with guest cloakroom.
A bay-fronted kitchen/diner sits to the front of the property, fully fitted with integrated appliances and designed as a practical yet sociable space.
To the rear, the spacious living room forms the heart of the home, with double doors opening directly onto the south-facing garden - seamlessly blending indoor and outdoor living.
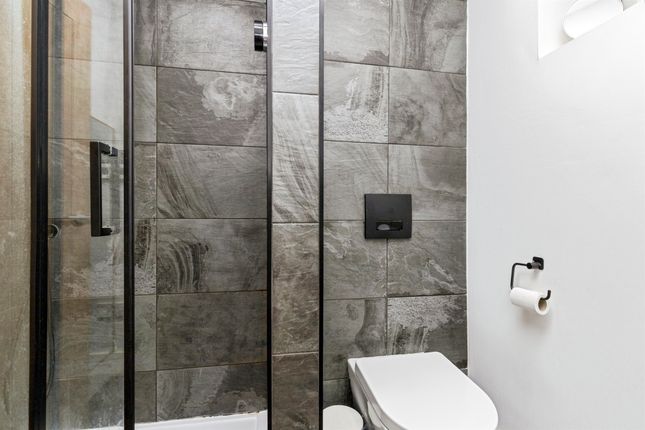
Upstairs, three generous double bedrooms provide comfortable accommodation, with the principal bedroom benefiting from fitted wardrobes and a modern en-suite shower room.
A stylish family bathroom serves the remaining bedrooms.
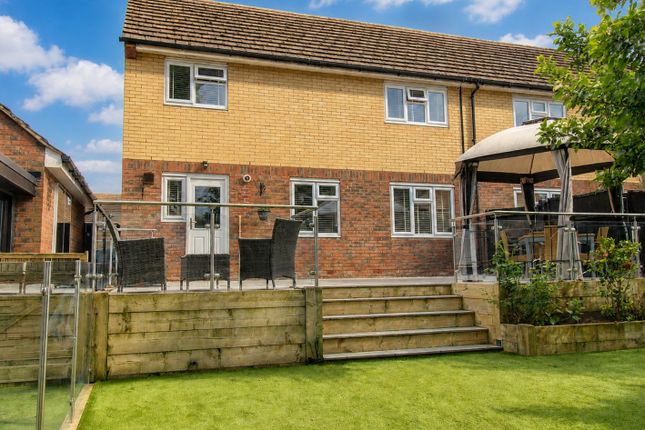
The rear garden has been landscaped for ease of maintenance, featuring a patio area, artificial lawn and a neatly positioned storage shed tucked discreetly behind the garage.
A superbly presented home within a carefully curated village setting - offering community spirit, convenience and contemporary comfort in equal measure.
Accommodation With Approximate Room Sizes: Max Measurements Shown Unless Stated Otherwise.
Entrance Hall (1.07m x 4.85m (3'06" x 15'11")) Cloakroom (0.97m x 1.75m (3'02" x 5'09")) Kitchen/Dining Room (2.90m x 5.74m (9'06" x 18'10")) Living Room (5.21m x 3.71m (17'01" x 12'02")) First Floor Landing Bedroom One (3.40m x 3.76m (11'02" x 12'04")) En-Suite Shower Room (1.88m x 1.75m (6'02" x 5'09")) Bedroom Two (2.67m x 3.40m (8'09" x 11'02")) Bedroom Three (2.44m x 3.40m (8'0" x 11'02")) Bathroom (1.57m x 2.03m (5'02" x 6'08")) Outside Front Garden Garage In A Block Of Two At The Side (3.10m x 6.10m (10'02" x 20'0")) Off Road Parking For 2 Cars To Front Of Garage Rear Garden Estate Charge: £460 Per Annum.
Directions: From Horsham Town centre go straight ahead at the traffic lights into North Street and at the roundabout go straight across and proceed over the railway bridge.
At the next roundabout take the third exit into Harwood Road and at the next roundabout take the third exit, following the signs to Crawley.
Proceed to the traffic lights, turn right into Forest Road and continue along this road, passing through Colgate, until you reach Pease Pottage.
Continue past the Black Swan Public House on your left and proceed across the bridge over the M23. At the roundabout turn left. At the next roundabout take the third exit onto Bellevue Farm Road.
Follow this road and take the second right into Grace Holland Avenue. Take the next right into Thorn Way and follow this round round to the left.
The property will then be found on the right hand side.
Council tax: Band D (Mid Sussex) EPC Rating: B school catchment area: For local school admissions and to find out about catchment areas, please contact West Sussex County Council – West Sussex Grid for learning - School Admissions, .
Or visit the Admissions Website. Woodlands Estate Agents Disclaimer: We would like to inform prospective purchasers that these sales particulars have been prepared as a general guide only.
A detailed survey has not been carried out, nor the services, appliances and fittings tested. Room sizes are approximate and should not be relied upon for furnishing purposes.
If floor plans are included they are for guidance and illustration purposes only and may not be to scale.
If there are important matters likely to affect your decision to buy, please contact us before viewing this property.
Energy Performance Certificate (EPC) disclaimer: Epc's are carried out by a third-party qualified Energy Assessor and Woodlands Estate Agents are not responsible for any information provided on an EPC.
To arrange A viewing please contact Woodlands estate agents on .
Value & comps
No previous sales on record.
Returns
Set an offer; the calculator follows it.
We're still gathering serviced-accommodation data for this area.
Archie refurb estimate: a Pro feature
0.0% below asking
This is not financial or investment advice. Prop AI Deals is not authorised by the Financial Conduct Authority (FCA) to provide investment advice.
All investment calculators, property analyses, and AI-generated insights are for informational purposes only. Property investment carries risk and may result in financial loss. All calculations should be independently verified and you should consult with FCA-authorised financial advisors before making any investment decisions.
Past performance does not guarantee future results. Tax implications vary by individual circumstances.
Deal
Properties like this can earn 2–3x BTL yields when converted to HMO, with retrofit costs around £10k/room. Sign in to see the full tier, yield projection, and cost breakdown.
Commercial properties like this can earn 30-50% higher yields when converted to residential under Class MA / Q / P / PA, with prior approval costing ~GBP 96/unit. Sign in to see the recommended route, yield uplift, and cost breakdown.
BRRR-suited properties can recycle 80-100% of investor capital on refi, leaving a high-yielding rental with most of the money out. Sign in to see the refurb cost stack, ARV projection, and refinance maths.
Detached + large garden = sub-division play. Pro tier unlocks the tier badge, plot size, uplift estimate, and regional land benchmark.
Short-lease flats trade at deep discount, but extending under the 1993 Act often costs far less than the discount. Pro tier unlocks the tier badge, premium breakdown, long-lease ARV and arbitrage maths.
See projected short-stay revenue vs a vanilla BTL for this property.
See real sub-let margins (HMO room rates & SA nightly rates) vs the landlord rent.
Area
Agent & docs
FAQ
About 26, Thorn Way, Pease Pottage
Explore nearby