5-bedroom detached house · SN12 6UF
Sold STCListed 73 days
Opportunity summary
See Archie’s verdict, returns by strategy and what to check before viewing.
About
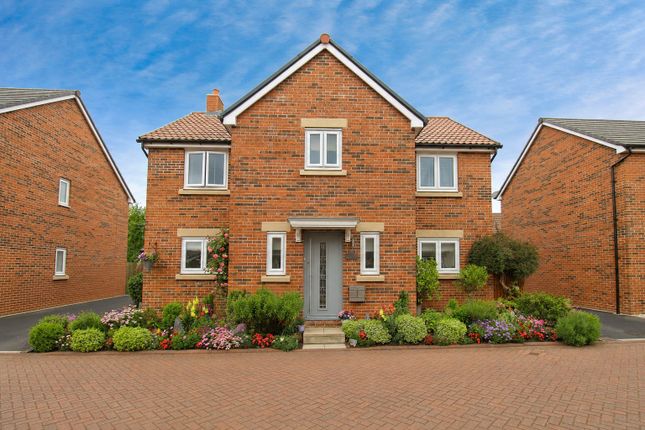
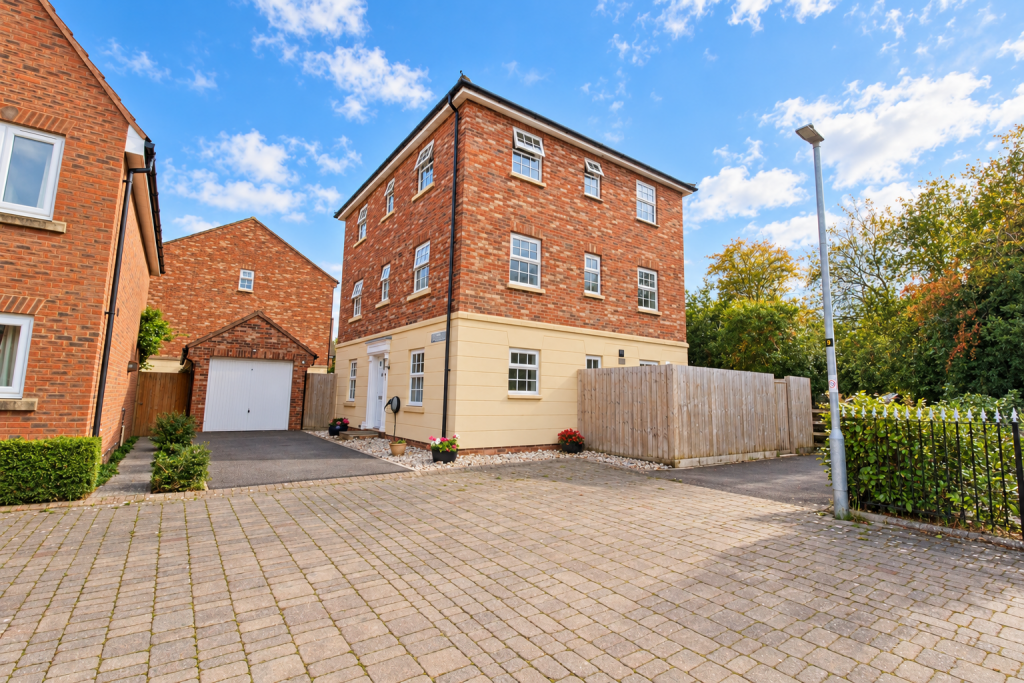
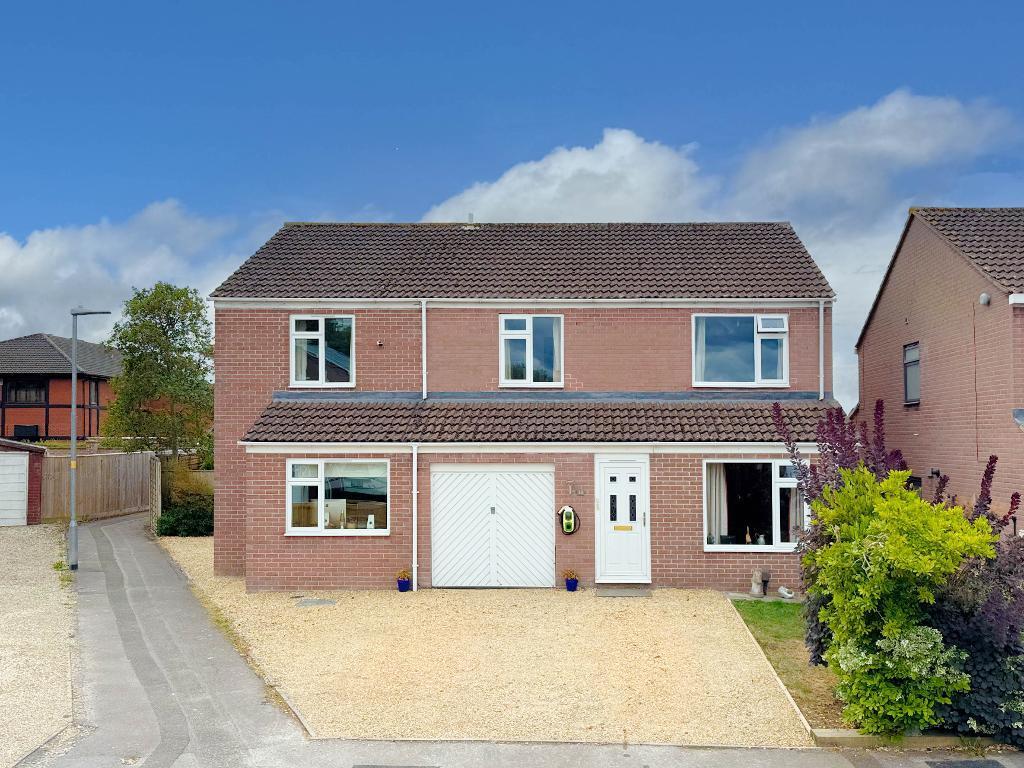
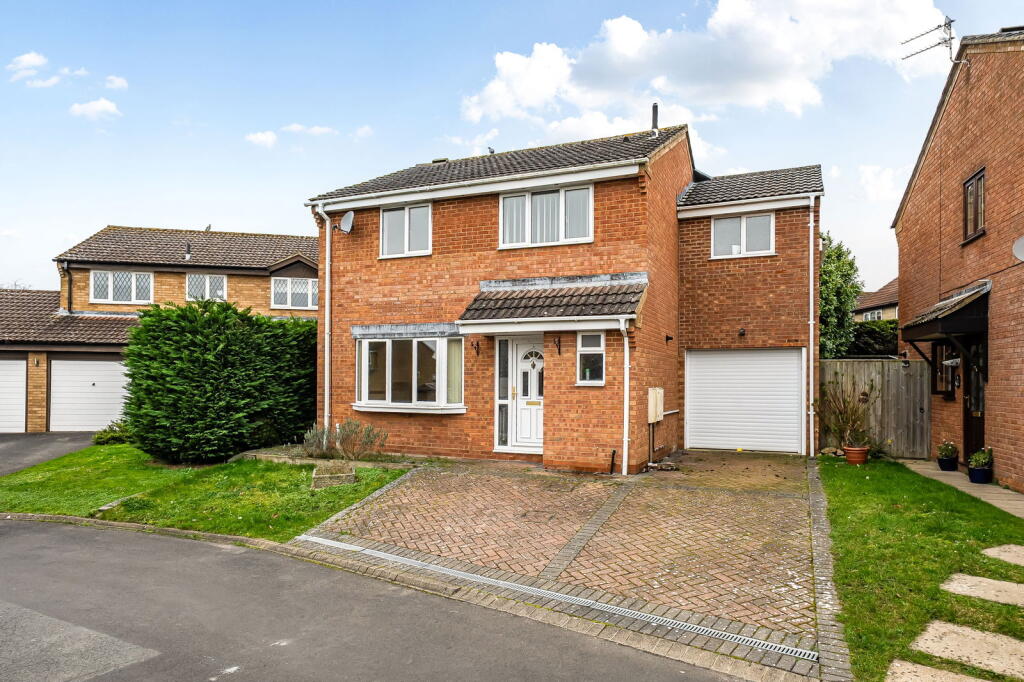
Nestled within a secluded and peaceful part of a sought after cul de sac close to local amenities, this LINK-DETACHED house is approached via a gated entrance that opens out onto plenty of private parking suitable for several vehicles to park upon the attractive block-paved driveway, which is bordered with an array of pretty plants and small bushes.
Step through the threshold via the new stable-door and into a welcoming lobby which offers ample storage to hide away the coats and shoes.
Directly ahead, a sizeable and well-equipped home office encapsulates an excellent base in which to work from home, enjoying a pleasant and peaceful view over the rear garden and providing flexibility as a play room or downstairs fifth bedroom.
At the front of the house, a light bay-fronted sitting room forms a lovely welcoming space in which to relax, made even cosier by igniting the wood-burning stove during the winter months.
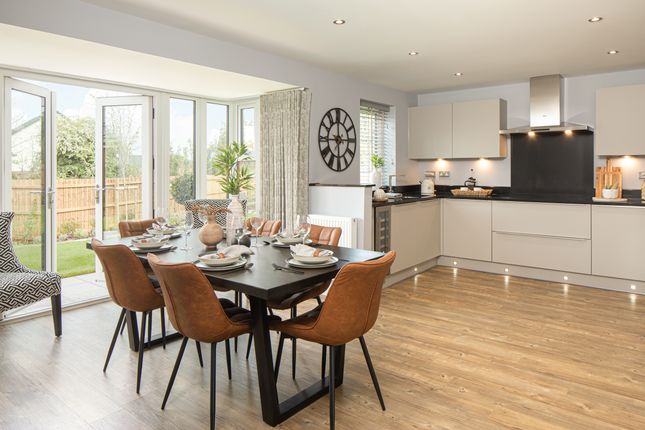
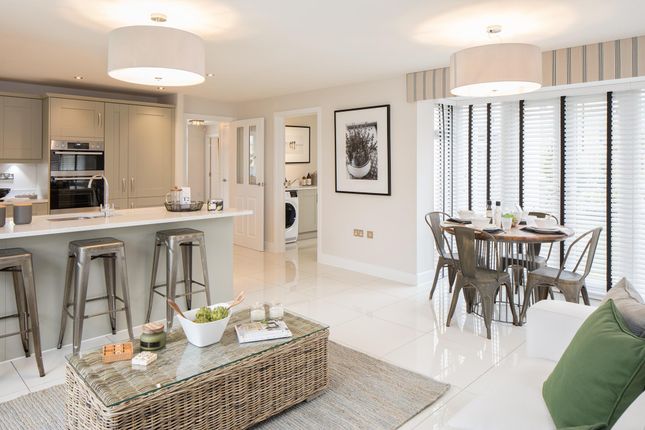
A sleek kitchen / dining room is arranged in a semi-open plan fashion at the rear, providing another social hub in this superbly arranged property and sporting high quality appliances inclusive of two 'Neff Slide-and-Hide' ovens, a five burner black glass hob with touch control curved glass cooker hood above, an 'Apelson' dishwasher, bin and an inset stainless steel sink with a black swan-neck mixer-tap, further to the additional space and power for a tall 'American-style' fridge-freezer.
Often found bathed in an abundance of natural light streaming in through the many windows, 'Velux' skylights, and the glass-panel double-doors that lead out to the garden, this well-appointed kitchen showcases solid Quartz worktops and a wealth of storage in the various soft-close cupboards, drawers, and tall pull-put larders that sit atop the large white floor tiles.
There is a large separate utility room adjacent, which again boasts solid Quartz worktops and a wide range of storage cupboards and drawers atop the stylish floor tiles, coming complete with an 'AEG 70 / 30' fridge-freezer, an 'Apelson' plate-warming drawer, an 'Apelson' microwave grill, and a bin, further to the additional space, power, and plumbing for a washing machine.
Purposefully designed to be used as a second kitchen/dining room to serve the generously-proportioned family room / sixth bedroom which flows through from here, this extension benefits from independent side access, as well as access through to a high-quality shower room, meaning that a dependent relative or lodger can comfortably co-exist within private quarters.
Head upstairs to the light and airy landing and you shall find four bedrooms of excellent proportion as well as a wonderful en suite bathroom and a dressing room, in addition to the family bathroom which comes with a matching white three-piece suite inclusive of a bath with shower overhead, a sink, and a W.C.
The main bedroom currently features a super-king sized bed with wide bedside tables.
The associated dressing room and exquisite en suite bathroom leading off it form the whole of the first floor floor extension, and benefit from lots of natural light streaming in through the three windows shared between these spaces.
This modern en suite bathroom offers a double-width fully tiled walk-in shower enclosure as well as a deep free-standing bath, sink with vanity unit storage, heated towel rail and mirror, and the W.C.
The dressing room sports a range of smart storage solutions within the fitted wardrobes, cupboards and drawers, further to the dressing table.
The two additional double bedrooms boast large in-built wardrobes as well as a pleasant vista out from the large windows, with one of the bedrooms benefitting from a wall-mounted air conditioning unit for comfort.
The fourth bedroom presents nicely as a useable single bedroom.
Externally, this level and meticulously landscaped garden provides several different areas in which to relax and bask in the uninterrupted South-Westerly sun that has helped to promote a thriving outside space and raised planting beds home to a wealth of beautiful flowers and small plants that give vibrancy and a range of colour through the changing seasons.
An expansive high-quality patio offers a generous seating area for summer BBQ's, and situated opposite is a pergola that canopies an inviting outdoor dining area.
There is a neat and tidy area of lawn bordered with a range of small trees and nicely maturing plants which makes this garden a truly private, enclosed, and family-friendly place to enjoy.
Furthermore, there is notably wide and secure side access leading to a designated areas to keep the bins, in addition to a timber-built summer house in the corner of the garden, two external power supplies, water supply, and space for various large storage units suitable for bicycles and garden equipment.
Melksham has a wide range of many independent shops and some large supermarkets, and has the benefit of a train station in the town.
It is also well situated for transport links with the M4 junction 17 and Chippenham mainline rail link to London taking a little over an hour.
There is also a range of very good schools in and around Melksham including state and private education.
For those who prefer an active lifestyle there are several pleasant countryside walking routes situated close to the doorstep, as well as a bustling sports community to get involved in.
The popular and historically interesting town of Corsham can also be found a short 10-minute drive away from this property, with its many lovely independent shops on the High Street and national trust sites to enjoy upon arrival.
Additional Information: Tenure: Detached Freehold House Council Tax Band: D EPC Rating: C (76) // Potential: B (82) Services: Gas fired mains radiator central heating. Mains water supply.
Mains drainage. Mains electricity supply. Double glazing throughout.
Value & comps
No previous sales on record.
Returns
Set an offer; the calculator follows it.
We're still gathering serviced-accommodation data for this area.
Archie refurb estimate: a Pro feature
0.0% below asking
This is not financial or investment advice. Prop AI Deals is not authorised by the Financial Conduct Authority (FCA) to provide investment advice.
All investment calculators, property analyses, and AI-generated insights are for informational purposes only. Property investment carries risk and may result in financial loss. All calculations should be independently verified and you should consult with FCA-authorised financial advisors before making any investment decisions.
Past performance does not guarantee future results. Tax implications vary by individual circumstances.
Deal
Properties like this can earn 2–3x BTL yields when converted to HMO, with retrofit costs around £10k/room. Sign in to see the full tier, yield projection, and cost breakdown.
Commercial properties like this can earn 30-50% higher yields when converted to residential under Class MA / Q / P / PA, with prior approval costing ~GBP 96/unit. Sign in to see the recommended route, yield uplift, and cost breakdown.
BRRR-suited properties can recycle 80-100% of investor capital on refi, leaving a high-yielding rental with most of the money out. Sign in to see the refurb cost stack, ARV projection, and refinance maths.
Detached + large garden = sub-division play. Pro tier unlocks the tier badge, plot size, uplift estimate, and regional land benchmark.
Short-lease flats trade at deep discount, but extending under the 1993 Act often costs far less than the discount. Pro tier unlocks the tier badge, premium breakdown, long-lease ARV and arbitrage maths.
See projected short-stay revenue vs a vanilla BTL for this property.
See real sub-let margins (HMO room rates & SA nightly rates) vs the landlord rent.
Area
Agent & docs

FAQ
About Bader Park, Bowerhill, Melksham, Wiltshire, SN12 6UF
Explore nearby