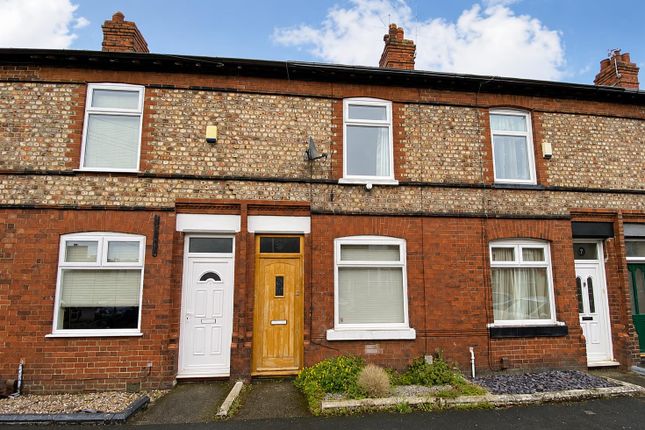
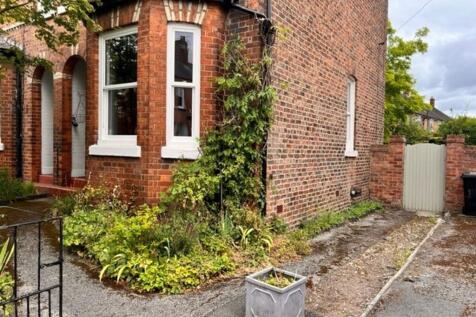
3-bedroom terraced house · M33 6HP
Let agreedListed 49 days · slow let
Opportunity summary
See Archie’s verdict, returns by strategy and what to check before viewing.
About
LOUNGE The front room is packed with character with it's original wooden sash window and feature open fireplace yet feels modern with treated floor boards, woodwork and modern light fitting.
This room comfortably fits two sofa's and other furniture. There is a Nest room thermostat which can be transferred to any other room and a Virgin Media connection cable in here.
DINING ROOM With a beautiful log burner on the hearth this room is a cosy place with plenty of shelving and a large storage cupboard and is open plan onto the Kitchen/Breakfast extension at the back of the property.
KITCHEN/BREAKFAST ROOM The kitchen is filled with luxury integrated appliances such as a wine fridge, heated plate warming drawer, double oven, microwave, dishwasher, gas hob, extractor fan and a fridge/freezer.
It is the perfect entertainment room with Quartz white worktops creating a breakfast bar area and running all the way throughout with a white tiled splashback.
There is a double Belfast sink and plenty of storage cupboards.
The flooring is a high quality wood laminate running from end to end and there are multiple ceiling spot light and down lighters to be able to create and ambience although the two light wells, sliding doors and floor to ceiling window provide plenty of natural light.
GARDEN Being South Facing the rear garden catches the sun all day long and the beautiful patio is the perfect place to eat outdoors accessed straight through the sliding doors off the Kitchen.
An outside power socket and outside tap means you can plug in a patio heater in the winter or even a hot tub in the summer!
The lawn leads down to the end garden wall which has a secure locked gate to access the recycle bin storage.
BATHROOM Located on the first floor at the rear is the huge white bathroom suite with a tiled floor, free standing bath, separate walk in glass shower unit, pedestal sink, WC and window to the rear.
There is a heated chrome towel rail, mirrored vanity cabinet and ceiling spot lights.
MASTER BEDROOM With two original sash windows this room has plenty of natural light and maintains the character of the house with the original cast iron fireplace and ceiling cornices.
Spanning the whole width of the house this room is a really big double bedroom.
SECOND BEDROOM Also at first floor level is another double bedroom with a upvc window facing out over the garden, original feature fireplace and there is a single wardrobe which can remain.
THIRD BEDROOM Up on the Second floor is a super bright third double bedroom with a upvc window facing out over the garden and a velux window adding to the feeling of space.
There is also a useful storage cupboard which goes into the eaves of the roof space.
UTILITY ROOM IN THE CELLAR The basement has two cellar chambers and one of them is used as a utility room with a washing machine and there are storage units with work surface over creating useful space for a laundry/utility room.
The combination boiler is located in the same room as the Utility area..
The front cellar chamber is larger and has the gas and electricity meters and is a good size for storing bikes, gym equipment etc.
Value & comps
No previous sales on record.
Rental comparables are shown in the Rental section below. Sold comparables remain for area capital context only.
Returns
We're still gathering serviced-accommodation data for this area.
This is not financial or investment advice. Prop AI Deals is not authorised by the Financial Conduct Authority (FCA) to provide investment advice.
All investment calculators, property analyses, and AI-generated insights are for informational purposes only. Property investment carries risk and may result in financial loss. All calculations should be independently verified and you should consult with FCA-authorised financial advisers before making any investment decisions.
Past performance does not guarantee future results. Tax implications vary by individual circumstances.
Deal
Properties like this can earn 2–3x BTL yields when converted to HMO, with retrofit costs around £10k/room. Sign in to see the full tier, yield projection, and cost breakdown.
Commercial properties like this can earn 30-50% higher yields when converted to residential under Class MA / Q / P / PA, with prior approval costing ~GBP 96/unit. Sign in to see the recommended route, yield uplift, and cost breakdown.
BRRR-suited properties can recycle 80-100% of investor capital on refi, leaving a high-yielding rental with most of the money out. Sign in to see the refurb cost stack, ARV projection, and refinance maths.
Detached + large garden = sub-division play. Pro tier unlocks the tier badge, plot size, uplift estimate, and regional land benchmark.
Short-lease flats trade at deep discount, but extending under the 1993 Act often costs far less than the discount. Pro tier unlocks the tier badge, premium breakdown, long-lease ARV and arbitrage maths.
See projected short-stay revenue vs a vanilla BTL for this property.
See real sub-let margins (HMO room rates & SA nightly rates) vs the landlord rent.
Area
Agent & docs

FAQ
About Southern Road, Sale, Greater Manchester, M33
Explore nearby