4-bedroom house · HU17 8XB
Sold STCListed 177 days
Opportunity summary
See Archie’s verdict, returns by strategy and what to check before viewing.
About
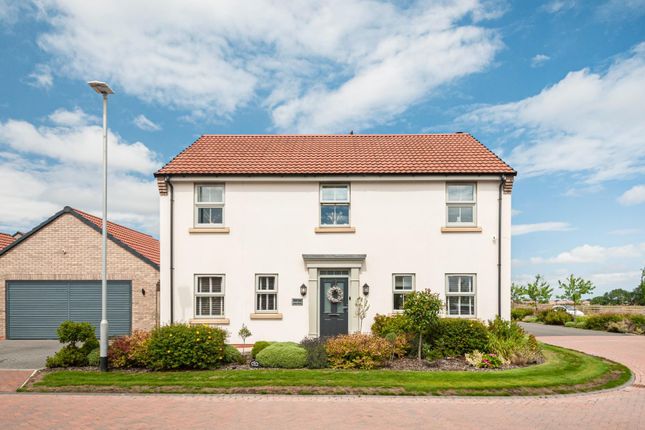
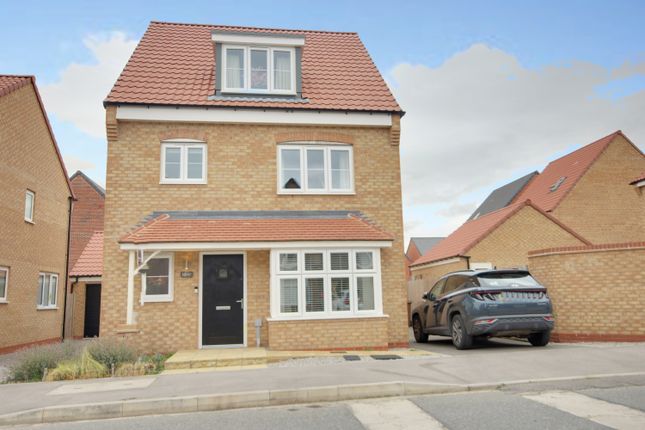
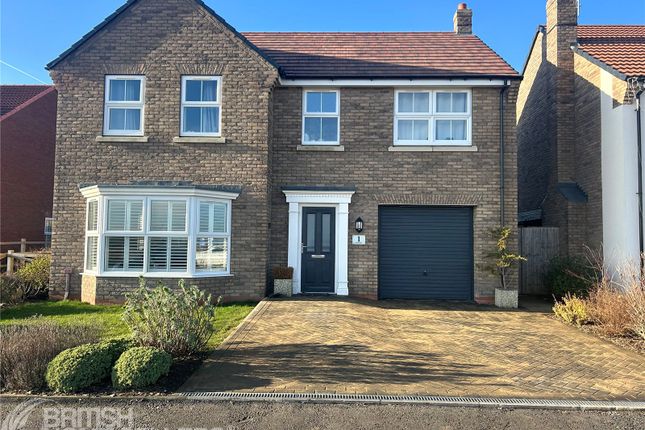
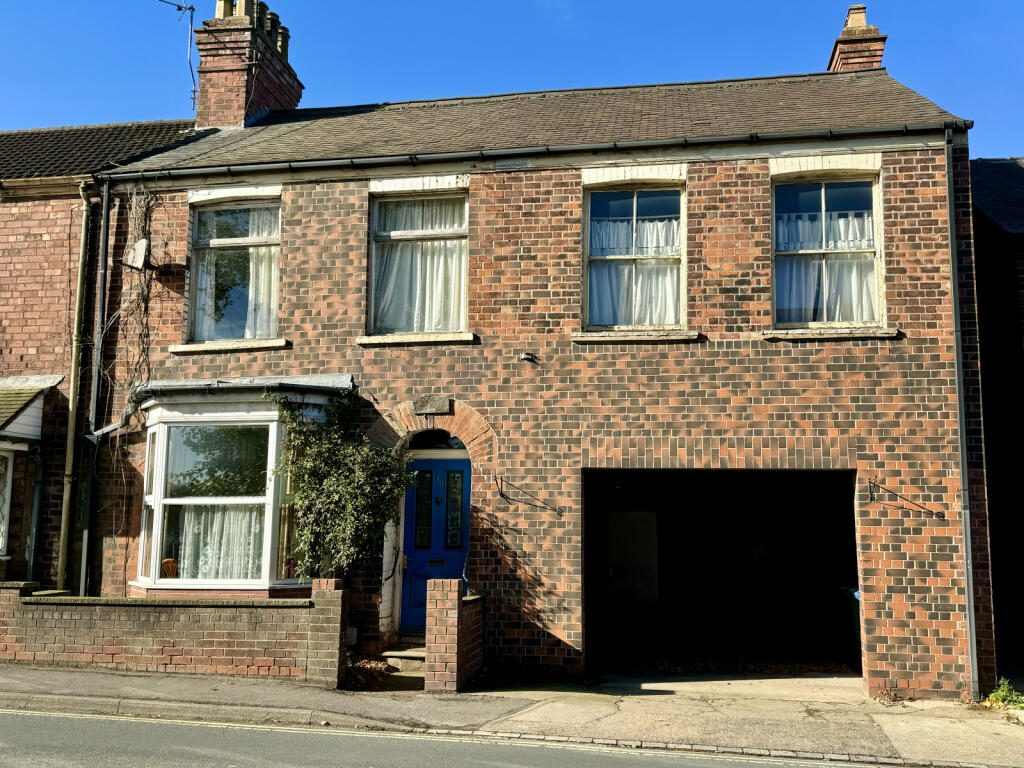
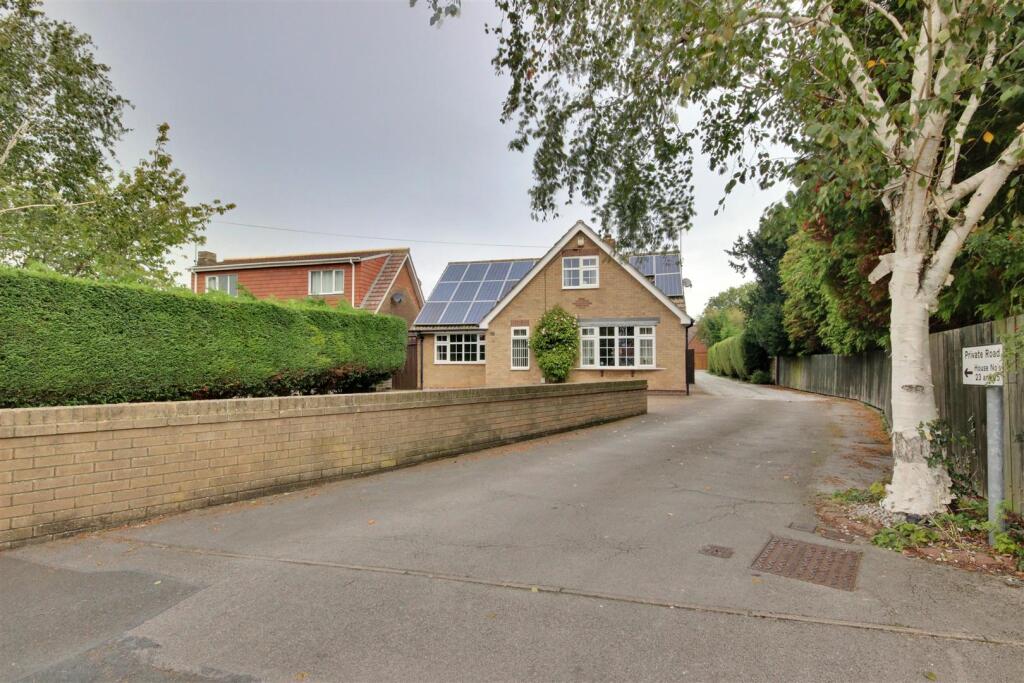
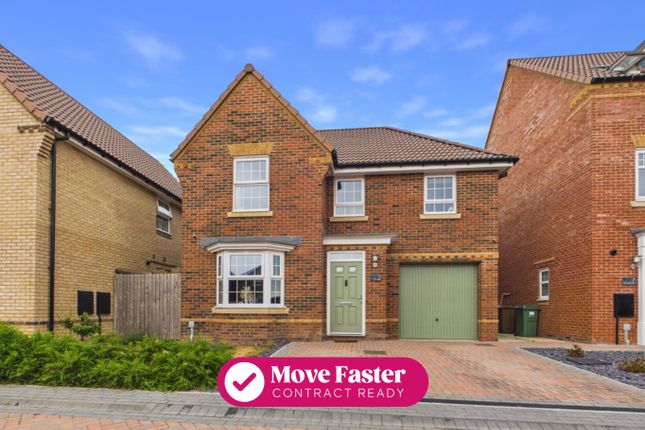
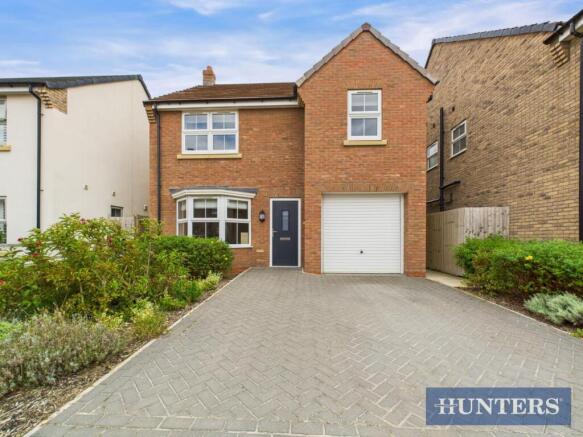
This detached family home boasts 4 bedrooms - the Master has the luxury of its own ensuite shower room - a spacious lounge, dining room, conservatory, kitchen, utility, cloakroom, shower room, a south east facing rear garden, single garage and driveway parking for 2 cars.
This fabulous family home is situated in a friendly and peaceful cul de sac in a very popular residential area just off Lincoln Way.
It is in the catchment area for the highly regarded Keldmarsh Primary School, Beverley Grammar School for Boys and Beverley High School for girls.
It is in close proximity to many local amenities including a Co - operative Convenience store, a variety of takeaways plus Morrisons Supermarket and Petrol Station is just a short drive away.
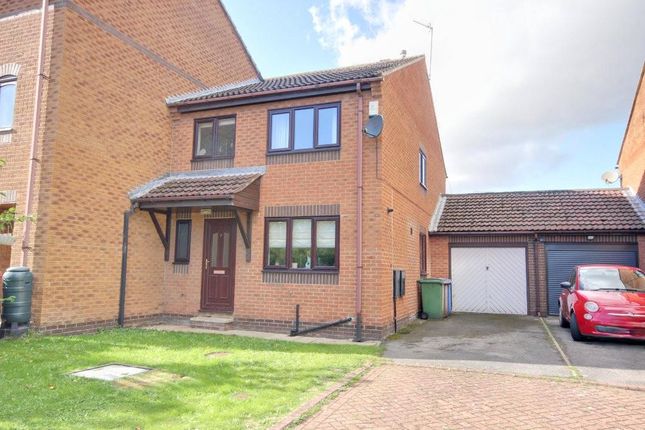
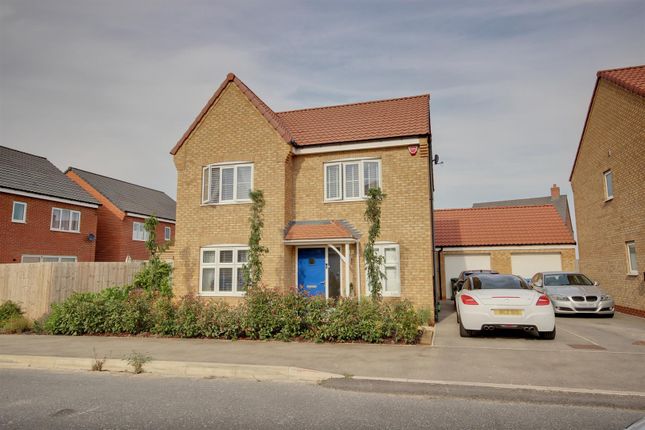
The front of this property is laid to lawn with brick sett paving providing parking for 2 cars. You will also be pleased to see a garage should undercover parking be required.
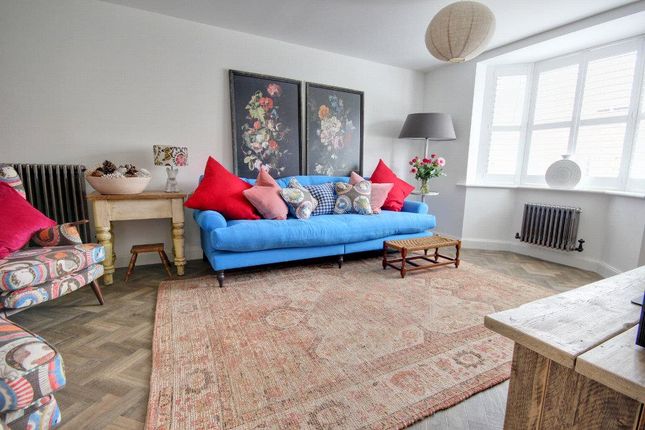
Step inside and you will see the stairs in front of you and the lounge to the right. The lounge is a good size.
The feature fireplace provides a focal point when deciding where to place furniture and double doors lead through to the dining room.
The dining room provides the perfect space for socialising with friends and family and the addition of a conservatory means the party can spill over in to this extra space and then through the doors in to the garden.
The kitchen is accessed through an archway from the dining room. The kitchen has a range of high gloss base and wall units with matching countertops giving this space a contemporary feel.
There is an electric hob with low level double oven and stainless steel extractor hood above and an integrated dishwasher.
The stainless steel 1.5 sink and drainer are situated below the window which looks out onto the rear garden. A further archway from the kitchen leads to the utility room.
The utility room also has a range of base and wall units. There is a sink and drainer and space for a washing machine, tumble drier and fridge freezer. A door from here leads in to the garden.
The garden is low maintenance being laid mainly to pavers. Raised beds shrubbery add a splash of colour and interest and timber fencing marks the boundary.
You will be pleased to see a timber shed for storing away garden tools and outdoor furniture. The cloakroom - a big tick on so many buyers wish lists - has a wash hand basin and WC.
The first floor landing leads to the 4 bedrooms and family shower room. Bedroom 1 is to the front aspect and is a double.
This room has a range of fitted furniture and the luxury of its own ensuite shower room.
The ensuite, which is fully tiled, comprises of a corner shower cubicle, WC and vanity unit housing the wash hand basin.
Bedroom 2 is to the rear aspect and is a double with a range of fitted furniture. Bedrooms 3 and 4 are to the front aspect. Bedroom 3 is a double and bedroom 4 is a single.
The shower room is fully tiled and comprises of a corner shower cubicle, wash hand basin and WC. Please take a moment to study our 2 D and 3 D colour floor plans and browse through our photographs.
Book your viewing with us today and we will be delighted to show you around.
Material information Tenure Type: Freehold Council Tax Band: D Construction Type: Brick Parking: Driveway Sources of Electricity supply: Mains Sources of Heating: Gas Mobile Signal/Coverage: EE: 3, Three: 0, O2: 0, Vodafone: 0 Broadband Connection: KCom Sources of Water Supply: Mains Primary Arrangement for Sewerage: Mains Entrance Location: Ground floor Front Garden Area of lawn.
Block paving providing driveway parking for 2 cars. Range of shrubbery. Entrance Hall Carpeted. Lounge 4.75m x 4.02m - 15'7” x 13'2” Carpeted. Coving. Feature place. Double doors to dining room.
Dining Room 2.96m x 2.4m - 9'9” x 7'10” Carpeted. Coving. Doors to conservatory. Archway to kitchen. Kitchen 2.97m x 2.74m - 9'9” x 8'12” Tiled. Coving.
Range of high gloss fitted base and wall units with coordinating countertops. Electric hob with built in double over below. Stainless steel extractor hood. Integrated dish washer.
1.5 stainless steel sink and drainer. Archway to utility room. Conservatory 3.77m x 2.74m - 12'4” x 8'12” Tiled. Doors to rear garden. Utility 2.45m x 2.1m - 8'0” x 6'11” Tiled.
Range of fitted high gloss units and coordinating countertops. Space for fridge freezer, washing machine and tumble drier. Stainless steel sink and drainer.
Cloakroom 1.11m x 1.16m - 3'8” x 3'10” Vinyl flooring. Corner wash hand basin. WC. Landing Carpeted. Built in cupboard. Loft hatch. Bedroom 1 4.28m x 2.47m - 14'1” x 8'1” Front aspect. Double.
Carpeted. Coving. Fitted units. Archway through to ensuite. Ensuite 2.4m x 1.85m - 7'10” x 6'1” VInyl flooring. Fully tiled. Corner shower cubicle. Vanity unit housing wash hand basin. WC.
Chrome heated towel rail. Bedroom 2 3.5m x 2.84m - 11'6” x 9'4” Rear aspect. Double. Carpeted. Coving. Fitted units. Bedroom 3 4.26m x 2.75m - 13'12” x 9'0” Front aspect. Double. Carpeted. Coving.
Fitted units. Bedroom 4 2.26m x 2.19m - 7'5” x 7'2” Front aspect. Single. Carpeted. Coving. Fitted units. Shower Room 2.45m x 2.08m - 8'0” x 6'10” Vinyl flooring. Fully tiled. Corner shower cubicle.
Wash hand basin. WC. Rear Garden Laid mainly to paving with raised borders. Range of trees and shrubbery provide a splash of colour and interest. Timber shed. Timber fencing marks the boundary.
Garage Single garage.
Value & comps
No previous sales on record.
Returns
Set an offer; the calculator follows it.
We're still gathering serviced-accommodation data for this area.
Archie refurb estimate: a Pro feature
0.0% below asking
This is not financial or investment advice. Prop AI Deals is not authorised by the Financial Conduct Authority (FCA) to provide investment advice.
All investment calculators, property analyses, and AI-generated insights are for informational purposes only. Property investment carries risk and may result in financial loss. All calculations should be independently verified and you should consult with FCA-authorised financial advisers before making any investment decisions.
Past performance does not guarantee future results. Tax implications vary by individual circumstances.
Deal
Properties like this can earn 2–3x BTL yields when converted to HMO, with retrofit costs around £10k/room. Sign in to see the full tier, yield projection, and cost breakdown.
Commercial properties like this can earn 30-50% higher yields when converted to residential under Class MA / Q / P / PA, with prior approval costing ~GBP 96/unit. Sign in to see the recommended route, yield uplift, and cost breakdown.
BRRR-suited properties can recycle 80-100% of investor capital on refi, leaving a high-yielding rental with most of the money out. Sign in to see the refurb cost stack, ARV projection, and refinance maths.
Detached + large garden = sub-division play. Pro tier unlocks the tier badge, plot size, uplift estimate, and regional land benchmark.
Short-lease flats trade at deep discount, but extending under the 1993 Act often costs far less than the discount. Pro tier unlocks the tier badge, premium breakdown, long-lease ARV and arbitrage maths.
See projected short-stay revenue vs a vanilla BTL for this property.
See real sub-let margins (HMO room rates & SA nightly rates) vs the landlord rent.
Area
Agent & docs

FAQ
About 9, Wentworth Close, Beverley
Explore nearby