4-bedroom semi-detached house · WV14 8QY
Listing removedReduced £10k (−3.3%) on 23 JulListed 115 days
Opportunity summary
See Archie’s verdict, returns by strategy and what to check before viewing.
About
Call us 9AM - 9PM -7 days a week, 365 days a year!
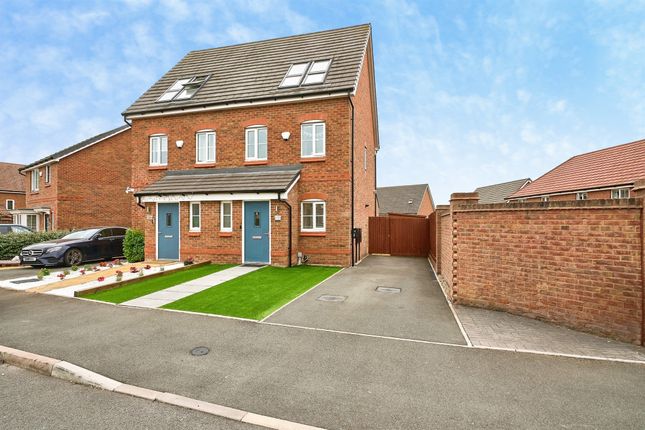
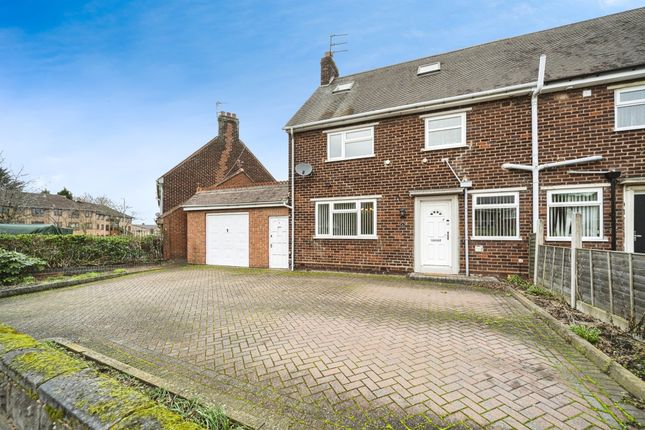
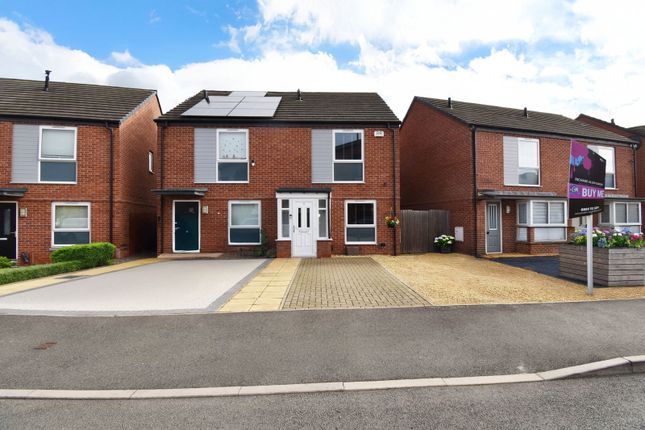
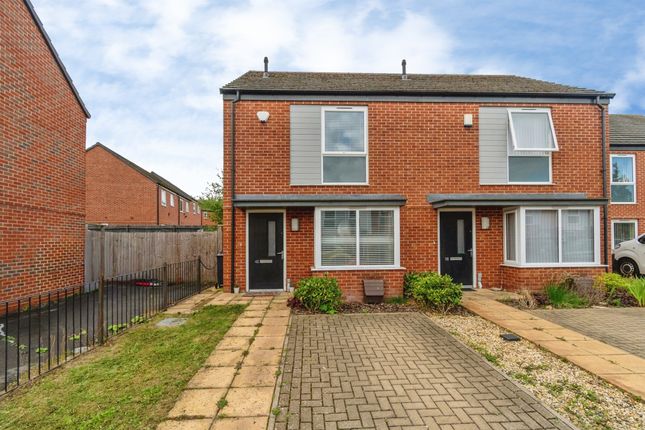
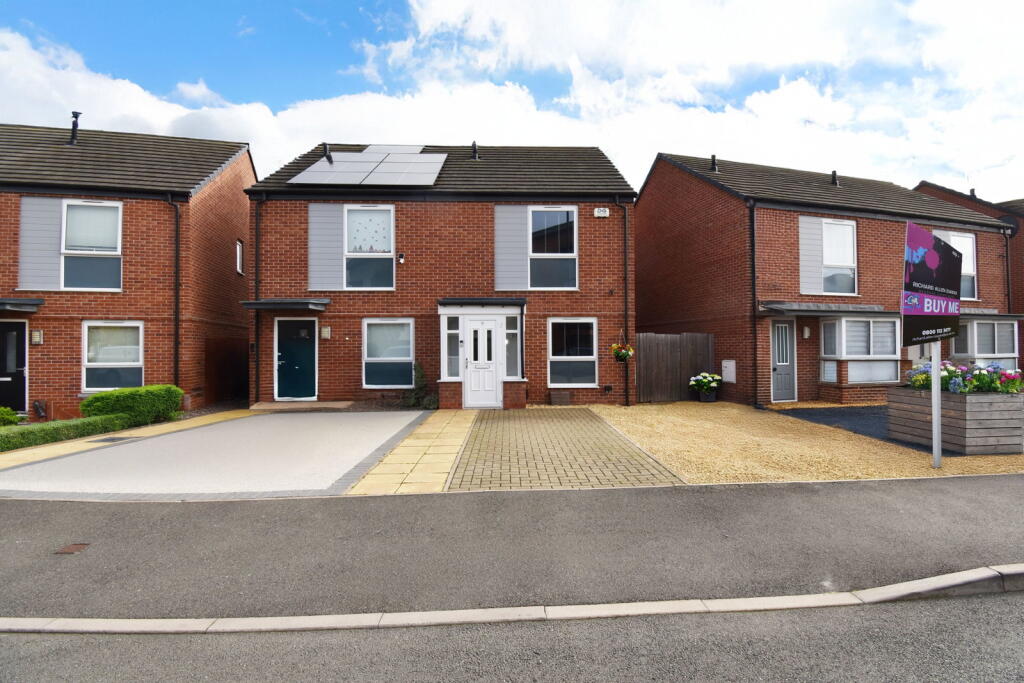
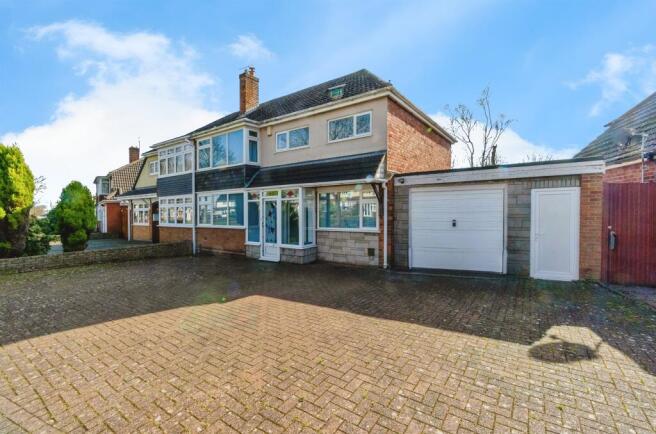
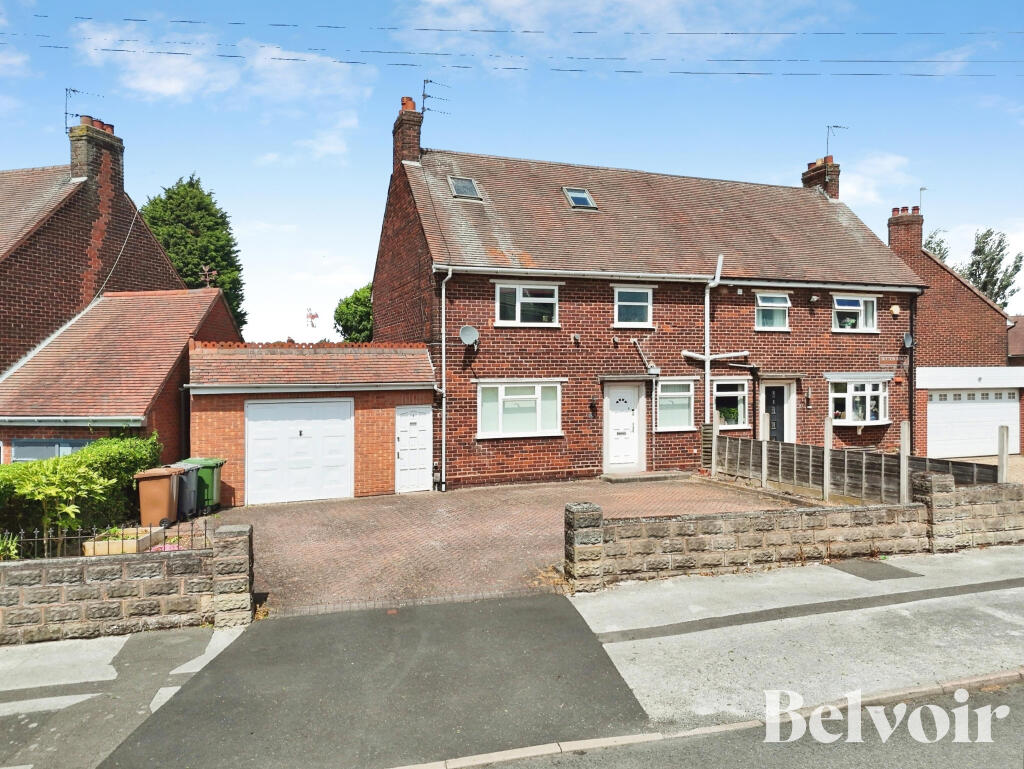
Situated on the ever-popular Sorrel Drive in Bilston, this beautifully presented four-bedroom semi-detached family home offers spacious and versatile accommodation set across three floors, making it the perfect purchase for growing or extended families seeking both style and practicality.
Upon entering the property, you are welcomed by a bright entrance hallway which leads to a spacious living room, creating a comfortable space to relax and unwind.
The ground floor also benefits from a convenient downstairs WC and an immaculate modern kitchen/diner, thoughtfully designed with both family living and entertaining in mind.
Flowing seamlessly from the kitchen is a delightful conservatory, providing additional living space and overlooking the beautifully maintained rear garden, creating the perfect setting to enjoy throughout the year.
The first floor offers three generously sized bedrooms, with the impressive master bedroom benefiting from its own en-suite shower room.
A contemporary family bathroom serves the remaining bedrooms, all of which are well-proportioned and finished to a high standard.
The second floor boasts a superb loft conversion, creating a stunning fourth bedroom with an abundance of space and versatility.
Whether utilised as a principal bedroom, guest suite, home office or hobby room, this exceptional space adds further appeal to an already impressive home.
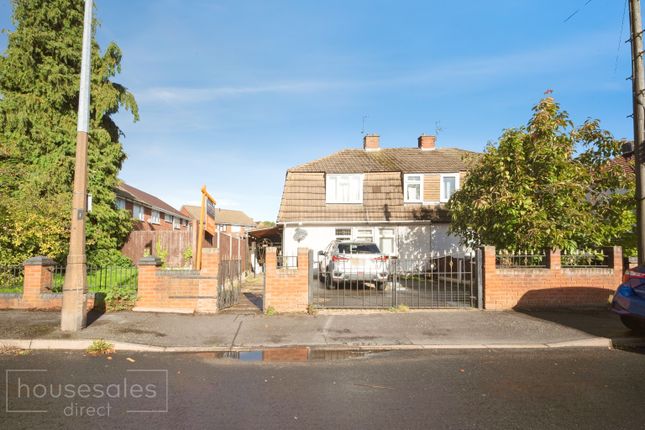
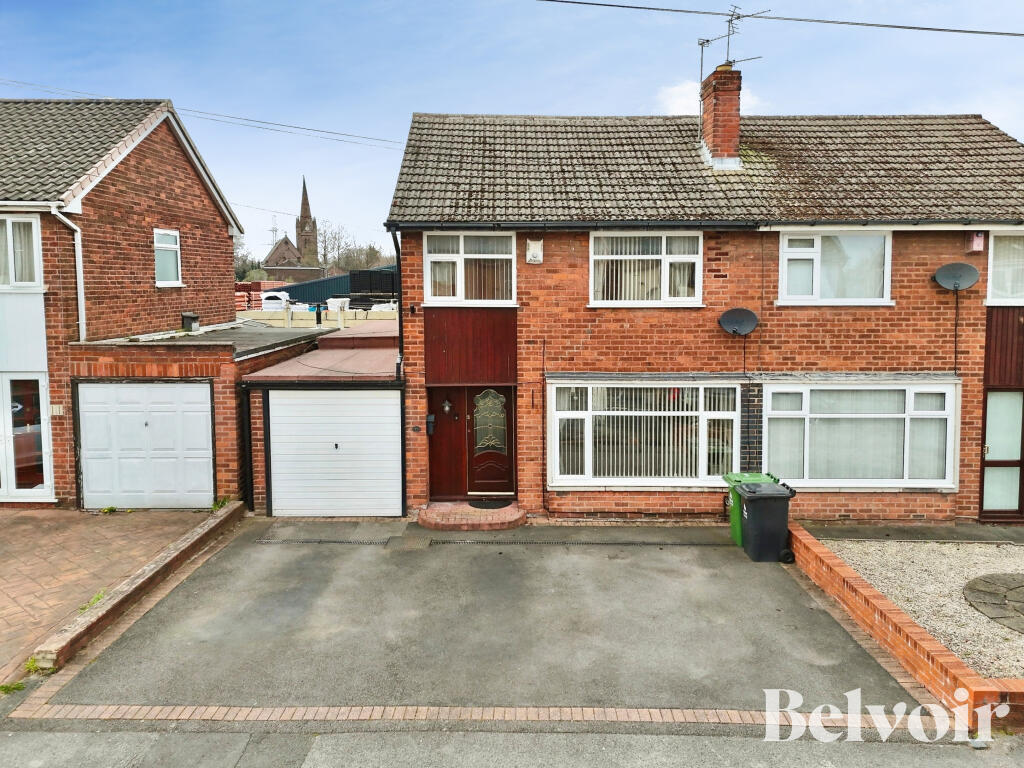
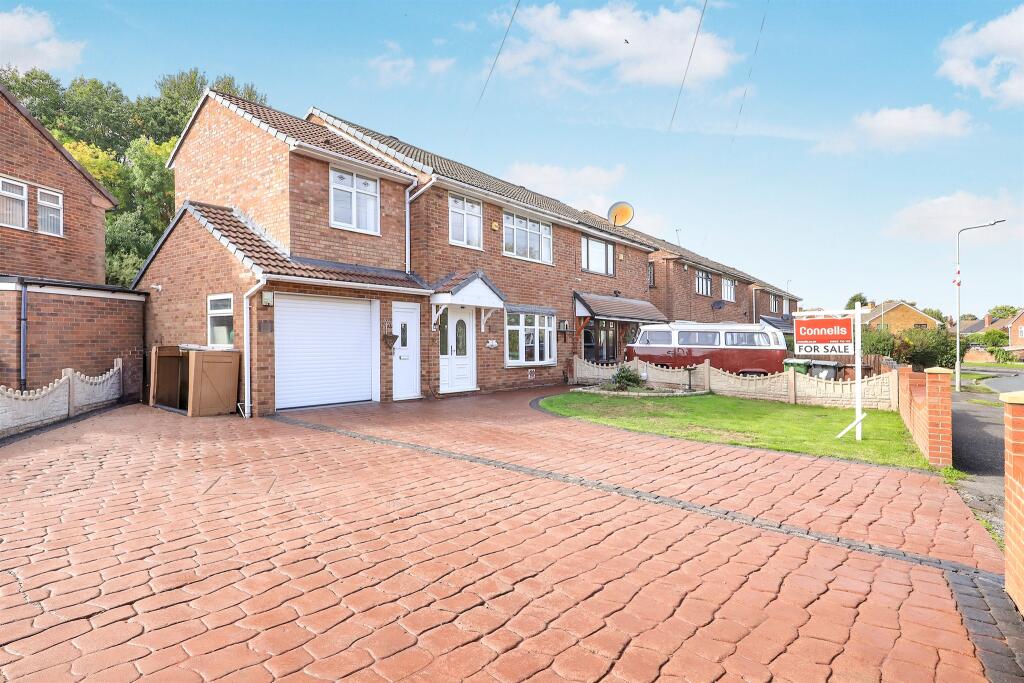
Externally, the property continues to impress with the largest driveway on the development, providing ample off-road parking for two vehicles.
There is also an attractive front garden, enhancing the property's kerb appeal, while the beautifully landscaped rear garden offers a private outdoor retreat, perfect for family gatherings, children's play or simply enjoying the warmer months.
Sorrel Drive is ideally positioned within a modern residential development, offering excellent access to a wide range of local amenities.
Supermarkets, convenience stores and everyday shopping facilities are all within easy reach, while Bilston town centre is just a short drive away.
Families will appreciate the selection of nearby schools, including Moorcroft Wood Academy, St Martin's Church of England Primary School, Wilkinson Primary School and Gospel Oak School, all located within approximately one mile of the property.
Excellent transport links are also close by, with regular bus services, Bradley Lane Metro stop providing direct access to Wolverhampton and Birmingham, and Coseley Railway Station offering further commuter connections.
Major road networks including the Black Country Route and the M6 motorway are also easily accessible, making this an ideal location for commuters.
Offering spacious accommodation throughout, a high-quality finish, exceptional parking and an enviable layout across three floors, this outstanding property presents a fantastic opportunity to acquire a truly wonderful family home in a sought-after Bilston location.
Early viewing is highly recommended. EPC rating: B.
Entrance Hallway Living Room (4.48m x 3.6m (14'8" x 11'10")) Living room with a double glazed window to the front of the property and WC (1.09m x 1.86m (3'7" x 6'1")) WC with hand sink basin and low level flush toilet.
Kitchen (4.59m x 2.99m (15'1" x 9'10")) Kitchen with wall and base units, work surface, sink and drainer, space for washing machine, integrated for fridge/freezer, integrated oven/grill, 4 ring hob with extractor fan, plenty of storage space.
Conservatory (3.18m x 2.92m (10'5" x 9'7")) Conservatory with double glazed windows throughout and sliding door leading to the garden.
First Floor Landing First Bedroom (3.89m x 3.1m (12'9" x 10'2")) First bedroom with double glazed windows to the rear of the property, built in wardrobes and a door leading to the en suite.
Ensuite (1.56m x 1.62m (5'1" x 5'4")) En suite with a glass panelled shower, hand sink basin and low level flush toilet.
Bathroom (2.1m x 2.2m (6'11" x 7'3")) Bathroom with a panelled bath, hand sink basin and low level flush toilet.
Second Bedroom (3.4m x 2.44m (11'2" x 8'0")) Second bedroom with a double glazed window to the front of the property with carpet flooring throughout Third Bedroom (2.34m x 2.04m (7'8" x 6'8")) Third bedroom with a double glazed window to the rear of the property and carpet flooring.
Second Floor Landing Fourth Bedroom (4.77m x 4.57m (15'8" x 15'0")) Fourth bedroom with a double glazed skylight and laminate flooring.
Externally Externally, the property continues to impress with the largest driveway on the development, providing ample off-road parking for two vehicles.
There is also an attractive front garden, enhancing the property's kerb appeal, while the beautifully landscaped rear garden offers a private outdoor retreat, perfect for family gatherings, children's play or simply enjoying the warmer months.
Id Checks Once an offer is accepted on a property marketed by Belvoir Estate Agents we are required to complete id verification checks on all buyers and to apply ongoing monitoring until the transaction ends.
Whilst this is the responsibility of Belvoir Estate Agents we may use the services of MoveButler/Kotini, to verify Clients' identity.
This is not a credit check and therefore will have no effect on your credit history. You agree for us to complete these checks, and the cost of these checks is £36.00 inc. VAT per buyer.
This is paid in advance, when an offer is agreed and prior to a sales memorandum being issued. This charge is non-refundable. Belvoir This property is marketed by Belvoir Estate Agents in Wednesbury.
Belvoir are a trusted, family-owned and operated Estate & Letting Agent based in Wednesbury Town Centre.
Belvoir also have other nearby local offices located in Wednesfield in Wolverhampton, Cannock, Telford, Stafford, and on Bloxwich High Street in Walsall.
Belvoir are part of a larger franchised network, with over 150 Belvoir offices across the UK.
Belvoir Wednesbury can provide you with a free market appraisal and guide you through what to expect on your journey of selling your property.
With the aim of being and staying the best Estate Agent in Wednesbury, we offer a different approach - including our Zero Day Contract tie-in, the ability to call us from 9AM to 9PM, 7 days a week, 365 days a year, and the reassurance of a traditional high street agent that embraces modern technology.
Value & comps
No previous sales on record.
Returns
Set an offer; the calculator follows it.
We're still gathering serviced-accommodation data for this area.
Archie refurb estimate: a Pro feature
0.0% below asking
This is not financial or investment advice. Prop AI Deals is not authorised by the Financial Conduct Authority (FCA) to provide investment advice.
All investment calculators, property analyses, and AI-generated insights are for informational purposes only. Property investment carries risk and may result in financial loss. All calculations should be independently verified and you should consult with FCA-authorised financial advisers before making any investment decisions.
Past performance does not guarantee future results. Tax implications vary by individual circumstances.
Deal
Properties like this can earn 2–3x BTL yields when converted to HMO, with retrofit costs around £10k/room. Sign in to see the full tier, yield projection, and cost breakdown.
Commercial properties like this can earn 30-50% higher yields when converted to residential under Class MA / Q / P / PA, with prior approval costing ~GBP 96/unit. Sign in to see the recommended route, yield uplift, and cost breakdown.
BRRR-suited properties can recycle 80-100% of investor capital on refi, leaving a high-yielding rental with most of the money out. Sign in to see the refurb cost stack, ARV projection, and refinance maths.
Detached + large garden = sub-division play. Pro tier unlocks the tier badge, plot size, uplift estimate, and regional land benchmark.
Short-lease flats trade at deep discount, but extending under the 1993 Act often costs far less than the discount. Pro tier unlocks the tier badge, premium breakdown, long-lease ARV and arbitrage maths.
See projected short-stay revenue vs a vanilla BTL for this property.
See real sub-let margins (HMO room rates & SA nightly rates) vs the landlord rent.
Area
Agent & docs
FAQ
About 32, Sorrel Drive, Bilston
Explore nearby