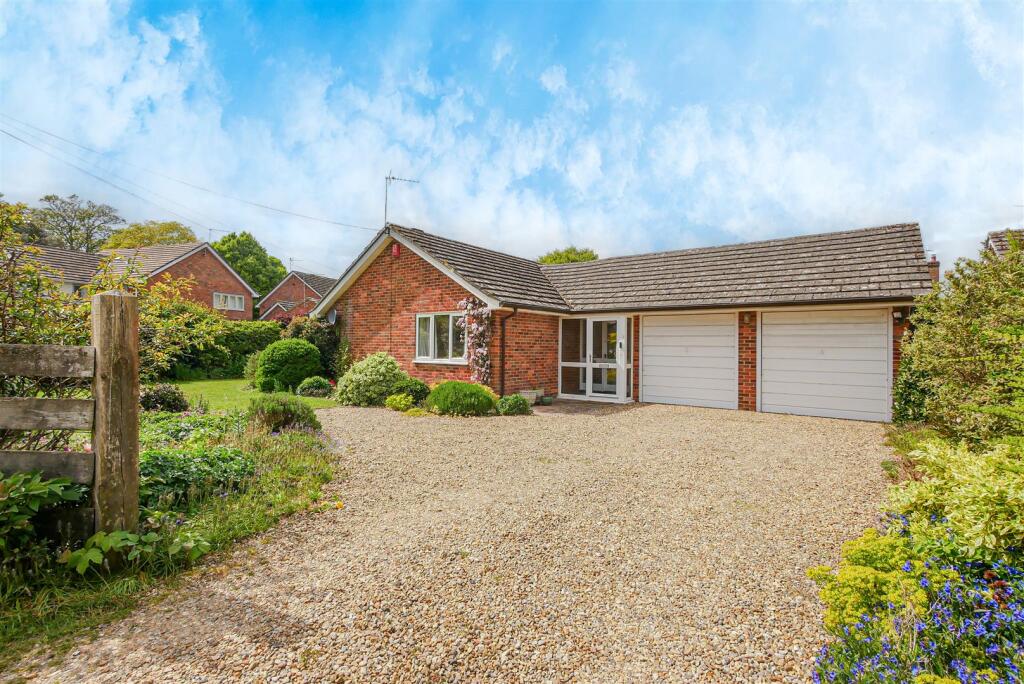
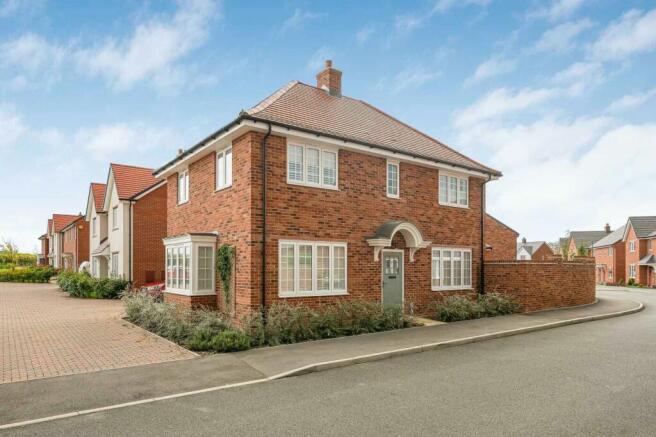
4-bedroom detached house · OX10 8DQ
Listing removedListed 126 days
Opportunity summary
See Archie’s verdict, returns by strategy and what to check before viewing.
About
A stunning 4 double bedroom family home arranged over 3 floors and features a host of innovative eco-features that minimise running costs greatly.
These include a ground source heat pump connected to two 330' boreholes, 14 photovoltaic panels, additional insulation and cavity wall in-fill, double and triple glazing with under-floor heating.
It also has 3 bathrooms incl. 2 en-suites, a stylish spiral staircase, cloakroom and open plan living/dining room with adjacent kitchen.
Outside there is a large double garage, a drive and delightful southwest facing garden. It is set in a quiet close of this sought after village just over a mile from Wallingford town centre.
Tenure - Freehold Council Tax - E Accommodation The property has under-floor heating supplied via a ground source heat pump connected to two 330' boreholes, 14 photovoltaic panels and is double/triple glazed throughout.
External cavity walls have been in-filled, electric and plumbing systems re-done to latest standard 4 years ago. Coherent theme in bathrooms and cloakroom and light maple wood throughout.
Electric radiators in the 2 en-suites and a fitted wood burning stove in the sitting room for additional comfort.
Entrance Hall: Corridor with side cloakroom: White 2-piece suite, stylish tiling, internal window and down LED lighters.
window to side, tiled with under-floor heating, cloaks cupboard, spiral staircase opening out to: Sitting Room: Stone fireplace and fitted log stove, tiled with underfloor heating, two French doors with side windows to; Dining Room: Glass roof, wood style floor, doors leading to the Family Room.
Family Room: Stone floor, French doors and side windows to leading to the garden.
Kitchen: Window to rear and door out to side walkway, range of light maple storage units with worktops, induction hob with extractor hood, electric oven, high end dishwasher and recess for fridge/freezer, tiled with under-floor heating, ground source heat pump providing hot water and heating.
Spiral Staircase to First Floor Landing: Heated hard wood maple floor, large cupboard. Bedroom 2: Window to front, heated hard wood maple floor, range of light maple fitted wardrobes.
En Suite Shower Room: White 3-piece suite including a large, tiled low profile walk in shower enclosure, heated maple floor, window, electric radiator for additional comfort, LED down lighters.
Bedroom 3: Heated hard wood maple floor, window to rear (triple glazed) large wardrobe recess. Bedroom 4: Triple glazed window to rear, heated hard wood maple floor.
Shower Room: White 3-piece suite that includes a large low profile walk-in shower enclosure, window, heated maple floor, down lighters. Recess for washing machine with shelves above.
Spiral Staircase to Second Floor: Comprising a luxury master suite - Dressing Area: Window to side, hard wood maple floor, range of light maple wardrobes, eaves access to additional storage.
Bedroom 1: Feature gable window (triple glazed) to rear fields, two recesses flank bed space, hard wood maple floor, two eaves cupboards access further storage.
En Suite Shower Room: White 3-piece suite including a large, tiled low profile walk-in shower enclosure, hard wood maple floor, access to extra storage eaves cupboard, Velux window, electric radiator for additional comfort, and LED down lighters.
Outside Front Garden: Double width drive, timber path to front door. Double Garage: 16’10 x 16’5 Two sets of twin doors, loft space, light and power, window to front.
Rear Garden: Professionally landscaped by a renowned garden firm this delightful feature the garden faces south-west and enjoys an excellent degree of privacy and is paved with raised borders with shrubs and trees.
Value & comps
No previous sales on record.
Returns
Set an offer; the calculator follows it.
We're still gathering serviced-accommodation data for this area.
Archie refurb estimate: a Pro feature
0.0% below asking
This is not financial or investment advice. Prop AI Deals is not authorised by the Financial Conduct Authority (FCA) to provide investment advice.
All investment calculators, property analyses, and AI-generated insights are for informational purposes only. Property investment carries risk and may result in financial loss. All calculations should be independently verified and you should consult with FCA-authorised financial advisors before making any investment decisions.
Past performance does not guarantee future results. Tax implications vary by individual circumstances.
Deal
Properties like this can earn 2–3x BTL yields when converted to HMO, with retrofit costs around £10k/room. Sign in to see the full tier, yield projection, and cost breakdown.
Commercial properties like this can earn 30-50% higher yields when converted to residential under Class MA / Q / P / PA, with prior approval costing ~GBP 96/unit. Sign in to see the recommended route, yield uplift, and cost breakdown.
BRRR-suited properties can recycle 80-100% of investor capital on refi, leaving a high-yielding rental with most of the money out. Sign in to see the refurb cost stack, ARV projection, and refinance maths.
Detached + large garden = sub-division play. Pro tier unlocks the tier badge, plot size, uplift estimate, and regional land benchmark.
Short-lease flats trade at deep discount, but extending under the 1993 Act often costs far less than the discount. Pro tier unlocks the tier badge, premium breakdown, long-lease ARV and arbitrage maths.
See projected short-stay revenue vs a vanilla BTL for this property.
See real sub-let margins (HMO room rates & SA nightly rates) vs the landlord rent.
Area
Agent & docs
FAQ
About Robert Sparrow Gardens, Crowmarsh Gifford
Explore nearby