3-bedroom detached house · GL54 1JU
Sold STCListed 171 days
Opportunity summary
See Archie’s verdict, returns by strategy and what to check before viewing.
About
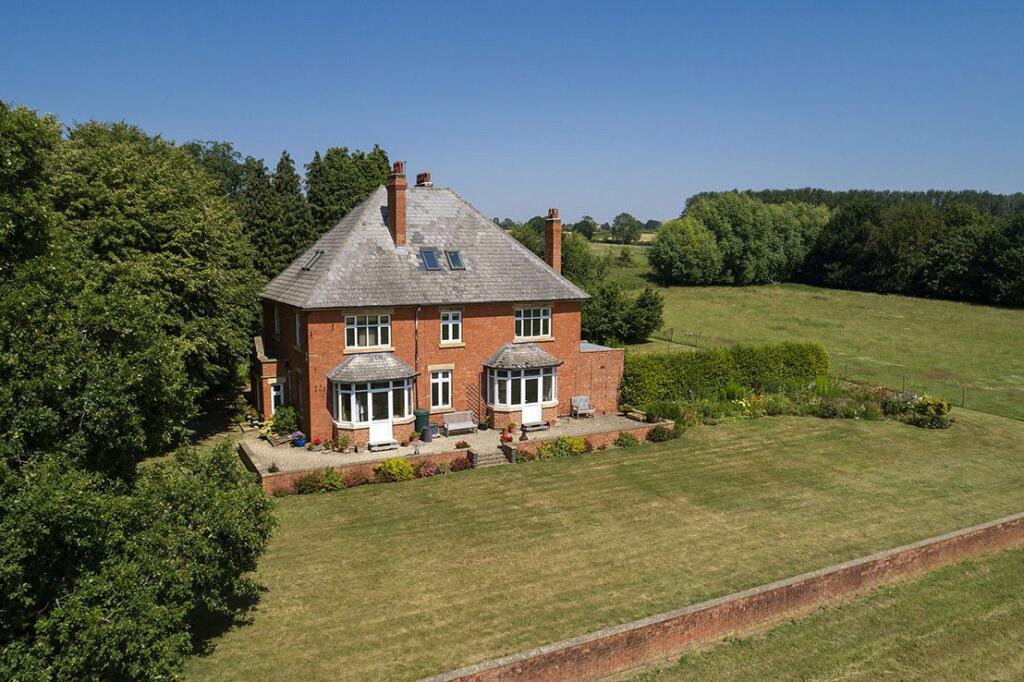
Late highly attractive detached Victorian family home with fabulous views, on the edge of Stow-on-the-Wold Built approximately 1890, South Hill Lodge has been extensively modernised and extended to a high standard by the current owners, and is beautifully situated on the edge of Stow, within easy distance of many local amenities, and enjoying incredible far-reaching countryside views The overall accommodation is highly impressive, particularly on the ground floor, with a substantial rear extension, creating a generous dual-aspect family room with bi-fold and French doors opening to the terrace, with two further French doors, and a large kitchen/breakfast room off PROPERTY DESCRIPTION The good-size entrance hall connects to all the ground floor accommodation, and has an enclosed stairwell leading to the basement cellar/plant room, offering a number of uses The bright family room has a central stone-built fireplace with an oak mantel and slate hearth, incorporating a cast-iron gas burner, and bi-folding glazed doors and two French doors opening to the landscaped rear gardens, and a further set of French doors Off the family room is the fabulous well-appointed kitchen/breakfast room, with an excellent selection of wall and floor units, incorporating several built-in appliances including two Neff ovens, separate grill and warming drawer, Amica upright fridge/freezer and Bosch dishwasher, Neff four-ring gas hob with stainless-steel extractor hood above, and Corian work surfaces with inset sink.
The breakfast area has a number of useful floor-to-ceiling storage cupboards, and French doors leading to the terrace Off the inner hall is a utility room offering a further range of wall cupboards, wall-mounted gas boiler, laminated work surface with space and plumbing for a low-level freezer, washing machine, tumble dryer and recess for a upright fridge-freezer, and a shower room consisting of a walk-in shower with mains-operated shower over, mono-bloc vanity sink and low level wc The separate formal dining room enjoys a dual-aspect, with a large bay window and the original open fireplace with cast-iron/tiled inserts, wood surround and marble hearth The through study/snug is also a good-size, with a large panelled window to the front aspect, decorative fitted wooden shelving with cupboard below, stone-built fireplace with oak wooden mantel.
A connecting door leads to the enclosed stairwell to the first floor and an external door giving access to the side passage to the rear garden To the first floor, the 18' x 12' principal bedroom is particularly impressive, with far-reaching countryside views, an excellent range of fitted wardrobe cupboards, fitted downlighters, access to loft space above and an adjoining contemporary fitted shower room, consisting of a walk-in double shower with mains-operated shower over, mono-bloc vanity sink and concealed wc Bedroom two has the benefit of an adjoining en-suite shower room consisting of an enclosed shower cubicle with mains-shower over, concealed wc, vanity wash-hand basin, as well as a wall-mounted heated towel rail, tiled flooring and roof light The double third bedroom, offers a good selection of double wardrobes with storage cupboards above and integrated chest of drawers/window seat, as well as the original cast-iron fireplace The main family bathroom offers a P-shaped panelled bath with shower over, vanity wash hand basin and concealed wc EPC – Band D OUTGOINGS Council tax – band G Tax payable for 2026/27 - £4,098.97 The property has been marked with an improvement indicator.
Therefore, the council tax band may be reviewed and could increase following the sale of the property SERVICES Main water, electricity, gas and drainage are connected Gas fired central heating Average broadband speeds advertised within this postcode are up to 52.9 Mbps if the provider is BT SITUATION Popular North Cotswold Market Town with a good selection of shops and amenities, including a Tescos supermarket and various pubs and restaurants The award-winning Daylesford Farm Shop, including the exclusive ‘The Club by Bamford’ is about 4 miles away The Members’ Club, Soho Farmhouse, is about 17.5 miles away Local bus services, and train services to London Paddington from both Kingham and Moreton-in-Marsh (4 miles) Other larger towns within easy reach are Cirencester (19 miles), Cheltenham (18) and Oxford (30.5) OUTSIDE The stunning west-facing rear garden has idyllic views of open countryside and is mainly laid to lawn, with a wraparound terrace, leading to an additional section of patio, with access to the wooden garden shed with open canopy, and well-stocked planting beds.
A gated side access leads to the front driveway, as well as a small brick-built outbuilding situated at the end of the side passage leading to the external side door to the house, all enclosed by hedgerow and low retaining Cotswold-stone walling The front garden is predominantly block-paved, providing off-street parking for two/three vehicles, and is enclosed by a high hedgerow and large wooden double gates, providing a high degree of privacy
Value & comps
No previous sales on record.
Returns
Set an offer; the calculator follows it.
We're still gathering serviced-accommodation data for this area.
Archie refurb estimate: a Pro feature
0.0% below asking
This is not financial or investment advice. Prop AI Deals is not authorised by the Financial Conduct Authority (FCA) to provide investment advice.
All investment calculators, property analyses, and AI-generated insights are for informational purposes only. Property investment carries risk and may result in financial loss. All calculations should be independently verified and you should consult with FCA-authorised financial advisers before making any investment decisions.
Past performance does not guarantee future results. Tax implications vary by individual circumstances.
Deal
Properties like this can earn 2–3x BTL yields when converted to HMO, with retrofit costs around £10k/room. Sign in to see the full tier, yield projection, and cost breakdown.
Commercial properties like this can earn 30-50% higher yields when converted to residential under Class MA / Q / P / PA, with prior approval costing ~GBP 96/unit. Sign in to see the recommended route, yield uplift, and cost breakdown.
BRRR-suited properties can recycle 80-100% of investor capital on refi, leaving a high-yielding rental with most of the money out. Sign in to see the refurb cost stack, ARV projection, and refinance maths.
Detached + large garden = sub-division play. Pro tier unlocks the tier badge, plot size, uplift estimate, and regional land benchmark.
Short-lease flats trade at deep discount, but extending under the 1993 Act often costs far less than the discount. Pro tier unlocks the tier badge, premium breakdown, long-lease ARV and arbitrage maths.
See projected short-stay revenue vs a vanilla BTL for this property.
See real sub-let margins (HMO room rates & SA nightly rates) vs the landlord rent.
Area
Agent & docs

FAQ
About Station Road, Stow on the Wold, Cheltenham, Gloucestershire, GL54
Explore nearby