2-bedroom semi-detached house · NR32 5PG
Listing removedListed 427 days
Opportunity summary
See Archie’s verdict, returns by strategy and what to check before viewing.
About
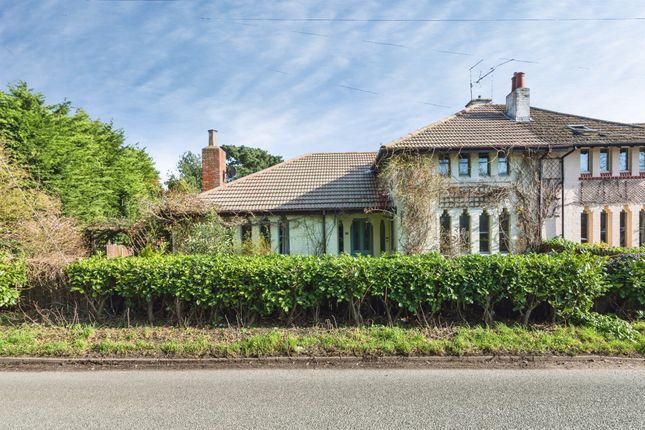
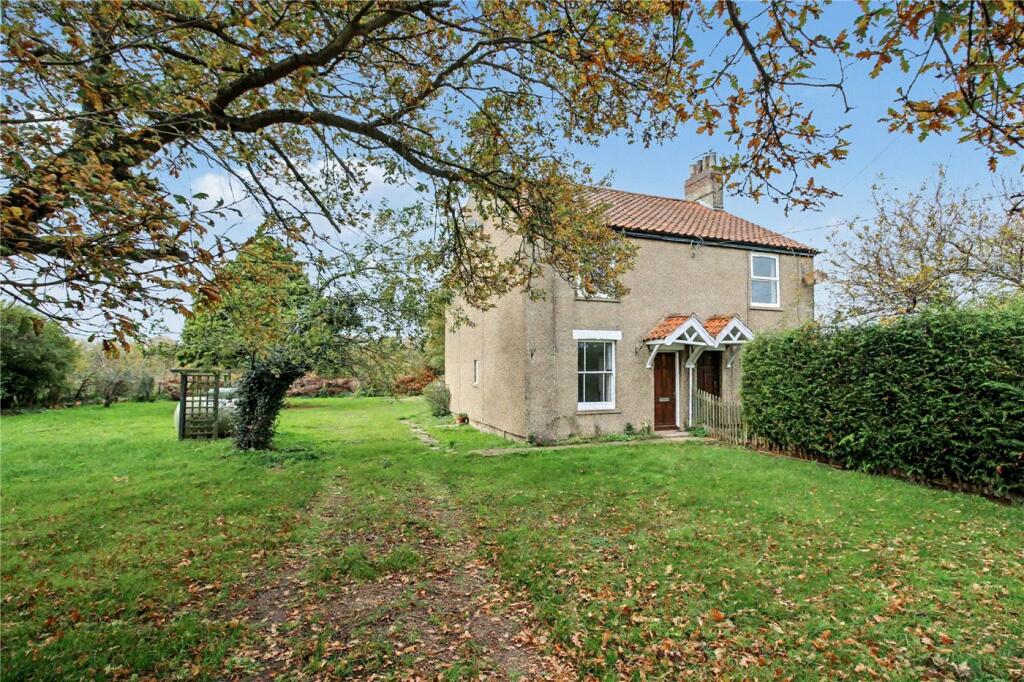
Guide price £300,000-£325,000 This 19th-century detached residence proudly positioned in the heart of Flixton, sits on a generous plot brimming with potential.
Combining original character features with thoughtful modern updates, the home offers versatile living spaces, including a cosy sitting room with a wood burner, a flexible snug leading into a sun room, and a well-equipped kitchen with a Rangemaster oven.
Upstairs, two bedrooms, one with a dressing room, provide comfort, while outside, a sweeping lawn, patio, mature borders, fruit trees, and a fish pond create a beautiful outdoor space.
Adding further appeal, a static caravan offers a dedicated ‘work from home’ space or independent accommodation, alongside ample off-road parking and a double carport.
Don’t miss the chance to acquire this home and experience all it has to offer.
Location Flixton Road, located in the peaceful village of Flixton near Oulton and just a few miles west of Lowestoft, enjoys a semi-rural setting while remaining well-connected to local amenities.
The area is close to small local shops and convenience stores in Oulton, with larger supermarkets, high street retailers, and independent shops available in Lowestoft.
Families benefit from nearby educational options, including Oulton Primary School and several secondary schools in Lowestoft such as Benjamin Britten Academy and Ormiston Denes Academy, as well as post-16 provision at East Coast College.
Healthcare needs are well-served with Oulton Medical Centre, local gp practices, and Lowestoft Hospital, alongside pharmacies and dental clinics.
Transport links are convenient, with bus routes connecting the village to Lowestoft and surrounding areas, while the nearby A12 provides easy road access, making Flixton Road a desirable location for those seeking a quiet village lifestyle with essential amenities and services within reach.
Flixton Road Steeped in history and brimming with character, this extended detached residence dates back to the 1800s and occupies an impressive plot in the heart of Flixton.
Over the years, the property has been thoughtfully updated, seamlessly blending its original features with modern comforts, while offering an exceptional opportunity for further renovation or extension (stpp).
Step inside to a welcoming sitting room, where a wood burner sets the scene for cosy evenings and relaxed entertaining.
Adjacent is a versatile snug that the current owners occasionally use as a guest bedroom, with the potential to convert into a third bedroom if required.
The snug flows effortlessly into a bright, light-filled sun room, perfect for additional seating or casual dining.
The French doors are low threshold for ease of movement, opening out to a quaint side patio for seating arrangements, to relax or enjoy outdoor dining.
The kitchen is fitted with elegant cabinetry, a Rangemaster oven, and cleverly integrated under-counter spaces for appliances, enhanced by a skylight that floods the space with natural light.
Completing the ground floor is a convenient wet room. Upstairs, two bedrooms await, one of which is complemented by a private dressing room, ready for you to make your own.
Outside, the property truly shines.
A substantial, well-established garden features a long brick weave path winds you around the deceptively large garden and pond, with numerous places to stop, sit, and enjoy, on its way towards the large sandstone patio for outside dining and entertaining.
A 30ft polytunnel with established grape vine and nectarine tree for the green fingered, along with further apples trees and raspberries bushes around the garden.
Adding to its versatility, the garden also accommodates a 35ft x 15ft static caravan that has the potential to be a brick-built construction (stpp), complete with an open-plan kitchen/living area, two bedrooms, and a bathroom that is currently not useable, that the owners use as a dedicated ‘work from home’ space.
At the bottom of the garden is a driveway that provides ample off-road parking, while a double carport adds further convenience.
Agents note Freehold The current deeds list the property as a three-bedroom house.
However, the property was previously converted to a two-bedroom layout with an additional dressing room when the original staircase was removed.
EPC Rating: E Disclaimer Minors and Brady (M&B) along with their representatives, are not authorised to provide assurances about the property, whether on their own behalf or on behalf of their client.
We don’t take responsibility for any statements made in these particulars, which don’t constitute part of any offer or contract.
To comply with aml regulations, £52 is charged to each buyer which covers the cost of the digital id check.
It’s recommended to verify leasehold charges provided by the seller through legal representation.
All mentioned areas, measurements, and distances are approximate, and the information, including text, photographs, and plans, serves as guidance and may not cover all aspects comprehensively.
It shouldn’t be assumed that the property has all necessary planning, building regulations, or other consents.
Services, equipment, and facilities haven’t been tested by M&B, and prospective purchasers are advised to verify the information to their satisfaction through inspection or other means.
Value & comps
No previous sales on record.
See the independent valuation, upside vs guide, and per-strategy max bid for this lot. Sign in to see it.
Returns
Set an offer; the calculator follows it.
We're still gathering serviced-accommodation data for this area.
Archie refurb estimate: a Pro feature
0.0% below starting price
This is not financial or investment advice. Prop AI Deals is not authorised by the Financial Conduct Authority (FCA) to provide investment advice.
All investment calculators, property analyses, and AI-generated insights are for informational purposes only. Property investment carries risk and may result in financial loss. All calculations should be independently verified and you should consult with FCA-authorised financial advisers before making any investment decisions.
Past performance does not guarantee future results. Tax implications vary by individual circumstances.
Deal
Properties like this can earn 2–3x BTL yields when converted to HMO, with retrofit costs around £10k/room. Sign in to see the full tier, yield projection, and cost breakdown.
Commercial properties like this can earn 30-50% higher yields when converted to residential under Class MA / Q / P / PA, with prior approval costing ~GBP 96/unit. Sign in to see the recommended route, yield uplift, and cost breakdown.
BRRR-suited properties can recycle 80-100% of investor capital on refi, leaving a high-yielding rental with most of the money out. Sign in to see the refurb cost stack, ARV projection, and refinance maths.
Detached + large garden = sub-division play. Pro tier unlocks the tier badge, plot size, uplift estimate, and regional land benchmark.
Short-lease flats trade at deep discount, but extending under the 1993 Act often costs far less than the discount. Pro tier unlocks the tier badge, premium breakdown, long-lease ARV and arbitrage maths.
See projected short-stay revenue vs a vanilla BTL for this property.
See real sub-let margins (HMO room rates & SA nightly rates) vs the landlord rent.
Area
Agent & docs
FAQ
About Clematis Cottage Flixton Road, Lowestoft
Explore nearby