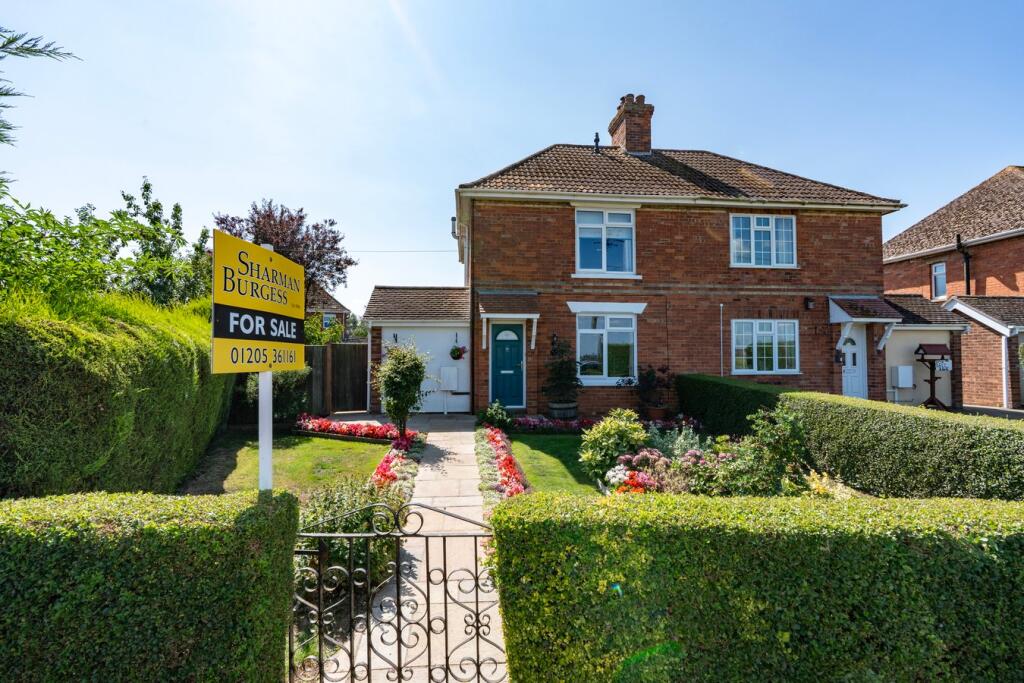
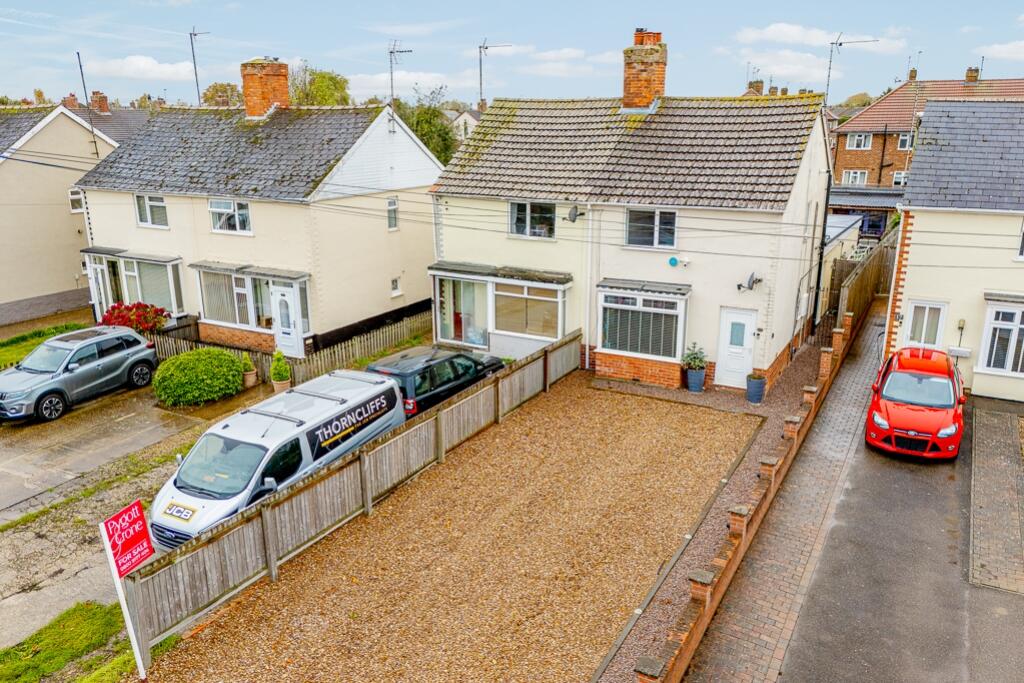
2-bedroom semi-detached house · PE21 7GW
Sold STCListed 35 days
Opportunity summary
See Archie’s verdict, returns by strategy and what to check before viewing.
About
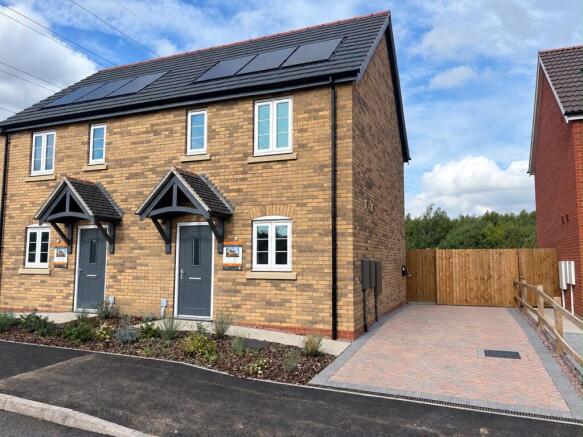
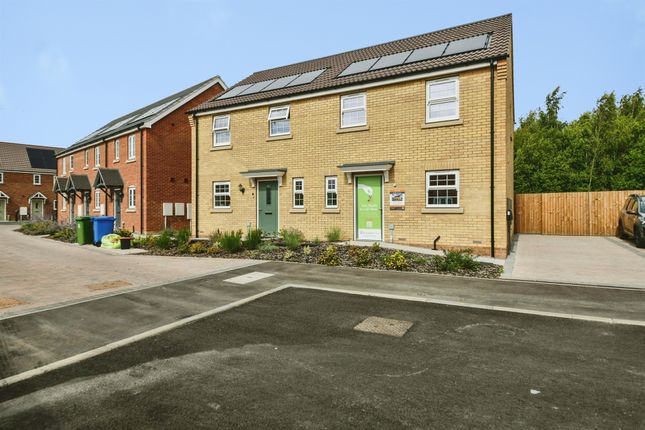
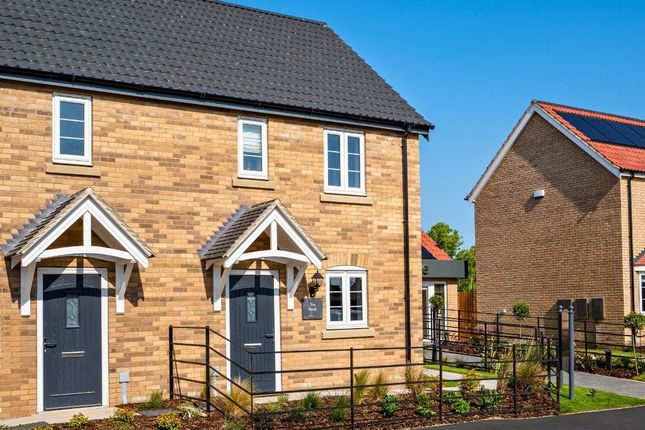
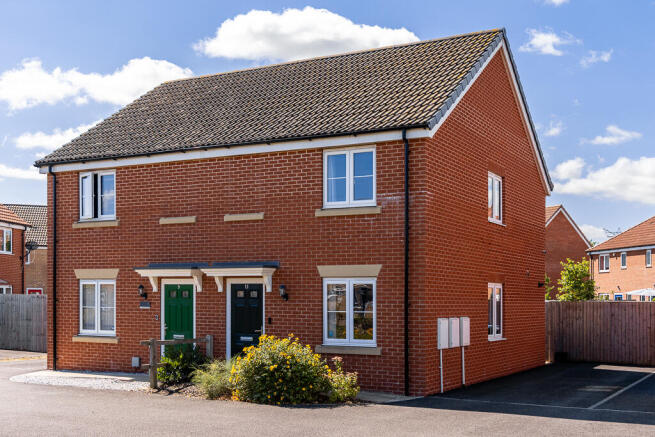
This beautifully presented brand new two bedroom end link home is located on the sought-after Heron Park development by Chestnut Homes in Wyberton, Boston.
Finished to a superb standard with modern living in mind, it offers an outstanding opportunity to step onto the property ladder through Shared Ownership with Lincolnshire Housing Partnership.
The home boasts a stylish fitted kitchen, a useful ground floor cloakroom/w.c., and a bright, spacious living room with French doors opening onto the private rear garden – ideal for entertaining or simply enjoying the outdoors.
Upstairs there are two generously sized bedrooms and a sleek, brand new bathroom. Every detail has been considered for both comfort and efficiency.
The property includes photovoltaic solar panels, an EV charging point, and an allocated parking space, combining convenience with lower running costs.
Ownership shares are available from 25% to 75%, with the following options: 25% share – £38,750 + £266.41 pcm rent 30% share – £46,500 + £248.65 pcm rent 50% share – £77,500 + £177.60 pcm rent 60% share – £93,000 + £142.08 pcm rent 75% share – £116,250 + £88.80 pcm rent Future flexibility is provided by a staircasing provision, allowing owners to increase their equity over time, ultimately up to 100% ownership.
This is a rare chance to secure a brand new, energy-efficient home in a popular residential location – perfect for first-time buyers seeking both style and affordability.
Kitchen 2.64m x 4.47m With double glazed composite front door and fitted with a brand new kitchen, comprising a contemporary range of wall and base units incorporating a sink unit with drainer and mixer tap, having integrated electric oven, gas hob and extractor canopy.
Plumbing for washing machine. Radiator and uPVC double glazed window unit. W.C. Fitted with a low-flush w.c. Extractor. Hand basin and a radiator.
Living Room 3.91m x 4.47m With stairs to first floor accommodation. Radiator and uPVC double glazed window unit.
Landing Airing cupboard with gas central heating combination boiler. Bedroom 1 3.15m x 3.73m With storage cupboard. Radiator and two uPVC double glazed window units.
Bedroom 2 2.44m x 3.38m With radiator and uPVC double glazed window unit.
Bathroom Partially tiled and fitted with an attractive white three piece suite comprising panelled bath (bath with shower over), low-flush w.c. and a pedestal basin.
Radiator and uPVC double glazed window unit. Gardens The property has gardens to the front and rear.
Parking There is allocated car parking to the front of the property with electric vehicle charging point.
NOTE The property has the benefit of photovoltaic/solar panels installed on the roof providing additional energy efficiency.
Ownership Options Ownership shares are available from 25% to 75%, with the following options: 25% share – £38,750 + £266.41 pcm rent 30% share – £46,500 + £248.65 pcm rent 50% share – £77,500 + £177.60 pcm rent 60% share – £93,000 + £142.08 pcm rent Tenure The property is for sale on a range of ownership options.
A purchaser can also purchase various percentage shares and then pay a monthly rent to Lincolnshire Housing Partnership for the remainder.
There will be a new lease granted on completion to take into consideration the percentage ownership and the passing rent.
Broadband & Mobile Phone Coverage Please use the following link to check the mobile phone and broadband coverage for this property.
Services We have not tested or inspected any heating systems, fixtures, appliances or services, purchasers should rely on their own survey.
Council Tax We were unable to locate the council tax banding of this property and advise any interested parties to make their own enquiries.
Disclaimer Disclaimer Every attempt has been made to ensure accuracy, however these property particulars are approximate and for illustrative purposes only.
They have been prepared in good faith and they are not intended to constitute part of an offer of contract.
We have not carried out a structural survey and the services, appliances and specific fittings have not been tested.
All photographs, measurements, floor plans and distances referred to are given as a guide only and should not be relied upon for the purchase of any fixture or fittings.
Lease details, service charges and ground rent (where applicable) are given as a guide only and should be checked prior to agreeing a sale.
Value & comps
No previous sales on record.
Returns
Set an offer; the calculator follows it.
We're still gathering serviced-accommodation data for this area.
Archie refurb estimate: a Pro feature
0.0% below asking
This is not financial or investment advice. Prop AI Deals is not authorised by the Financial Conduct Authority (FCA) to provide investment advice.
All investment calculators, property analyses, and AI-generated insights are for informational purposes only. Property investment carries risk and may result in financial loss. All calculations should be independently verified and you should consult with FCA-authorised financial advisers before making any investment decisions.
Past performance does not guarantee future results. Tax implications vary by individual circumstances.
Deal
Properties like this can earn 2–3x BTL yields when converted to HMO, with retrofit costs around £10k/room. Sign in to see the full tier, yield projection, and cost breakdown.
Commercial properties like this can earn 30-50% higher yields when converted to residential under Class MA / Q / P / PA, with prior approval costing ~GBP 96/unit. Sign in to see the recommended route, yield uplift, and cost breakdown.
BRRR-suited properties can recycle 80-100% of investor capital on refi, leaving a high-yielding rental with most of the money out. Sign in to see the refurb cost stack, ARV projection, and refinance maths.
Detached + large garden = sub-division play. Pro tier unlocks the tier badge, plot size, uplift estimate, and regional land benchmark.
Short-lease flats trade at deep discount, but extending under the 1993 Act often costs far less than the discount. Pro tier unlocks the tier badge, premium breakdown, long-lease ARV and arbitrage maths.
See projected short-stay revenue vs a vanilla BTL for this property.
See real sub-let margins (HMO room rates & SA nightly rates) vs the landlord rent.
Area
Agent & docs

FAQ
About Curlew Road, Boston, PE21
Explore nearby